Skip main navigation
Sold for $1,645,000
  • $1,645,000

    2501 M St NW APT 704, Washington, DC 20037

    2beds
    1,440sqft
    Condominium
    Built in 1997
    -- sqft lot
    $1,645,000 Zestimate®
    $1,142/sqft
    $6,850 Estimated rent

    Home value

    $1,645,000

    $1.56M - $1.73M

    $6,850/mo

    Zestimate® history
    Loading
    Loading...

    Owner options

    List your home for rent

    $6,850/mo

    Rent Zestimate®

    Find your next renter with Zillow Rental Manager. Plus, with online applications, you can quickly screen prospective tenants – for free.

    Learn more

    $6,850/mo

    Rent Zestimate®

    Refinance and save

    $7,846/mo

    Est. payment

    Refinancing to a lower rate could help reduce your monthly payments and save thousands over the life of the loan.

    See today's rates

    $7,846/mo

    Est. payment

    Explore your selling options

    Work with a Zillow partner agent

    Leverage their expertise and Zillow's premium Showcase listings to get your home seen by more buyers.

    Get started

    List with your own agent

    Get your home in front of millions of buyers by listing it on Zillow.

    Learn how to do it

    Sell it yourself

    Take full control of how buyers see your home on Zillow by listing For Sale by Owner (FSBO).

    List your home

    What's special

    Curated lutron lighting packageWood-burning fireplaceMotorized window treatmentsEast-facing orientationExpansive vista windowsHigh-gloss cabinetryPanoramic outlooks
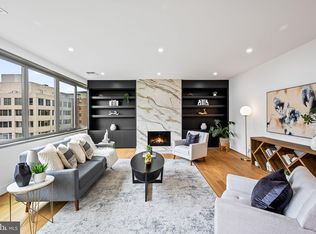
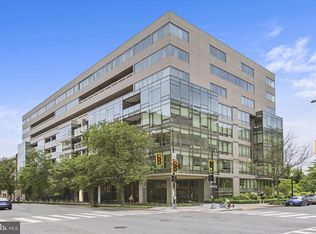
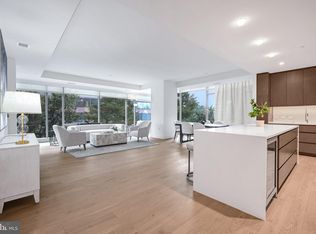
    A distinguished two-level penthouse at 2501 M Street NW, Unit 704, this East-facing residence in West End is defined by architectural clarity, panoramic outlooks, and a disciplined expression of modern design. Overlooking Francis Park and the city skyline beyond, the home reflects a thoughtful reimagining by BOWA, where proportion, materiality, and light converge with quiet precision. Wrapped in expansive Vista windows, the principal level is immersed in natural light, a result of its prized East-facing orientation. Nine-foot ceilings reinforce the sense of volume, while wide plank white oak flooring extends throughout, grounding the interiors in warmth and cohesion. A curated Lutron lighting package introduces layered illumination, allowing the atmosphere to shift seamlessly from day to evening. The open living and dining rooms unfold with intention, anchored by a wood-burning fireplace that provides a refined focal point. The adjoining Bulthaup B3 kitchen reads as both sculptural and highly functional, executed in high-gloss cabinetry with Silestone surfaces and a fully integrated suite of Sub-Zero and Miele appliances. Every element is composed to balance design integrity with performance. Privately arranged above, the upper level serves as a tranquil retreat. The primary suite overlooks the park canopy and features Italian-crafted Molteni&C wardrobes, motorized window treatments, and a marble bath appointed with radiant heated floors and a glass-enclosed shower. A secondary bedroom suite offers equal attention to finish, complete with its own marble-clad bath and thoughtful detailing throughout. Designed by HapstakDemetriou+, the building introduces residents through a dramatic two-story lobby and provides 24-hour concierge service. Amenities include a fully equipped fitness center, yoga studio, elegant entertaining rooms, and a landscaped rooftop terrace with sweeping views toward Georgetown, Rock Creek Park, and the National Cathedral. Secure garage parking and a pet-friendly environment complete the offering. Positioned moments from West End’s celebrated restaurants, luxury hotels, and cultural institutions, and within easy reach of Georgetown, 2501 M Street NW, Unit 704 presents a composed and elevated expression of contemporary penthouse living.

    Zillow last checked:

    Listing updated:

    Listed by:

    Daniel Heider 202-938-3685,

    TTR Sotheby's International Realty

    Bought with:

    Julie Grandon, 0225240675

    EXP Realty, LLC

    Source: Bright MLS,MLS#: DCDC2248458MLS Logo

    Facts & features

    Interior

    Bedrooms & bathrooms
    • Bedrooms: 2
    • Bathrooms: 3
    • Full bathrooms: 2
    • 1/2 bathrooms: 1
    • Main level bathrooms: 1
    Basement
    • Area: 0
    Heating
    • Forced Air, Electric
    Cooling
    • Central Air, Electric
    Appliances
    • Included: Electric Water Heater
    • Laundry: Has Laundry, In Unit
    Features
    • Has basement: No
    • Number of fireplaces: 1
    • Fireplace features: Wood Burning
    Interior area
    • Total structure area: 1,440
    • Total interior livable area: 1,440 sqft
    • Finished area above ground: 1,440
    • Finished area below ground: 0

    Property

    Parking
    • Total spaces: 1
    • Parking features: Garage Door Opener, Underground, On-site - Rent, Garage
    • Garage spaces: 1
    Accessibility
    • Accessibility features: None
    Features
    • Levels: Two
    • Stories: 2
    • Pool features: None
    Lot
    • Features: Udorthents
    Details
    • Additional structures: Above Grade, Below Grade
    • Parcel number: 0013//2019
    • Zoning: SEE DC ZONING WEBSITE
    • Special conditions: Standard

    Construction

    Type & style
    • Home type: Condo
    • Architectural style: Contemporary
    • Property subtype: Condominium
    • Attached to another structure: Yes
    Materials
    • Combination
    Condition
    • New construction: No
    • Year built: 1997
    • Major remodel year: 2019

    Utilities & green energy

    • Sewer: Public Sewer
    • Water: Public

    Community & neighborhood

    Location
    • Region: Washington
    • Subdivision: West End

    HOA & financial

    HOA
    • Has HOA: No
    • Amenities included: Bar/Lounge, Concierge, Elevator(s), Fitness Center, Meeting Room
    • Services included: Common Area Maintenance, Custodial Services Maintenance, Maintenance Structure, Insurance, Management, Sewer, Snow Removal, Trash, Reserve Funds, Water
    • Association name: 2501m - Westgate
    Other fees
    • Condo and coop fee: $1,321 monthly

    Other

    Other facts
    • Listing agreement: Exclusive Right To Sell
    • Ownership: Condominium

    Price history

    DateEventPrice
    5/19/2026Sold$1,645,000-0.3%$1,142/sqft
    Source: Bright MLS #DCDC2248458 Report a problem
    3/31/2026Contingent$1,650,000$1,146/sqft
    Source: Bright MLS #DCDC2248458 Report a problem
    3/11/2026Listed for sale$1,650,000-2.7%$1,146/sqft
    Source: Bright MLS #DCDC2248458 Report a problem
    11/3/2025Listing removed$1,695,000$1,177/sqft
    Source: Bright MLS #DCDC2222636 Report a problem
    9/16/2025Listed for sale$1,695,000+4.3%$1,177/sqft
    Source: Bright MLS #DCDC2222636 Report a problem
    10/27/2023Sold$1,625,000-4.1%$1,128/sqft
    Source: Bright MLS #DCDC2110980 Report a problem
    10/12/2023Pending sale$1,695,000$1,177/sqft
    Source: Bright MLS #DCDC2110980 Report a problem
    10/6/2023Contingent$1,695,000$1,177/sqft
    Source: Bright MLS #DCDC2110980 Report a problem
    9/7/2023Listed for sale$1,695,000-4.5%$1,177/sqft
    Source: Bright MLS #DCDC2110980 Report a problem
    8/28/2023Listing removed$1,774,000$1,232/sqft
    Source: Bright MLS #DCDC2093642 Report a problem
    5/30/2023Price change$1,774,000-5.3%$1,232/sqft
    Source: Bright MLS #DCDC2093642 Report a problem
    4/26/2023Listed for sale$1,874,000+168.1%$1,301/sqft
    Source: Bright MLS #DCDC2093642 Report a problem
    8/3/2007Sold$699,000+118.4%$485/sqft
    Source: Public Record Report a problem
    7/31/2000Sold$320,000$222/sqft
    Source: Public Record Report a problem

    Public tax history

    YearProperty taxesTax assessment
    2025$9,174 +30.3%$1,094,980 +15.4%
    2024$7,042 +9.7%$949,190 +11.2%
    2023$6,420 -0.8%$853,950
    2022$6,473 -0.4%$853,950
    2021$6,497 -1.8%$853,950
    2020$6,615 +1.7%$853,950 +1.8%
    2018$6,507 +6.1%$838,840 -0.3%
    2017$6,132 +9.9%$840,950 +4.3%
    2016$5,580 +9.9%$806,500 +4.8%
    2015$5,075 +9.8%$769,560 +25.3%
    2014$4,624 +5.2%$614,210 +4.8%
    2013$4,395 -1%$586,170 -0.6%
    2012$4,441 $590,000
    2011$4,441 -7.9%$590,000 -7.1%
    2010$4,822 -4.5%$634,770 -4.1%
    2009$5,050 +16.9%$661,630
    2007$4,319 +5.2%$661,630 +14.4%
    2006$4,105 +0.5%$578,410 +15.9%
    2005$4,086 +12%$499,240 +19.4%
    2004$3,648 +9.2%$418,040 +10.6%
    2003$3,341 +59.1%$378,000 +35%
    2002$2,100 +25%$280,000 +60%
    2001$1,680 $175,000

    Find assessor info on the county website

    Neighborhood: West End

    Nearby schools

    GreatSchools rating
    Schools provided by the listing agent
    • District: District Of Columbia Public Schools

    Source: Bright MLS. This data may not be complete. We recommend contacting the local school district to confirm school assignments for this home.

    Get a cash offer in 3 minutes
    Find out how much your home could sell for in as little as 3 minutes with a no-obligation cash offer.
    Estimated market value
    $1,645,000
    Get a cash offer in 3 minutes
    Find out how much your home could sell for in as little as 3 minutes with a no-obligation cash offer.
    Estimated market value
    $1,645,000