Skip main navigation
Sold for $1,350,000
  • $1,350,000

    2501 M St NW APT 705, Washington, DC 20037

    2beds
    1,535sqft
    Condominium
    Built in 1997
    -- sqft lot
    $1,334,600 Zestimate®
    $879/sqft
    $6,587 Estimated rent

    Home value

    $1,334,600

    $1.24M - $1.43M

    $6,587/mo

    Zestimate® history
    Loading
    Loading...

    Owner options

    List your home for rent

    $6,587/mo

    Rent Zestimate®

    Find your next renter with Zillow Rental Manager. Plus, with online applications, you can quickly screen prospective tenants – for free.

    Learn more

    $6,587/mo

    Rent Zestimate®

    Refinance and save

    $6,439/mo

    Est. payment

    Refinancing to a lower rate could help reduce your monthly payments and save thousands over the life of the loan.

    See today's rates

    $6,439/mo

    Est. payment

    Explore your selling options

    Work with a Zillow partner agent

    Leverage their expertise and Zillow's premium Showcase listings to get your home seen by more buyers.

    Get started

    List with your own agent

    Get your home in front of millions of buyers by listing it on Zillow.

    Learn how to do it

    Sell it yourself

    Take full control of how buyers see your home on Zillow by listing For Sale by Owner (FSBO).

    List your home

    What's special

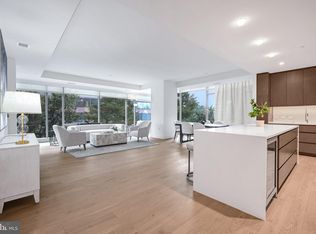
    Expansive open floor planOffice overlooking the citySpa-like en-suite bathroomGourmet kitchenSpacious master suiteInvisacook stoveSerene oasis
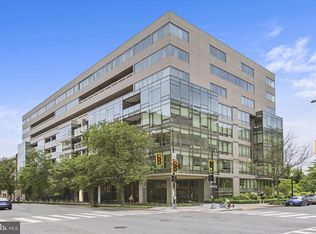
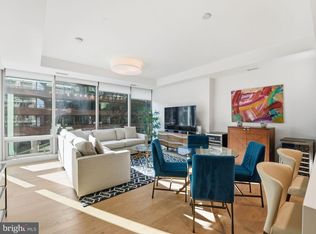
    Experience the epitome of luxury living in this stunning, newly renovated 2 bedroom 2.5 bathroom 2 level condo at the prestigious 2501 M in the West End. This sophisticated residence boasts premium finishes and meticulous attention to detail, ensuring an unparalleled living experience. Step into an expansive open floor plan adorned with gleaming hardwood floors that seamlessly flow throughout the space. The gourmet kitchen is a entertainers dream, featuring state-of-the-art Bertazonni appliances, an innovative Invisacook stove with its under-mount system doubles your countertop space, and striking high-end tile that adds a touch of elegance. The living and dining areas are bathed in natural light, enhanced by fine lighting fixtures that create an inviting ambiance perfect for both relaxation and entertaining. Retreat to the spacious master suite, where luxury meets comfort, offering a serene oasis with ample closet space and a spa-like en-suite bathroom. The second on suite bedroom could double as an office over looking the city from your top floor unit. This exceptional condo not only provides lavish interiors with fitness center and entertainment space, but also offers the convenience of a prime location, with easy access to world-class dining such as Nobu, which is on the first floor of the building, shopping, and entertainment options. 24 front desk staff is prepared to care for your every need, no worries about collecting packages while away for work or play; along with professional onsite management. Have a car or have a friend with one, no worries monthly or daily rental spaces available in building through a professional organization. Don't miss the opportunity to own a piece of luxury in one of the most coveted addresses in the city.

    Zillow last checked:

    Listing updated:

    Listed by:

    Christopher Suranna 202-550-0534,

    RLAH @properties,

    Co-Listing Agent: Colin B Johnson 202-536-4445,

    RLAH @properties

    Bought with:

    Hunter McFadden

    Compass

    Source: Bright MLS,MLS#: DCDC2173070MLS Logo

    Facts & features

    Interior

    Bedrooms & bathrooms
    • Bedrooms: 2
    • Bathrooms: 3
    • Full bathrooms: 2
    • 1/2 bathrooms: 1
    • Main level bathrooms: 1
    Primary bedroom
    • Features: Flooring - HardWood
    • Level: Upper
    Bedroom 2
    • Features: Flooring - HardWood
    • Level: Upper
    Primary bathroom
    • Features: Flooring - Tile/Brick
    • Level: Upper
    Bathroom 2
    • Features: Flooring - Tile/Brick
    • Level: Upper
    Dining room
    • Features: Flooring - HardWood
    • Level: Main
    Kitchen
    • Features: Flooring - Tile/Brick
    • Level: Main
    Living room
    • Features: Flooring - HardWood
    • Level: Main
    Heating
    • Forced Air, Electric
    Cooling
    • Central Air, Electric
    Appliances
    • Included: Microwave, Dishwasher, Disposal, Dryer, Ice Maker, Oven/Range - Electric, Refrigerator, Cooktop, Washer, Washer/Dryer Stacked, Electric Water Heater
    • Laundry: Has Laundry, Dryer In Unit, Washer In Unit, Upper Level, In Unit
    Features
    • Built-in Features, Dining Area, Elevator, Kitchen - Gourmet, Primary Bath(s), Walk-In Closet(s)
    • Flooring: Hardwood
    • Has basement: No
    • Number of fireplaces: 1
    • Fireplace features: Screen
    Interior area
    • Total structure area: 1,535
    • Total interior livable area: 1,535 sqft
    • Finished area above ground: 1,535
    • Finished area below ground: 0

    Property

    Parking
    • Parking features: None
    Accessibility
    • Accessibility features: Accessible Elevator Installed
    Features
    • Levels: Two
    • Stories: 2
    • Pool features: None
    Lot
    • Features: Urban Land Not Rated
    Details
    • Additional structures: Above Grade, Below Grade
    • Parcel number: 0013//2020
    • Zoning: MU-10
    • Special conditions: Standard

    Construction

    Type & style
    • Home type: Condo
    • Architectural style: Contemporary
    • Property subtype: Condominium
    • Attached to another structure: Yes
    Materials
    • Concrete
    Condition
    • Excellent
    • New construction: No
    • Year built: 1997

    Utilities & green energy

    • Sewer: Public Sewer
    • Water: Public
    • Utilities for property: Electricity Available, Sewer Available, Water Available, Cable, Fiber Optic

    Community & neighborhood

    Security
    • Security features: 24 Hour Security, Desk in Lobby
    Location
    • Region: Washington
    • Subdivision: West End

    HOA & financial

    HOA
    • Has HOA: No
    • Amenities included: Common Grounds, Concierge, Elevator(s), Fitness Center, Meeting Room, Party Room, Security
    • Services included: Water, Trash, Snow Removal, Sewer, Common Area Maintenance
    • Association name: The Westgate
    Other fees
    • Condo and coop fee: $1,420 monthly

    Other

    Other facts
    • Listing agreement: Exclusive Right To Sell
    • Listing terms: Cash,Conventional
    • Ownership: Condominium

    Price history

    DateEventPrice
    5/2/2025Sold$1,350,000-6.6%$879/sqft
    Source: Bright MLS #DCDC2173070 Report a problem
    4/16/2025Pending sale$1,445,000$941/sqft
    Source: Bright MLS #DCDC2173070 Report a problem
    4/4/2025Contingent$1,445,000$941/sqft
    Source: Bright MLS #DCDC2173070 Report a problem
    3/4/2025Price change$1,445,000-9.4%$941/sqft
    Source: Bright MLS #DCDC2173070 Report a problem
    1/9/2025Listed for sale$1,595,000$1,039/sqft
    Source: Bright MLS #DCDC2173070 Report a problem
    10/2/2024Listing removed$1,595,000-5.9%$1,039/sqft
    Source: Bright MLS #DCDC2139690 Report a problem
    5/30/2024Listed for sale$1,695,000+78.4%$1,104/sqft
    Source: Bright MLS #DCDC2139690 Report a problem
    11/19/2021Listing removed$949,900$619/sqft
    Source: Bright MLS #DCDC2011710 Report a problem
    9/24/2021Price change$949,900-5%$619/sqft
    Source: Bright MLS #DCDC2011710 Report a problem
    9/3/2021Listed for sale$999,900+12.5%$651/sqft
    Source: Bright MLS #DCDC2011710 Report a problem
    8/18/2021Listed for rent$5,000+11.1%$3/sqft
    Source: Zillow Rental Manager Report a problem
    8/1/2020Listing removed$4,500$3/sqft
    Source: RLAH Real Estate #DCDC472420 Report a problem
    6/12/2020Listed for rent$4,500$3/sqft
    Source: RLAH Real Estate #DCDC472420 Report a problem
    4/14/2019Listing removed$4,500$3/sqft
    Source: RLAH Real Estate #DCDC309004 Report a problem
    3/25/2019Price change$4,500-5.3%$3/sqft
    Source: RLAH Real Estate #DCDC309004 Report a problem
    2/14/2019Price change$4,750-4.9%$3/sqft
    Source: RLAH Real Estate #DCDC309004 Report a problem
    1/10/2019Price change$4,995-7.5%$3/sqft
    Source: RLAH Real Estate #DCDC309004 Report a problem
    11/6/2018Listed for rent$5,400$4/sqft
    Source: RLAH Real Estate #DCDC101326 Report a problem
    11/6/2013Sold$889,000$579/sqft
    Source: Agent Provided Report a problem
    9/29/2013Listed for sale$889,000+31.7%$579/sqft
    Source: Washington Fine Properties #DC8192062 Report a problem
    5/21/2008Sold$675,000$440/sqft
    Source: Public Record Report a problem

    Public tax history

    YearProperty taxesTax assessment
    2025$8,564 +8.9%$1,112,990 +6.5%
    2024$7,861 +9.7%$1,045,200 +11%
    2023$7,165 -0.7%$941,590
    2022$7,218 -0.3%$941,590
    2021$7,242 -1.6%$941,590
    2020$7,360 +1.7%$941,590 +1.8%
    2018$7,239 -0.4%$924,960 -0.3%
    2017$7,271 +4.7%$927,820 +4.4%
    2016$6,945 +5.1%$888,710 +4.7%
    2015$6,605 +28%$848,500 +25.3%
    2014$5,159 -1%$677,120 +4.5%
    2013$5,212 +5%$647,750 -0.5%
    2012$4,962 $651,320
    2011$4,962 -8%$651,320 -7.2%
    2010$5,392 +1.6%$701,900 +1.4%
    2009$5,308 +8.5%$691,990 -5.8%
    2007$4,894 +5.2%$734,220 +14%
    2006$4,651 +1%$644,220 +16.6%
    2005$4,604 +12%$552,450 +18.5%
    2004$4,111 +58.9%$466,200 +9.8%
    2003$2,588 +25%$424,440 +35%
    2002$2,070 +29.5%$314,400 +60%
    2001$1,598 $196,500

    Find assessor info on the county website

    Neighborhood: West End

    Nearby schools

    GreatSchools rating
    Schools provided by the listing agent
    • District: District Of Columbia Public Schools

    Source: Bright MLS. This data may not be complete. We recommend contacting the local school district to confirm school assignments for this home.

    Get a cash offer in 3 minutes
    Find out how much your home could sell for in as little as 3 minutes with a no-obligation cash offer.
    Estimated market value
    $1,334,600
    Get a cash offer in 3 minutes
    Find out how much your home could sell for in as little as 3 minutes with a no-obligation cash offer.
    Estimated market value
    $1,334,600