Skip main navigation
Sold for $1,107,500
  • $1,107,500

    2501 M St NW Unit 206, Washington, DC 20037

    2beds
    1,096sqft
    Condominium
    Built in 2017
    -- sqft lot
    $1,133,400 Zestimate®
    $1,010/sqft
    $5,856 Estimated rent

    Home value

    $1,133,400

    $1.07M - $1.20M

    $5,856/mo

    Zestimate® history
    Loading
    Loading...

    Owner options

    List your home for rent

    $5,856/mo

    Rent Zestimate®

    Find your next renter with Zillow Rental Manager. Plus, with online applications, you can quickly screen prospective tenants – for free.

    Learn more

    $5,856/mo

    Rent Zestimate®

    Refinance and save

    $5,282/mo

    Est. payment

    Refinancing to a lower rate could help reduce your monthly payments and save thousands over the life of the loan.

    See today's rates

    $5,282/mo

    Est. payment

    Explore your selling options

    Work with a Zillow partner agent

    Leverage their expertise and Zillow's premium Showcase listings to get your home seen by more buyers.

    Get started

    List with your own agent

    Get your home in front of millions of buyers by listing it on Zillow.

    Learn how to do it

    Sell it yourself

    Take full control of how buyers see your home on Zillow by listing For Sale by Owner (FSBO).

    List your home

    What's special

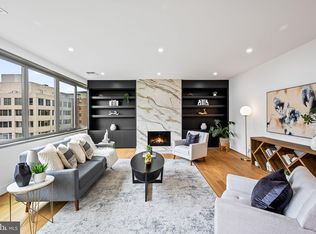
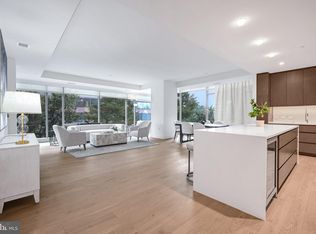
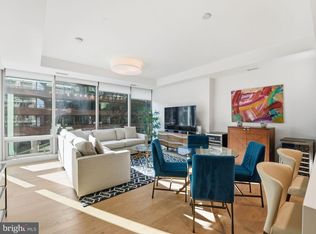
    Impeccably cared for 2 bedroom, 2 full bathroom sophisticated condo located in premiere West End location – steps to Georgetown and all of West End’s conveniences! The unit comes with a dedicated garage parking space and a secure private storage unit. This light-filled home features floor to ceiling windows with thoughtful upgrades including remote control electric shades on all windows, a steam shower system in the primary bathroom and a custom built-in work from home office area. The chic kitchen includes beautiful cabinetry with paneled Bosch+Thermador appliances, gas cooktop and sleek quartz countertops. The kitchen island offers counter seating with an open flow to the living area, perfect for entertaining! The primary bedroom includes a gracious walk-in closet, a sizeable second closet plus double vanities in the primary bathroom. White oak hardwood flooring throughout the entire unit, central heating/cooling operable via nest thermostat, plentiful storage, recessed lighting, plus a private balcony with city views. The building amenities include 24 hr. concierge service and front door monitoring, a state-of-the art fitness center, roof top seating, stylish community lounge, on-site property management and gorgeous common space design. Dedicated parking and a dedicated storage unit convey with the unit. Pet-friendly building! Next door to Nobu restaurant and a three-minute walk to Trader Joe’s!

    Zillow last checked:

    Listing updated:

    Listed by:

    Cailin Monahan 804-874-1847,

    Washington Fine Properties, LLC,

    Listing Team: The Nancy Taylor Bubes Group, Co-Listing Team: The Nancy Taylor Bubes Group,Co-Listing Agent: Nancy W Taylor Bubes 202-386-7813,

    Washington Fine Properties, LLC

    Bought with:

    Brenda Mejia, 667722

    Compass

    Source: Bright MLS,MLS#: DCDC2152464MLS Logo

    Facts & features

    Interior

    Bedrooms & bathrooms
    • Bedrooms: 2
    • Bathrooms: 2
    • Full bathrooms: 2
    • Main level bathrooms: 2
    • Main level bedrooms: 2
    Basement
    • Area: 0
    Heating
    • Central, Electric
    Cooling
    • Central Air, Electric
    Appliances
    • Included: Microwave, Built-In Range, Dishwasher, Disposal, Oven, Oven/Range - Gas, Refrigerator, Washer/Dryer Stacked, Gas Water Heater
    • Laundry: Washer In Unit, Dryer In Unit, In Unit
    Features
    • Built-in Features, Combination Dining/Living, Elevator, Entry Level Bedroom, Open Floorplan, Kitchen - Gourmet, Kitchen Island, Recessed Lighting, Walk-In Closet(s)
    • Flooring: Wood
    • Windows: Window Treatments
    • Has basement: No
    • Has fireplace: No
    Interior area
    • Total structure area: 1,096
    • Total interior livable area: 1,096 sqft
    • Finished area above ground: 1,096
    • Finished area below ground: 0

    Property

    Parking
    • Total spaces: 1
    • Parking features: Inside Entrance, Garage Door Opener, Assigned, Electric Vehicle Charging Station(s), Lighted, Parking Space Conveys, Secured, Garage
    • Garage spaces: 1
    • Details: Assigned Parking, Assigned Space #: P1-26
    Accessibility
    • Accessibility features: Accessible Elevator Installed
    Features
    • Levels: One
    • Stories: 1
    • Pool features: None
    Lot
    • Features: Urban Land-Sassafras-Chillum
    Details
    • Additional structures: Above Grade, Below Grade
    • Parcel number: 0013//2090
    • Zoning: R
    • Special conditions: Standard

    Construction

    Type & style
    • Home type: Condo
    • Property subtype: Condominium
    • Attached to another structure: Yes
    Materials
    • Brick, Glass
    Condition
    • New construction: No
    • Year built: 2017

    Utilities & green energy

    • Sewer: Public Sewer
    • Water: Public

    Community & neighborhood

    Security
    • Security features: 24 Hour Security, Desk in Lobby, Main Entrance Lock, Resident Manager
    Location
    • Region: Washington
    • Subdivision: West End

    HOA & financial

    Other fees
    • Condo and coop fee: $1,274 monthly

    Other

    Other facts
    • Listing agreement: Exclusive Right To Sell
    • Ownership: Condominium

    Price history

    DateEventPrice
    10/4/2024Sold$1,107,500-5.7%$1,010/sqft
    Source: Bright MLS #DCDC2152464 Report a problem
    9/14/2024Pending sale$1,175,000$1,072/sqft
    Source: Bright MLS #DCDC2152464 Report a problem
    7/30/2024Price change$1,175,000-9.5%$1,072/sqft
    Source: Bright MLS #DCDC2152464 Report a problem
    5/22/2024Listed for sale$1,299,000+6.3%$1,185/sqft
    Source: Bright MLS #DCDC2142940 Report a problem
    5/30/2019Sold$1,221,700$1,115/sqft
    Source: Public Record Report a problem

    Public tax history

    YearProperty taxesTax assessment
    2025$10,052 -5.1%$1,288,130 -4.5%
    2024$10,591 +5.9%$1,348,210 +5.7%
    2023$10,005 -0.5%$1,275,740
    2022$10,058 -0.2%$1,275,740
    2021$10,082 -1.2%$1,275,740
    2020$10,200 $1,275,740

    Find assessor info on the county website

    Neighborhood: West End

    Nearby schools

    GreatSchools rating
    Schools provided by the listing agent
    • Elementary: School Without Walls At Francis - Stevens
    • Middle: Hardy
    • High: Wilson Senior
    • District: District Of Columbia Public Schools

    Source: Bright MLS. This data may not be complete. We recommend contacting the local school district to confirm school assignments for this home.

    Get a cash offer in 3 minutes
    Find out how much your home could sell for in as little as 3 minutes with a no-obligation cash offer.
    Estimated market value
    $1,133,400
    Get a cash offer in 3 minutes
    Find out how much your home could sell for in as little as 3 minutes with a no-obligation cash offer.
    Estimated market value
    $1,133,400