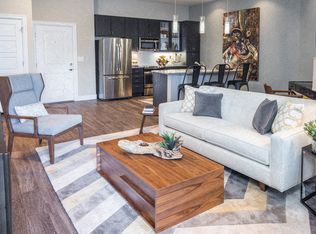
The B5 Floor Plan in Denver offers a thoughtfully crafted 2 bed 2 bath layout designed for modern living. Enjoy between 1,000 to 1,200 sq ft of flexible space that seamlessly blends comfort and style. This floor plan features contemporary design elements with amenities such as an in-unit washer and dryer, a well-equipped kitchen with stainless steel appliances, and a private balcony with stunning views. Experience a lifestyle of innovation and convenience in a prime location close to shopping and dining. Don't miss out contact us today to schedule your tour of the B5 Floor Plan.
Apartment for rent
Special offer
$2,972/mo
2501 W 26th Ave, # 1-938, Denver, CO 80211
2beds
883sqft
This listing now includes required monthly fees in the total monthly price. Learn more|
Apartment
Available Mon Oct 5 2026
Cats, dogs OK
Air conditioner
In unit laundry
What's special
Contemporary design elementsIn-unit washer and dryer
- 2 days |
- -- |
- -- |
Zillow last checked:
Listing updated:
Travel times

Let’s turn your rent into credit progress
Build credit history with every on-time payment and get credit for the payment you’re already making.
Facts & features
Interior
Bedrooms & bathrooms
- Bedrooms: 2
- Bathrooms: 2
- Full bathrooms: 2
Cooling
- Air Conditioner
Appliances
- Included: dryer, washer
- Laundry: In Unit
Features
- Elevator, High Ceilings, Storage
Interior area
- Total interior livable area: 883 sqft
Property
Parking
- Details: Contact manager
Accessibility
- Accessibility features: Disabled Access
Features
- Stories: 15
- Patio & porch: Covered, Patio
- Exterior features: Storage
- Pool features: Pool
- Has spa: Yes
- Spa features: Spa
- Has view: Yes
- View description: Enjoy fresh air and extended living space with private balconies that open your home to skyline or mountain views., Fill your home with natural light through floor-to-ceiling windows, showcasing stunning mountain or skyline views., Relax and entertain in the Skylounge, where sweeping mountain views create the perfect backdrop for gathering or unwinding.
Lot
- Features: Private, Views
Details
- Additional structures: Garage(s), Storage
Construction
Type & style
- Home type: Apartment
- Property subtype: Apartment
Condition
- Year built: 2024
Utilities & green energy
- Utilities for property: Cable Connected
Building
Details
- Building name: Skyline at Highlands
Management
- Pets allowed: Yes
Community & HOA
Community
- Features: Fitness Center, Gated, Park, Pool
- Security: Gated Community
HOA
- Amenities included: Cable TV, Concierge, Dog Park, Fitness Center, Gated, Laundry, Maintenance, Park, Pool, Spa, Storage
Location
- Region: Denver
Financial & listing details
- Lease term: 6 months, 7 months, 8 months, 9 months, 10 months, 11 months, 12 months, 13 months, 14 months, 15 months
Price history
| Date | Event | Price |
|---|---|---|
| 7/30/2026 | Listed for rent | $2,972$3/sqft |
Source: Zillow Rentals Report a problem | ||
Neighborhood: Jefferson Park
Nearby schools
GreatSchools rating
- 8/10Brown Elementary SchoolGrades: PK-5Distance: 0.8 mi
- 4/10Bryant Webster K-8 SchoolGrades: PK-8Distance: 1 mi
- 5/10North High SchoolGrades: 9-12Distance: 0.4 mi
Nearby apartments for rent

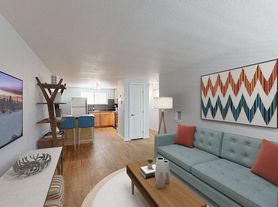


Similar homes for rent

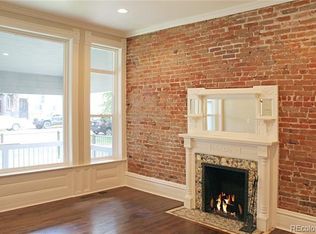
There are 39 available units in this apartment building
- Special offer! Total monthly leasing prices include base rent, all mandatory monthly fees and any user-selected optional fees. Excludes variable or usage-based fees and required charges due at or prior to move-in or at move-out.