Welcome home to Unit 19 in the highly desirable, gated Westover Condominiums. Nestled right in the heart of Valdosta, this charming upper-level condo offers the perfect blend of security, privacy, and resort-style living-with the distinct advantage of no upstairs neighbors! Inside, a thoughtful semi-open floor plan seamlessly connects your living spaces. The heart of the home is a massive kitchen equipped with stainless steel appliances, a center island, a breakfast bar, and a cozy breakfast nook-plus a formal dining room perfect for hosting. After dinner, retreat to the serene, light-filled living room designed for ultimate relaxation. The spacious owner's suite boasts a private en-suite bath and direct access to a peaceful screened porch-also accessible from the kitchen-making it your go-to spot for morning coffee or breezy evenings. A generous second bedroom and full guest bath offer plenty of room for family or visitors. Complete with an oversized two-car garage and access to premium community amenities (pool, gym, clubhouse, and gazebo), this low-maintenance gem won't last long. Schedule your tour today!
Active
$229,900
2502 Jerry Jones Dr APT 19, Valdosta, GA 31602
2beds
1,665sqft
:
Get pre-qualified$1,500/mo
Condominium
Built in 1998
-- sqft lot
$223,100 Zestimate®
$138/sqft
$-- HOA
What's special
Charming upper-level condoCenter islandOversized two-car garageThoughtful semi-open floor planStainless steel appliancesCozy breakfast nookBreakfast bar
- 76 days |
- 78 |
- 2 |
Zillow last checked:
Listing updated:
Listed by:
Donald Morgan 229-272-5136,
Southern Classic Realtors
Source: GAMLS,MLS#: 10786115
Facts & features
Interior
Bedrooms & bathrooms
- Bedrooms: 2
- Bathrooms: 2
- Full bathrooms: 2
- Main level bathrooms: 2
- Main level bedrooms: 2
Rooms
- Room types: Other
Heating
- Central, Heat Pump
Cooling
- Ceiling Fan(s), Central Air, Heat Pump
Appliances
- Included: Dishwasher, Electric Water Heater, Microwave, Oven/Range (Combo), Refrigerator
- Laundry: In Hall
Features
- Other
- Flooring: Carpet, Laminate, Tile
- Basement: None
- Has fireplace: No
Interior area
- Total structure area: 1,665
- Total interior livable area: 1,665 sqft
- Finished area above ground: 1,665
- Finished area below ground: 0
Property
Parking
- Parking features: Attached, Garage
- Has attached garage: Yes
Features
- Levels: One and One Half
- Stories: 1
Lot
- Features: None
Details
- Parcel number: 0080B 136
Construction
Type & style
- Home type: Condo
- Architectural style: Other
- Property subtype: Condominium
Materials
- Vinyl Siding
- Roof: Composition
Condition
- Resale
- New construction: No
- Year built: 1998
Utilities & green energy
- Sewer: Public Sewer
- Water: Public
- Utilities for property: Other
Community & HOA
Community
- Features: Clubhouse, Fitness Center, Gated, Pool
- Subdivision: Westover Condos
HOA
- Has HOA: Yes
- Services included: Facilities Fee, Insurance, Maintenance Structure, Maintenance Grounds, Management Fee, Pest Control, Private Roads, Reserve Fund, Swimming
Location
- Region: Valdosta
Financial & listing details
- Price per square foot: $138/sqft
- Tax assessed value: $209,099
- Annual tax amount: $2,046
- Date on market: 5/28/2026
- Cumulative days on market: 76 days
- Listing agreement: Exclusive Right To Sell
Estimated market value
$223,100
$212,000 - $234,000
$1,663/mo
Price history
| Date | Event | Price |
|---|---|---|
| 5/28/2026 | Listed for sale | $229,900+97.3%$138/sqft |
Source:  South Georgia MLS #153826 Report a problem South Georgia MLS #153826 Report a problem | ||
| 5/16/2019 | Sold | $116,500$70/sqft |
Source: Public Record Report a problem | ||
| 4/4/2019 | Pending sale | $116,500$70/sqft |
Source: Keller Williams Realty River Cities #170666 Report a problem | ||
| 3/7/2019 | Price change | $116,500-0.3%$70/sqft |
Source: Keller Williams Realty River Cities #170666 Report a problem | ||
| 3/5/2019 | Price change | $116,900-2.5%$70/sqft |
Source: Keller Williams Realty River Cities #170666 Report a problem | ||
| 1/29/2019 | Listed for sale | $119,900-21.6%$72/sqft |
Source: Keller Williams Realty River Cities #170666 Report a problem | ||
| 3/31/2005 | Sold | $153,000$92/sqft |
Source: Public Record Report a problem | ||
Public tax history
| Year | Property taxes | Tax assessment |
|---|---|---|
| 2025 | -- | $83,640 +9.9% |
| 2024 | $1,959 -14.1% | $76,132 +3.6% |
| 2023 | $2,281 -2.8% | $73,482 |
| 2022 | $2,346 +14.1% | $73,482 +15% |
| 2021 | $2,056 +42.7% | $63,898 |
| 2020 | $1,441 -37.3% | $63,898 |
| 2019 | $2,298 +9.6% | $63,898 |
| 2018 | $2,096 +0.7% | $63,898 |
| 2017 | $2,082 -0.5% | $63,898 |
| 2016 | $2,093 | $63,898 |
| 2015 | $2,093 +7.1% | $63,898 |
| 2014 | $1,954 | $63,898 |
| 2012 | -- | -- |
| 2011 | -- | -- |
| 2010 | -- | -- |
| 2009 | -- | -- |
| 2007 | -- | -- |
| 2006 | -- | -- |
| 2005 | -- | -- |
| 2004 | -- | -- |
Find assessor info on the county website
Monthly payment
Est. payment
Payment breakdown
Explore the cost of this home by adjusting the details. Changes won't be saved.Climate risks
Neighborhood: 31602
Nearby schools
GreatSchools rating
- 3/10S.L. Mason Elementary SchoolGrades: PK-5Distance: 1.8 mi
- 5/10Valdosta Middle SchoolGrades: 6-8Distance: 1.1 mi
- 4/10Valdosta High SchoolGrades: 9-12Distance: 4.5 mi
Schools provided by the listing agent
- Elementary: Mason
- Middle: Valdosta
- High: Valdosta
Source: GAMLS. This data may not be complete. We recommend contacting the local school district to confirm school assignments for this home.
- $225,0002 bd2 ba1.6k sqft2502B Jerry Jones Dr, Valdosta, GA 31602For Sale

- $185,0002 bd2 ba1.2k sqft2502 Jerry Jones Dr APT 3, Valdosta, GA 31602Sold
- $221,9002 bd2 ba1.5k sqft2502 Jerry Jones Dr APT 18, Valdosta, GA 31602Off Market
- $146,7001 bd1 ba875 sqft2502 Jerry Jones Dr APT 20, Valdosta, GA 31602Off Market
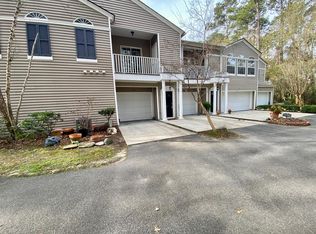
- $150,0000.67 acres2502A Jerry Jones Dr #A, Valdosta, GA 31602Off Market
- $224,5002 bd2 ba1.5k sqft2502C Jerry Jones Dr #C, Valdosta, GA 31602Off Market
- $128,6001 bd1 ba875 sqft2502 Jerry Jones Dr UNIT B14, Valdosta, GA 31602Off Market
- $196,6003 bd2 ba1.7k sqft2502 Jerry Jones Dr, Valdosta, GA 31602Off Market
A local agent can set up tours, give advice and negotiate with sellers.
A local lender can help you make sure your offer is ready when you are.
Similar homes
- $225,0002 bd2 ba1.6k sqft2502B Jerry Jones Dr, Valdosta, GA 31602Active
 MLS ID #10802055, Donald Morgan, Southern Classic Realtors. GAMLS
 - $225,0002 bd2 ba1.6k sqft2502 Jerry Jones Dr APT 10, Valdosta, GA 31602For Sale
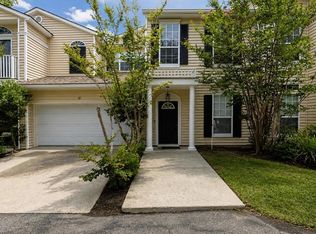 MLS ID #154050, Donnie Morgan. South Georgia MLS
 - $239,0003 bd2 ba1.8k sqft2303 S Sherwood Dr, Valdosta, GA 31602Active
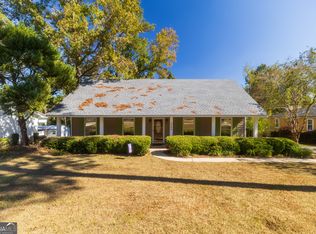 MLS ID #10756546, Emily Somers, Southern Classic Realtors. GAMLS
 - $259,0003 bd2 ba1.8k sqft2801 Berkley Dr, Valdosta, GA 31602For Sale
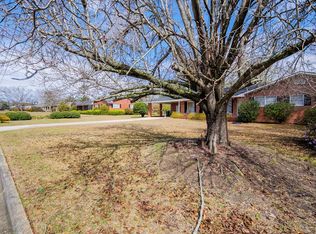 MLS ID #149841, Chris Kendrick. South Georgia MLS
 - $205,0003 bd2 ba1.3k sqft3103 Wingfield Way, Valdosta, GA 31602For SaleMLS ID #154614, Aurora Vargas. South Georgia MLS
- $260,0003 bd2 ba1.7k sqft2008 N Oak St, Valdosta, GA 31602For SaleMLS ID #153856, Kimberly Hall. South Georgia MLS
- $219,9003 bd2 ba1.3k sqft1803 Northside Dr, Valdosta, GA 31602ActiveMLS ID #10808150, Katherine Ball, Sheridan Solomon & Associates. GAMLS
- $209,9003 bd2 ba1.4k sqft2302 Camden Cir, Valdosta, GA 31602For SaleMLS ID #154275, Van Newberry. South Georgia MLS
- $195,0003 bd2 ba1.5k sqft625 Ledgedale Cir, Valdosta, GA 31602For SaleMLS ID #154521, Ashley Sluder. South Georgia MLS
- $259,9003 bd2 ba1.5k sqft40 Rays Cir, Valdosta, GA 31602ActiveMLS ID #10791105, Whitney Sharpe, Southern Classic Realtors. GAMLS
- $294,8003 bd2 ba2.2k sqft903 Gornto Rd, Valdosta, GA 31602For SaleMLS ID #153956, Bart Bosch. South Georgia MLS
- $247,9994 bd2 ba2.4k sqft943 Madison Ave, Valdosta, GA 31602ActiveMLS ID #10642415, Tavaras Jones, Keller Williams Premier. GAMLS
- $259,9004 bd3 ba1.9k sqft2505 Deborah Dr, Valdosta, GA 31602For SaleMLS ID #154580, Sarah Spikes. South Georgia MLS
- $209,9003 bd2 ba1.3k sqft1773 Hyssop Xing, Valdosta, GA 31602For SaleMLS ID #169447, Lori Gadson, COLDWELL BANKER WALDEN & KIRKLAND. SWGMLS
- $199,9003 bd2 ba1.4k sqft4205 Wilshire Dr, Valdosta, GA 31605For SaleMLS ID #154647, DoraLee Smith. South Georgia MLS
- $279,9003 bd2 ba1.8k sqft617 Justin Dr, Valdosta, GA 31602For SaleMLS ID #154464, Andrea Huguley. South Georgia MLS
- $269,9003 bd2 ba2.2k sqft2205 Pinecliff Dr, Valdosta, GA 31602For SaleMLS ID #153396, Chris Kendrick. South Georgia MLS
- $334,9003 bd2 ba2.1k sqft1203 Lakeview Dr, Valdosta, GA 31602ActiveMLS ID #10804065, Samuel Straka, Southern Classic Realtors. GAMLS
- $290,0003 bd2 ba1.9k sqft2014 Oakdale Dr, Valdosta, GA 31602For SaleMLS ID #154148, Kayla Hyder. South Georgia MLS
- $217,5003 bd2 ba1.5k sqft3109 Oakwood Ter, Valdosta, GA 31605For SaleMLS ID #142733, Trenton Smith. Tift Area BOR
