Under contract-accepting backup offers. SELLER MOTIVATED!! Welcome to this beautifully appointed Summerville model by Lennar, built in 2023, tastefully upgraded with many special features. This home has it all including a golf membership, private pool and spa. Tropically landscaped situated in Heritage Landing with southwest exposure offering gorgeous sunsets to enjoy. Featuring an open and split floor plan creating privacy for all bedrooms. Upgrades include stone wall with built-in fireplace and shelves add to the modern elegance of this home. This spacious residence offers 3 bedrooms, 3 full baths, plus office or den, thoughtfully designed with comfort in mind. From the moment you step inside, you'll notice the elegant porcelain tile flooring, upgraded light fixtures, ceiling fans, soaring high ceilings, and an open-concept layout that fills this home with natural light while showcasing tranquil lake views. The gourmet kitchen serves as the heart of the home, featuring an open design ideal for entertaining, abundant cabinetry, and numerous high end upgrades throughout. Custom window treatments add style and privacy, while the seamless indoor-outdoor flow enhances everyday living. Step outside to your screened-in Lanai with a sparkling pool, creating the perfect retreat for relaxing or entertaining. The outdoor built-in grill and summer kitchen makes hosting gatherings effortless and enjoyable year round. Combining modern luxury, thoughtful design, and resort-style living, this exceptional home offers the very best of Florida lifestyle living. 18 hole Championship golf course gated community. Flood Zone X and Hurricane Impact-Resistant windows and doors allows added comfort. Heritage Landing offers many amenities including, fitness center, pool, spa, bocce ball, tennis, pickleball, tiki bar, and dining in the Grille Room at the Clubhouse.
Under contract
Price cut: $10K (5/30)
$785,000
25024 LONGMEADOW DRIVE, PUNTA GORDA, FL 33955
3beds
2,461sqft
:
Get pre-qualified$5,695/mo
Single Family Residence
Built in 2023
8,214 Square Feet Lot
$752,800 Zestimate®
$319/sqft
$596/mo HOA
What's special
Tranquil lake viewsPrivate pool and spaCeiling fansElegant porcelain tile flooringUpgraded light fixturesSoaring high ceilingsTropically landscaped
- 163 days |
- 305 |
- 7 |
Zillow last checked:
Listing updated:
Listed by:
Pamela Williams 305-342-3663,
COLDWELL BANKER SUNSTAR REALTY 941-575-2502
Source: Stellar MLS,MLS#: C7522729 Originating MLS: Port Charlotte
Originating MLS: Port Charlotte
Facts & features
Interior
Bedrooms & bathrooms
- Bedrooms: 3
- Bathrooms: 3
- Full bathrooms: 3
Primary bedroom
- Features: Dual Sinks, Exhaust Fan, Granite Counters, Shower No Tub, Dual Closets
- Level: First
Bedroom 2
- Features: En Suite Bathroom, Built-in Closet
- Level: First
Bedroom 3
- Features: Built-in Closet
- Level: First
Primary bathroom
- Features: En Suite Bathroom, Exhaust Fan, Granite Counters, Makeup/Vanity Space, Shower No Tub, Split Vanities, Water Closet/Priv Toilet, Walk-In Closet(s)
- Level: First
Bathroom 2
- Features: En Suite Bathroom, Exhaust Fan, Granite Counters, Shower No Tub, Single Vanity, Built-in Closet
- Level: First
Bathroom 3
- Features: Exhaust Fan, Granite Counters, Tub With Shower, Linen Closet
- Level: Second
Balcony porch lanai
- Features: Other, No Closet
- Level: First
Dining room
- Features: No Closet
- Level: First
Kitchen
- Features: Exhaust Fan, Granite Counters, Kitchen Island, Pantry, Walk-In Closet(s)
- Level: First
Laundry
- Features: Other, No Closet
- Level: First
Living room
- Features: Ceiling Fan(s), No Closet
- Level: First
Office
- Features: Other, No Closet
- Level: First
Heating
- Central, Electric
Cooling
- Central Air
Appliances
- Included: Oven, Convection Oven, Cooktop, Dishwasher, Disposal, Dryer, Electric Water Heater, Microwave, Range, Range Hood, Refrigerator, Washer
- Laundry: Inside, Laundry Room
Features
- Built-in Features, Cathedral Ceiling(s), Ceiling Fan(s), Eating Space In Kitchen, High Ceilings, Open Floorplan, Primary Bedroom Main Floor, Smart Home, Solid Surface Counters, Solid Wood Cabinets, Split Bedroom, Stone Counters, Thermostat, Walk-In Closet(s)
- Flooring: Epoxy, Porcelain Tile
- Doors: Outdoor Grill, Sliding Doors
- Windows: Window Treatments
- Has fireplace: Yes
- Fireplace features: Electric, Living Room, Non Wood Burning
Interior area
- Total structure area: 3,300
- Total interior livable area: 2,461 sqft
Video & virtual tour
Property
Parking
- Total spaces: 3
- Parking features: Driveway, Garage Door Opener
- Attached garage spaces: 3
- Has uncovered spaces: Yes
Features
- Levels: One
- Stories: 1
- Exterior features: Irrigation System, Lighting, Outdoor Grill, Private Yard, Rain Gutters
- Has private pool: Yes
- Pool features: Child Safety Fence, Gunite, Heated, In Ground, Screen Enclosure
- Has spa: Yes
- Spa features: Heated, In Ground
- Waterfront features: Lake
Lot
- Size: 8,214 Square Feet
- Dimensions: 62 x 1322500
Details
- Parcel number: 422317251004
- Zoning: PD
- Special conditions: None
Construction
Type & style
- Home type: SingleFamily
- Property subtype: Single Family Residence
Materials
- Block, Stucco
- Foundation: Slab
- Roof: Tile
Condition
- New construction: No
- Year built: 2023
Utilities & green energy
- Sewer: Public Sewer
- Water: Canal/Lake For Irrigation, Public
- Utilities for property: Cable Connected, Public, Sewer Connected, Sprinkler Recycled, Street Lights, Underground Utilities, Water Connected
Community & HOA
Community
- Features: Lake, Association Recreation - Owned, Clubhouse, Deed Restrictions, Fitness Center, Gated Community - Guard, Golf Carts OK, Golf, Irrigation-Reclaimed Water, Pool, Restaurant, Sidewalks, Tennis Court(s), Wheelchair Access
- Pet fee: $0 monthly
- Subdivision: TERN BAY GOLF & CC RESIDENCE PH 01
HOA
- Has HOA: Yes
- Amenities included: Clubhouse, Fence Restrictions, Fitness Center, Gated, Golf Course, Lobby Key Required, Pickleball Court(s), Pool, Sauna, Spa/Hot Tub, Tennis Court(s), Vehicle Restrictions
- Services included: 24-Hour Guard, Community Pool, Reserve Fund, Maintenance Grounds, Manager, Private Road, Recreational Facilities
- HOA fee: $596 monthly
- HOA name: MARY LONGARES
- Second HOA name: Heritage Landing
Location
- Region: Punta Gorda
Financial & listing details
- Price per square foot: $319/sqft
- Tax assessed value: $582,463
- Annual tax amount: $6,918
- Date on market: 3/3/2026
- Cumulative days on market: 261 days
- Listing terms: Cash,Conventional
- Ownership: Fee Simple
- Total actual rent: 0
- Road surface type: Asphalt, Paved
Estimated market value
$752,800
$715,000 - $790,000
$7,623/mo
Price history
| Date | Event | Price |
|---|---|---|
| 7/16/2026 | Contingent | $785,000$319/sqft |
Source:  Stellar MLS #C7522729 Report a problem Stellar MLS #C7522729 Report a problem | ||
| 5/30/2026 | Price change | $785,000-1.3%$319/sqft |
Source: Stellar MLS #C7522729 Report a problem | ||
| 3/4/2026 | Listed for sale | $795,000-3.6%$323/sqft |
Source: Stellar MLS #C7522729 Report a problem | ||
| 3/1/2026 | Listing removed | $825,000$335/sqft |
Source: Stellar MLS #C7517987 Report a problem | ||
| 11/23/2025 | Listed for sale | $825,000+3.2%$335/sqft |
Source: Stellar MLS #C7517987 Report a problem | ||
| 3/21/2025 | Listing removed | $799,800$325/sqft |
Source: Stellar MLS #C7495674 Report a problem | ||
| 12/14/2024 | Price change | $799,800-3.6%$325/sqft |
Source: Stellar MLS #C7495674 Report a problem | ||
| 7/26/2024 | Listed for sale | $830,000+27.7%$337/sqft |
Source: Stellar MLS #C7495674 Report a problem | ||
| 10/30/2023 | Sold | $650,000-7.3%$264/sqft |
Source: Public Record Report a problem | ||
| 7/16/2023 | Listing removed | -- |
Source:  Lennar Homes Report a problem Lennar Homes Report a problem | ||
| 3/31/2023 | Price change | $701,383+0.7%$285/sqft |
Source: Lennar Homes Report a problem | ||
| 3/14/2023 | Price change | $696,383+0.3%$283/sqft |
Source: Lennar Homes Report a problem | ||
| 2/14/2023 | Price change | $694,383+0.3%$282/sqft |
Source: Lennar Homes Report a problem | ||
| 2/10/2023 | Listed for sale | $692,383+18422.8%$281/sqft |
Source: Lennar Homes Report a problem | ||
| 12/10/2009 | Sold | $3,738$2/sqft |
Source: Public Record Report a problem | ||
Public tax history
| Year | Property taxes | Tax assessment |
|---|---|---|
| 2025 | $6,919 +8.5% | $292,169 +2.9% |
| 2024 | $6,377 +120.2% | $283,935 +903.9% |
| 2023 | $2,896 +20% | $28,284 +10% |
| 2022 | $2,414 +133.2% | $25,713 +10% |
| 2021 | $1,035 +5.8% | $23,375 +10% |
| 2020 | $979 +88.2% | $21,250 |
| 2019 | $520 +103.4% | $21,250 +257.1% |
| 2018 | $256 | $5,951 |
| 2017 | $256 +49.5% | $5,951 |
| 2016 | $171 | $5,951 +7.7% |
| 2015 | -- | $5,525 |
| 2014 | $94 -1.3% | $5,525 -19.8% |
| 2013 | $96 -18.2% | $6,885 |
| 2012 | $117 +0.9% | $6,885 |
| 2011 | $116 -1.6% | $6,885 |
| 2010 | $118 -7% | $6,885 -14.7% |
| 2009 | $127 | $8,075 |
Find assessor info on the county website
Monthly payment
Est. payment
Payment breakdown
Explore the cost of this home by adjusting the details. Changes won't be saved.Climate risks
Neighborhood: 33955
Nearby schools
GreatSchools rating
- 5/10East Elementary SchoolGrades: PK-5Distance: 8.2 mi
- 4/10Punta Gorda Middle SchoolGrades: 6-8Distance: 7.2 mi
- 5/10Charlotte High SchoolGrades: 9-12Distance: 7.1 mi
Schools provided by the listing agent
- Elementary: East Elementary
- Middle: Port Charlotte Middle
- High: Charlotte High
Source: Stellar MLS. This data may not be complete. We recommend contacting the local school district to confirm school assignments for this home.
- $660,0003 bd3 ba2.4k sqft25030 Longmeadow Dr, Punta Gorda, FL 33955Sold
- $9,5004 bd3 ba2.2k sqft25018 Longmeadow Dr, Punta Gorda, FL 33955For Rent
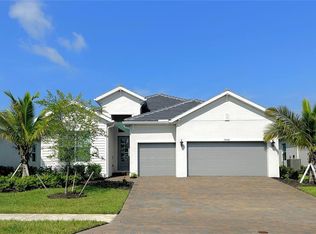
- $652,4004 bd3 ba2.2k sqft25036 Longmeadow Dr, Punta Gorda, FL 33955Sold
- $688,4003 bd3 ba2.4k sqft25012 Longmeadow Dr, Punta Gorda, FL 33955Sold
- $617,4003 bd3 ba2.2k sqft25006 Longmeadow Dr, Punta Gorda, FL 33955Sold
- $5,000-- bd-- ba-- sqft25000 Golden Fern Dr, Punta Gorda, FL 33955Off Market
- $661,4003 bd3 ba2.4k sqft25025 Longmeadow Dr, Punta Gorda, FL 33955Off Market
- $611,6004 bd2 ba2.2k sqft25031 Longmeadow Dr, Punta Gorda, FL 33955Off Market
A local agent can set up tours, give advice and negotiate with sellers.
Similar homes
- $769,0003 bd3 ba2.4k sqft25223 KEYGRASS COURT, PUNTA GORDA, FL 33955For Sale
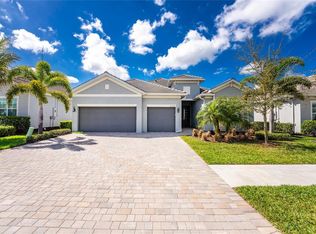
 MLS ID #C7523139, Robin De Shaw, FIVE STAR REALTY OF CHARLOTTE. Stellar MLS
 - $680,0002 bd3 ba1.8k sqft25180 LONGMEADOW DRIVE, PUNTA GORDA, FL 33955For Sale
 MLS ID #C7524854, Lora Dikun, CALENDA REAL ESTATE GROUP,INC.. Stellar MLS
 - $749,9993 bd2 ba2.1k sqft16883 Acapulco RD, PUNTA GORDA, FL 33955For Sale
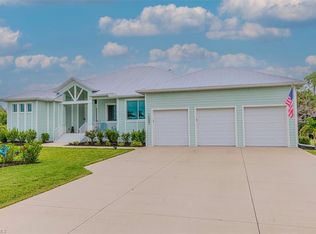
 MLS ID #226022027, Tracy Guillot, Realty One Group MVP. SWFLMLS
 - $598,5003 bd3 ba2.4k sqft16283 ALCIRA CIRCLE, PUNTA GORDA, FL 33955For Sale
 MLS ID #C7525736, Margaret Dennis, COLDWELL BANKER REALTY. Stellar MLS
 - $515,8883 bd2 ba1.9k sqft14081 BLACK BEAUTY DRIVE #1111, PUNTA GORDA, FL 33955For SaleMLS ID #A4693265, Valerie Peterson, ALLISON JAMES ESTATES & HOMES. Stellar MLS
- $560,0003 bd2 ba1.9k sqft600 Royal Poinciana, Punta Gorda, FL 33955For Sale
 MLS ID #2026010330, Jennifer Taberski, LPT Realty, LLC. Florida Gulf Coast MLS
 - $599,0003 bd2 ba2k sqft14413 HERITAGE LANDING BOULEVARD, PUNTA GORDA, FL 33955For SaleMLS ID #C7523240, Brenda Yates, KW PEACE RIVER PARTNERS. Stellar MLS
- $395,0004 bd2 ba1.9k sqft16146 GALIANO COURT, PUNTA GORDA, FL 33955For SaleMLS ID #C7529227, Dawn Tietjen, KW PEACE RIVER PARTNERS. Stellar MLS
- $465,0003 bd2 ba1.9k sqft14648 SYCAMORE COURT #3012, PUNTA GORDA, FL 33955For SaleMLS ID #C7528040, Joe Crimaldi, CRIMALDI & ASSOCIATES, LLC. Stellar MLS
- $460,0003 bd2 ba2.2k sqft14648 SYCAMORE COURT #3022, PUNTA GORDA, FL 33955For SaleMLS ID #A4698774, Carol Amundson, WEICHERT REALTORS AGENCY ONE. Stellar MLS
- $795,0003 bd3 ba2.6k sqft14332 PONCE DE LEON TRAIL, PORT CHARLOTTE, FL 33981For SaleMLS ID #C7524421, Christopher Grant, GRANT TEAM REAL ESTATE, LLC. Stellar MLS
- $799,0003 bd3 ba2.2k sqft35 MEDALIST COURT, ROTONDA WEST, FL 33947For SaleMLS ID #D6148213, Carla Stiver, PA, RE/MAX ALLIANCE GROUP. Stellar MLS
- $670,0004 bd3 ba2.9k sqft625 W OLYMPIA AVENUE, PUNTA GORDA, FL 33950New ConstructionMLS ID #A4687849, Leah White, RE/MAX ALLIANCE GROUP. Stellar MLS
- $1,129,5003 bd2 ba2.1k sqft630 CORONADO DRIVE, PUNTA GORDA, FL 33950For SaleMLS ID #C7529068, Nate Royal, MARINA PARK REALTY LLC. Stellar MLS
- $729,0003 bd3 ba2.6k sqft14500 PONCE DE LEON TRAIL, PORT CHARLOTTE, FL 33981For SaleMLS ID #A4690688, Michael Zuppardo, BERKSHIRE HATHAWAY HOMESERVICE. Stellar MLS
- $582,9834 bd3 ba2.9k sqft10125 AUDREY STREET, PORT CHARLOTTE, FL 33981For SaleMLS ID #A4702858, Natalia Berie, THE REAL ESTATE STORE. Stellar MLS
- $899,0003 bd3 ba1.9k sqft23 OCEAN DRIVE, PUNTA GORDA, FL 33950For SaleMLS ID #A4640030, Liza Deaett, DALTON WADE INC. Stellar MLS
- $425,0003 bd2 ba1.6k sqft2909 NW 24th Ave, Cape Coral, FL 33993For SaleMLS ID #2026034160, Christopher Grant, Grant Team Real Estate, LLC. Florida Gulf Coast MLS
- $1,000,0003 bd3 ba2.3k sqft609 Monaco DR, PUNTA GORDA, FL 33950For SaleMLS ID #225083883, Steve Bacardi, LLC, Coldwell Banker Realty. SWFLMLS
- $592,0005 bd4 ba3.1k sqft42226 Lake Timber Dr, Punta Gorda, FL 33982For SaleMLS ID #2026033931, Andrea Gabrielli, Smart Realty of Florida PA. Florida Gulf Coast MLS
