Spacious, updated and incredibly versatile! This impressive 2,900+ sq. ft. home offers 4 generously sized bedrooms plus a downstairs open office that provides the option for a 5th bedroom. The expansive floor plan gives you room to spread out with separate living and family rooms, dining space and an updated kitchen featuring beautiful countertops, abundant cabinetry, large island and plenty of room for gathering. Updated bathrooms continue the clean, modern finishes throughout, including a beautifully remodeled primary bath with dual vanities, soaking tub and oversized shower. Outside, enjoy a spacious backyard with mature landscaping and plenty of room to relax or entertain. Parking is a standout with an attached 2-car garage plus a separate attached single-car garage, along with a second driveway, gated side access and generous space for RV, boat or additional vehicle parking. Solar is owned provides significant energy savings and adds even more value to this already impressive home. With abundant living space, oversized bedrooms, flexible downstairs options and exceptional parking, this home has room for just about everything.
Active
$728,000
2503 Donatello St, Manteca, CA 95337
4beds
2,927sqft
Single Family Residence
Built in 2002
8,267 Square Feet Lot
$715,600 Zestimate®
$249/sqft
$-- HOA
What's special
Mature landscapingIncredibly versatileSeparate attached single-car garageSpacious backyardLarge islandFlexible downstairs optionsExceptional parking
- 20 days
- 866
- 65
Zillow last checked:
Listing updated:
Listed by:
Crystal Brown DRE #01754834 209-604-3971,
Integrity First Realty
Source: MetroList Services of CA,MLS#: 226122376Originating MLS: MetroList Services, Inc.
Facts & features
Interior
Bedrooms & bathrooms
- Bedrooms: 4
- Bathrooms: 3
- Full bathrooms: 2
- Partial bathrooms: 1
Rooms
- Room types: Office, Dining Room, Possible Guest, Family Room, Kitchen, Laundry, Other, Living Room
Primary bedroom
- Features: Sitting Room
Primary bathroom
- Features: Shower Stall(s), Double Vanity, Tile, Tub, Walk-In Closet(s), Quartz, Window
Dining room
- Features: Formal Area
Kitchen
- Features: Pantry Closet, Quartz Counter, Slab Counter, Kitchen Island
Heating
- Central, Fireplace Insert, Natural Gas
Cooling
- Ceiling Fan(s), Central Air, Window Unit(s), Zoned
Appliances
- Included: Built-In Electric Oven, Free-Standing Refrigerator, Gas Cooktop, Gas Water Heater, Dishwasher, Disposal, Microwave, Plumbed For Ice Maker
- Laundry: Laundry Room, Cabinets, Inside Room
Features
- Flooring: Carpet, Luxury Vinyl Plank
- Number of fireplaces: 1
- Fireplace features: Living Room, Double Sided, Family Room
Interior area
- Total interior livable area: 2,927 sqft
Video & virtual tour
Property
Parking
- Total spaces: 3
- Parking features: Attached, RV Access/Parking, RV Possible, Garage Door Opener, Garage Faces Side
- Attached garage spaces: 3
Features
- Fencing: Wood,Masonry
Lot
- Size: 8,267 Square Feet
- Features: Auto Sprinkler F&R, Curb(s)/Gutter(s), Street Lights, Landscape Back, Landscape Front
- Topography: Level,Level
Details
- Parcel number: 241420730000
- Zoning: R1
- Special conditions: Standard
- Other equipment: Water Filter System
Construction
Type & style
- Home type: SingleFamily
- Architectural style: Contemporary
- Property subtype: Single Family Residence
Materials
- Frame
- Foundation: Slab
- Roof: Tile
Condition
- Year built: 2002
Utilities & green energy
- Electric: 220 Volts in Laundry
- Sewer: Public Sewer
- Water: Public
- Utilities for property: Cable Connected, Public, Electric, Sewer In & Connected, Internet Available, Solar, Natural Gas Connected
Green energy
- Energy generation: Solar
Community & HOA
Community
- Subdivision: DUTRA FARMS
Location
- Region: Manteca
Financial & listing details
- Price per square foot: $249/sqft
- Tax assessed value: $453,863
- Price range: $728K - $728K
- Date on market: 9/30/2026
Estimated market value
$715,600
$680,000 - $751,000
$3,219/mo
Price history
| Date | Event | Price |
|---|---|---|
| 9/30/2026 | Listed for sale | $728,000+141.5%$249/sqft |
Source: MetroList Services of CA #226122376 Report a problem | ||
| 5/10/2002 | Sold | $301,500$103/sqft |
Source: Public Record Report a problem | ||
Public tax history
| Year | Property taxes | Tax assessment |
|---|---|---|
| 2026 | -- | $453,863 +2% |
| 2025 | $6,152 +2.3% | $444,965 +2% |
| 2024 | $6,011 +2.2% | $436,241 +2% |
| 2023 | $5,883 +1.5% | $427,688 +2% |
| 2022 | $5,796 +0.9% | $419,303 +2% |
| 2021 | $5,745 +3.5% | $411,082 +1% |
| 2020 | $5,550 +1.2% | $406,868 +2% |
| 2019 | $5,483 +1.9% | $398,891 +2% |
| 2018 | $5,381 +1.7% | $391,071 +2% |
| 2017 | $5,293 +2.2% | $383,404 +2% |
| 2016 | $5,178 +5.7% | $375,888 +1.5% |
| 2015 | $4,901 | $370,244 +2% |
| 2014 | $4,901 | $362,993 +36.5% |
| 2013 | -- | $266,000 +7.3% |
| 2012 | -- | $248,000 -3.1% |
| 2011 | -- | $256,000 -12.9% |
| 2010 | -- | $294,000 +7.7% |
| 2009 | -- | $273,000 -19.4% |
| 2008 | -- | $338,775 +2% |
| 2007 | -- | $332,133 +2% |
| 2006 | -- | $325,621 +2% |
| 2005 | -- | $319,238 +2% |
| 2004 | -- | $312,979 +1.9% |
| 2003 | -- | $307,243 +514.5% |
| 2002 | -- | $50,000 +145.1% |
| 2001 | -- | $20,400 |
Find assessor info on the county website
Monthly payment
Est. payment
Payment breakdown
Explore the cost of this home by adjusting the details. Changes won't be saved.Climate risks
Neighborhood: 95337
Similar homes
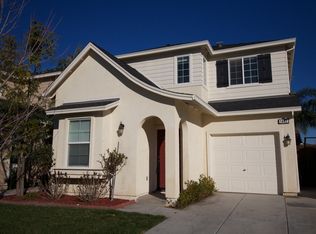
- $693,8004 bd3 ba2.7k sqft2881 Dawson Creek St, Manteca, CA 95337New Construction
 MetroList Services of CA
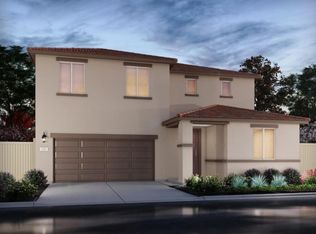
- $718,5005 bd3 ba2.9k sqft2907 Dawson Creek St, Manteca, CA 95337New Construction
 MetroList Services of CA
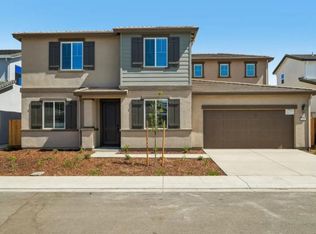
- $724,9994 bd3 ba2.9k sqft2379 Zellerbach St, Manteca, CA 95337New Construction
 MetroList Services of CA
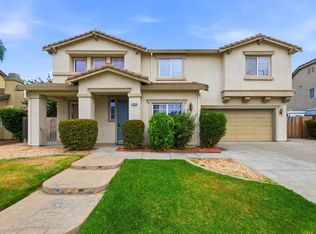
- $699,0005 bd3 ba2.9k sqft1570 Sage Sparrow Ave, Manteca, CA 95337For Sale
 MLS ID #226122010, Dre Amador. MetroList Services of CA
