Fully renovated mid-century split-level home offering the perfect blend of modern design and timeless character. This stunning property features a bright open-concept floor plan with a spacious living area, designer lighting, and wide-plank flooring throughout. The gourmet kitchen is equipped with sleek cabinetry, a large island, and contemporary finishes, ideal for both everyday living and entertaining. The exterior showcases a beautifully updated white brick with black accents, complemented by a private, wooded lot that provides both tranquility and curb appeal. Thoughtfully upgraded inside and out, this home offers style, functionality, and value in a rapidly growing area of Decatur. Conveniently located near grocery stores, dining, and I-20. Move-in ready and a must-see!
Active
Price cut: $10K (7/29)
$410,000
2503 Whites Mill Rd, Decatur, GA 30032
6beds
--sqft
Single Family Residence
Built in 1966
0.71 Acres Lot
$405,700 Zestimate®
$--/sqft
$-- HOA
What's special
Contemporary finishesTranquility and curb appealDesigner lightingLarge islandBright open-concept floor planPrivate wooded lotWide-plank flooring throughout
- 102 days
- 282
- 38
Zillow last checked:
Listing updated:
Listed by:
Jorge Guerra-Perez 678-851-3170,
Virtual Properties Realty.com
Source: GAMLS,MLS#: 10792819
Facts & features
Interior
Bedrooms & bathrooms
- Bedrooms: 6
- Bathrooms: 3
- Full bathrooms: 3
Rooms
- Room types: Family Room, Great Room
Kitchen
- Features: Breakfast Bar, Kitchen Island
Heating
- Central
Cooling
- Central Air
Appliances
- Included: Dishwasher, Microwave
- Laundry: In Basement
Features
- In-Law Floorplan
- Flooring: Vinyl
- Basement: Exterior Entry,Finished,Interior Entry
- Number of fireplaces: 1
- Fireplace features: Basement
- Common walls with other units/homes: No Common Walls
Interior area
- Total structure area: 0
- Finished area above ground: 0
- Finished area below ground: 0
Property
Parking
- Parking features: Carport
- Has carport: Yes
Features
- Levels: Multi/Split
- Exterior features: Garden
- Body of water: None
Lot
- Size: 0.71 Acres
- Features: None
Details
- Parcel number: 15 119 02 030
Construction
Type & style
- Home type: SingleFamily
- Architectural style: Brick 4 Side,Contemporary,Other
- Property subtype: Single Family Residence
Materials
- Brick
- Roof: Composition
Condition
- Resale
- New construction: No
- Year built: 1966
Utilities & green energy
- Electric: 220 Volts
- Sewer: Septic Tank
- Water: Public
- Utilities for property: Cable Available, Electricity Available, High Speed Internet, Natural Gas Available, Phone Available, Sewer Available, Underground Utilities
Community & HOA
Community
- Features: None
- Security: Smoke Detector(s)
- Subdivision: Al Crook
HOA
- Has HOA: No
- Services included: None
Location
- Region: Decatur
Financial & listing details
- Tax assessed value: $231,400
- Annual tax amount: $1,156
- Date on market: 6/8/2026
- Cumulative days on market: 102 days
- Listing agreement: Exclusive Agency
- Electric utility on property: Yes
Estimated market value
$405,700
$385,000 - $426,000
$2,172/mo
Price history
| Date | Event | Price |
|---|---|---|
| 7/29/2026 | Price change | $410,000-2.4% |
Source:  FMLS GA #7784602 Report a problem FMLS GA #7784602 Report a problem | ||
| 6/23/2026 | Listed for sale | $420,000+154.5% |
Source: FMLS GA #7784602 Report a problem | ||
| 10/16/2025 | Sold | $165,000-34% |
Source:  GAMLS #10602957 Report a problem GAMLS #10602957 Report a problem | ||
| 10/15/2025 | Pending sale | $250,000 |
Source: GAMLS #10602957 Report a problem | ||
| 9/12/2025 | Listed for sale | $250,000 |
Source: GAMLS #10602957 Report a problem | ||
Public tax history
| Year | Property taxes | Tax assessment |
|---|---|---|
| 2025 | $1,156 -14.8% | $92,560 -7.7% |
| 2024 | $1,356 +24.3% | $100,280 +4.2% |
| 2023 | $1,091 -9.3% | $96,240 +4.2% |
| 2022 | $1,202 +20.3% | $92,360 +24% |
| 2021 | $999 +29.4% | $74,480 +36.9% |
| 2020 | $772 -1.4% | $54,400 -1.8% |
| 2019 | $783 +21.3% | $55,400 +26.9% |
| 2018 | $646 +51.7% | $43,640 +87.5% |
| 2017 | $426 -26.6% | $23,280 -38.8% |
| 2016 | $580 | $38,040 +146.4% |
| 2014 | $580 | $15,440 |
| 2013 | -- | $15,440 |
| 2012 | -- | $15,440 -43.2% |
| 2011 | -- | $27,168 -40.7% |
| 2010 | $716 -2.3% | $45,800 |
| 2009 | $732 -4.6% | $45,800 -21.8% |
| 2008 | $768 +14.8% | $58,560 |
| 2007 | $669 +2.1% | $58,560 |
| 2006 | $655 -2% | $58,560 |
| 2005 | $668 +34% | $58,560 +15% |
| 2004 | $499 -3.6% | $50,920 |
| 2003 | $517 -28.3% | $50,920 +51.4% |
| 2002 | $721 +62.9% | $33,640 |
| 2001 | $443 | $33,640 |
Find assessor info on the county website
Monthly payment
Est. payment
Payment breakdown
Explore the cost of this home by adjusting the details. Changes won't be saved.Climate risks
Neighborhood: Candler-Mcafee
Nearby schools
Schools provided by the listing agent
- Elementary: Kelley Lake
- Middle: Mcnair
- High: Mcnair
Source: GAMLS. This data may not be complete. We recommend contacting the local school district to confirm school assignments for this home.
Similar homes
- $389,9003 bd2 ba-- sqft3026 Brook Dr, Decatur, GA 30033Active
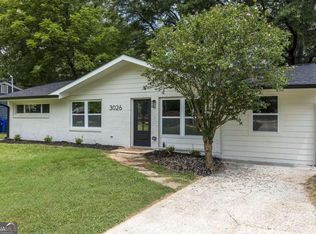
 MLS ID #10847217, Eric Lansing, Compass. GAMLS
 - $369,9003 bd2 ba1.2k sqft3235 Beech Dr, Decatur, GA 30032Active
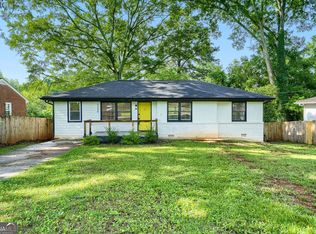 MLS ID #10788457, Andrew Lengsas, Century 21 Results. GAMLS
 - $255,0003 bd2 ba-- sqft3770 Larkspur Ter, Decatur, GA 30032Active
 MLS ID #10846496, Diana Soto, Virtual Properties Realty.com. GAMLS
 - $389,9005 bd4 ba-- sqft3300 Boring Rd, Decatur, GA 30034Active
 MLS ID #10712272, James Carswell, Keller Williams Chattahoochee. GAMLS
 - $395,0003 bd3 ba1.8k sqft2781 Rollingwood Ln SE, Atlanta, GA 30316ActiveMLS ID #10771167, Greg Sullivan, Keller Williams Realty Atl. Partners. GAMLS
- $299,0005 bd3 ba1.7k sqft2223 Columbia Dr, Decatur, GA 30032ActiveMLS ID #10785068, Sahar Tehrani, Keller Williams Realty Atlanta North. GAMLS
- $299,9004 bd3 ba2.2k sqft3130 Gay Dr, Decatur, GA 30032Active Under ContractMLS ID #10812966, April M Lloyd, eXp Realty. GAMLS
- $385,9004 bd2 ba1k sqft3045 Lindon Ln, Decatur, GA 30033ActiveMLS ID #10840104, Tamara Daniel, BHHS Georgia Properties. GAMLS
- $575,0004 bd4 ba3.8k sqft3552 Springrun Dr, Decatur, GA 30032ActiveMLS ID #10774796, Tonia Simmonsia, EasyStreet Realty Georgia. GAMLS
- $312,9005 bd3 ba2.5k sqft3917 Wedgefield Cir, Decatur, GA 30035ActiveMLS ID #10838204, Kent Miller, RE/MAX Advantage. GAMLS
- $499,0004 bd4 ba2.5k sqft2545 Adair Ridge Ct, Decatur, GA 30034New Construction
 MLS ID #7828780, Jennifer Paquin Murphy, JP Murphy Realty. FMLS GA
 - $386,0004 bd2 ba3.3k sqft3724 Chavers Pl, Stone Mountain, GA 30083ActiveMLS ID #10841201, Amynah Haji, Keller Williams Realty Atl. Partners. GAMLS
- $243,4704 bd2 ba1.2k sqft3456 Glensford Dr, Decatur, GA 30032ActiveMLS ID #10820005, Kerry Kretchmer, Mainstay Brokerage. GAMLS
- $374,9004 bd3 ba3.6k sqft1060 Deer Chase, Stone Mountain, GA 30088ActiveMLS ID #10775485, April Nesmith, Veracity Realty Inc.. GAMLS
- $400,0004 bd4 ba3.2k sqft4247 Bingham Ct, Stone Mountain, GA 30083ActiveMLS ID #10797794, Mark Spain, Mark Spain Real Estate. GAMLS
- $280,0004 bd2 ba2.1k sqft3898 Panthersville Rd, Ellenwood, GA 30294ActiveMLS ID #10844607, Mark Spain, Mark Spain Real Estate. GAMLS
- $425,0003 bd3 ba2.8k sqft974 Laurelmont Dr SW, Atlanta, GA 30311ActiveMLS ID #10825576, Candace Stuart, Coldwell Banker Realty. GAMLS
- $275,0003 bd2 ba1.4k sqft1614 Flintwood Dr SE, Atlanta, GA 30316ActiveMLS ID #10843720, Justin Landis, Bolst. GAMLS
- $399,0003 bd2 ba2.6k sqft1180 Kay Ter SE, Conyers, GA 30013ActiveMLS ID #10843500, Shane Travers, eXp Realty. GAMLS
- $400,0003 bd2 ba-- sqft1460 Loch Lomond Trl SW, Atlanta, GA 30331ActiveMLS ID #10826182, Amanda VanWinkle, Coldwell Banker Realty. GAMLS
