LAKE THUNDERHEAD WATERFRONT! Enjoy the ultimate turnkey lake lifestyle from this inviting home on a super-level lot with beautiful views and easy access to the water. Relax or entertain on the large deck, furnished and complete with a gas grill, or enjoy the 3-season room. Inside, an open-concept layout features a spacious lake-view great room, first-level master suite and laundry, updated living spaces, and a walkout lower-level family room. Kitchen appliances are new in 2024, plus a new wall pantry. MOST FURNISHINGS INCLUDED! Also included: 2014 Crownline 180 ski boat & trailer, Grummond Sport Boat with electric motor, existing dock, NEW EZ Dock system (not installed), and more. Bring the family and start making lake memories! Contact Chad at 641-895-3979 today.
For sale
$625,000
25031 Magnolia Rd, Unionville, MO 63565
3beds
2,624sqft
Residential Lake Property
Built in 1997
-- sqft lot
$578,300 Zestimate®
$238/sqft
$90/mo HOA
What's special
Existing dockNew ez dock systemSuper-level lotBeautiful viewsUpdated living spacesOpen-concept layoutFirst-level master suite
- 5 days
- 382
- 18
Zillow last checked:
Listing updated:
Listed by:
Charles Kenyon 641-895-3979,
Hometown Realty
Source: Northeast Central AOR,MLS#: 47132
Facts & features
Interior
Bedrooms & bathrooms
- Bedrooms: 3
- Bathrooms: 2
- Full bathrooms: 2
Heating
- Forced Gas
Cooling
- Central Air
Appliances
- Included: Dishwasher, Dryer, Disposal, Electric Oven/Range, Microwave, Refrigerator, Washer, Gas Water Heater
- Laundry: Laundry Hookup: Main Level
Features
- Dry Wall
- Flooring: Carpet, Laminate
- Windows: Replacement, Other Window Treatments (See Remarks)
- Basement: Finished-Most,Full,Walk-Out Access
- Has fireplace: Yes
- Fireplace features: Gas
Interior area
- Total structure area: 2,624
- Total interior livable area: 2,624 sqft
- Finished area above ground: 1,312
Property
Parking
- Total spaces: 2
- Parking features: Two Car, Attached, Garage Door Opener
- Attached garage spaces: 2
Features
- Patio & porch: Deck
- Exterior features: Dock
- Fencing: None
- On waterfront: Yes
Details
- Parcel number: 110210003024
- Zoning description: N/A
Construction
Type & style
- Home type: SingleFamily
- Architectural style: Ranch
- Property subtype: Residential Lake Property
Materials
- Frame
- Roof: Metal
Condition
- New construction: No
- Year built: 1997
Utilities & green energy
- Gas: LP Gas
- Sewer: Lagoon
- Water: Public
Community & HOA
Community
- Security: Smoke Detector(s)
- Subdivision: Meadow Rue
HOA
- Has HOA: Yes
- HOA fee: $1,085 annually
Location
- Region: Unionville
Financial & listing details
- Price per square foot: $238/sqft
- Tax assessed value: $223,180
- Annual tax amount: $2,869
- Date on market: 10/2/2026
- Road surface type: Paved
Estimated market value
$578,300
$549,000 - $607,000
$1,930/mo
Price history
| Date | Event | Price |
|---|---|---|
| 10/2/2026 | Listed for sale | $625,000+13.7%$238/sqft |
Source:  Northeast Central AOR #47132 Report a problem Northeast Central AOR #47132 Report a problem | ||
| 10/21/2022 | Sold | -- |
Source: Northeast Central AOR #32121 Report a problem | ||
| 9/14/2022 | Listed for sale | $549,900+69.2%$210/sqft |
Source: Northeast Central AOR #32121 Report a problem | ||
| 7/16/2021 | Sold | -- |
Source: Northeast Central AOR #28069 Report a problem | ||
| 6/7/2016 | Listing removed | $325,000$124/sqft |
Source: Hometown Realty #21072 Report a problem | ||
| 2/11/2016 | Listed for sale | $325,000$124/sqft |
Source: Hometown Realty #21072 Report a problem | ||
| 7/30/2012 | Sold | -- |
Source:  NoCoast MLS as distributed by MLS GRID #5370240 Report a problem NoCoast MLS as distributed by MLS GRID #5370240 Report a problem | ||
Public tax history
| Year | Property taxes | Tax assessment |
|---|---|---|
| 2024 | $2,717 +1.3% | $42,405 |
| 2023 | $2,682 +0.2% | $42,405 |
| 2022 | $2,676 +0.3% | $42,405 |
| 2021 | $2,667 +4.2% | $42,405 +5.1% |
| 2020 | $2,559 | $40,358 -81% |
| 2019 | $2,559 | $212,410 +2.8% |
| 2017 | -- | $206,590 +54.8% |
| 2015 | -- | $133,460 -0.1% |
| 2011 | -- | $133,540 |
Find assessor info on the county website
Monthly payment
Est. payment
Payment breakdown
Explore the cost of this home by adjusting the details. Changes won't be saved.Climate risks
Neighborhood: 63565
Nearby schools
Schools provided by the listing agent
- District: Putnam County R-I
Source: Northeast Central AOR. This data may not be complete. We recommend contacting the local school district to confirm school assignments for this home.
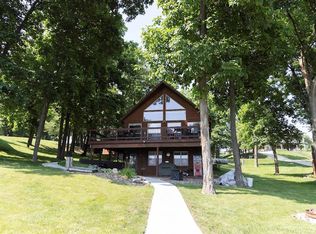
Similar homes
- $620,0005 bd3 ba2.7k sqft28017 Dogwood Dr, Unionville, MO 63565For Sale
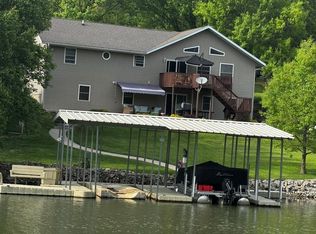 MLS ID #43691, Benjamin Daniels, LakePropertiesForSale.com. Northeast Central AOR
 - $759,0004 bd4 ba2.9k sqft18103 Wren Ln, Unionville, MO 63565For Sale
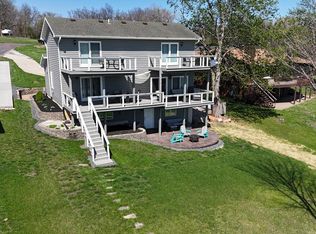 MLS ID #46234, Renee Morris, Hometown Realty. Northeast Central AOR
 - $399,0004 bd2 ba2.1k sqft27014 Black Walnut Dr, Unionville, MO 63565For Sale
 MLS ID #46806, Mary Williams, First Class Properties. Northeast Central AOR
 - $649,9003 bd3 ba2.6k sqft17284 State Highway 129, Unionville, MO 63565For Sale
 MLS ID #46485, Megan Roof, RE/MAX HOME TEAM. Northeast Central AOR
 - $700,0003 bd2 ba1.6k sqft61120 Jubilee Rd, Green City, MO 63545For Sale
 MLS ID #26008666, Dale M Struemph, Sports Afield Real Estate. MARIS
