Welcome to your next chapter in one of Norman's most sought-after established communities! From the moment you arrive, you'll fall in love with the inviting curb appeal, mature trees, manicured landscaping, and welcoming front entry that make this home stand out. Inside, gorgeous bamboo flooring flows throughout the main living areas, creating warmth, elegance, and durability for everyday living. The spacious open-concept living room is filled with natural light and provides the perfect gathering space for family and friends. Whether you're hosting game day, holiday celebrations, or enjoying a quiet evening at home, this versatile floor plan offers room for everyone. The well-designed kitchen is the heart of the home, featuring generous cabinetry, abundant counter space, and a functional layout that makes cooking and entertaining effortless. Adjacent dining areas provide flexibility for casual family meals or formal gatherings. The oversized primary suite serves as a private retreat, complete with room for a sitting area, dual closets, and a spacious en-suite bathroom designed for comfort and relaxation. Two additional bedrooms offer flexibility for growing families, guests, a home office, a hobby room, or a workout space. Step outside and discover one of this home's most desirable features—a private patio and backyard oasis. Enjoy morning coffee, summer cookouts, evening sunsets, or simply unwind in your own peaceful outdoor retreat. The backyard provides plenty of room for gardening, pets, outdoor games, and family gatherings. Community Amenities: Residents enjoy access to a community pool, creating endless opportunities for summer fun, neighborhood gatherings, and making lasting memories with family and friends. Imagine weekends spent poolside without the maintenance of owning one yourself! Whether you're looking for a family home, a place to entertain, or a peaceful retreat with convenient access to everything Norman has to offer, this property truly delivers.
For sale
$339,950
2504 Harrington Ct, Norman, OK 73069
3beds
2,199sqft
:
Get pre-qualified$2,289/mo
Single Family Residence
Built in 1997
9,147 Square Feet Lot
$333,200 Zestimate®
$155/sqft
$29/mo HOA
What's special
Backyard oasisPrivate patioManicured landscapingPrivate retreatVersatile floor planWelcoming front entryWell-designed kitchen
- 161 days |
- 309 |
- 14 |
Zillow last checked:
Listing updated:
Listed by:
Millie Eubanks 405-476-3466,
Gable & Grace Group,
Julia Brown 405-317-7700,
Gable & Grace Group
Source: MLSOK/OKCMAR as distributed by MLS GRID,MLS#: 1214381
Facts & features
Interior
Bedrooms & bathrooms
- Bedrooms: 3
- Bathrooms: 2
- Full bathrooms: 2
Heating
- Has Heating (Unspecified Type)
Cooling
- Has cooling: Yes
Appliances
- Included: Dishwasher, Disposal, Microwave, Refrigerator, Built-In Electric Oven, Built-In Electric Range
- Laundry: Laundry Room
Features
- Stained Wood
- Flooring: Combination, Carpet, Laminate
- Windows: Double Pane Windows
- Number of fireplaces: 1
- Fireplace features: Gas Log
Interior area
- Total structure area: 2,199
- Total interior livable area: 2,199 sqft
Property
Parking
- Total spaces: 3
- Parking features: Concrete
- Garage spaces: 3
Accessibility
- Accessibility features: Accessible Bedroom, Accessible Common Area
Features
- Levels: One
- Stories: 1
- Patio & porch: Patio, Porch
- Exterior features: Rain Gutters
- Pool features: Fenced
- Fencing: Wood
Lot
- Size: 9,147 Square Feet
- Features: Interior Lot
Details
- Parcel number: 2504NONEHarrington73069
- Special conditions: None
Construction
Type & style
- Home type: SingleFamily
- Architectural style: Ranch,Traditional
- Property subtype: Single Family Residence
Materials
- Brick & Frame
- Foundation: Slab
- Roof: Composition
Condition
- Year built: 1997
Utilities & green energy
- Utilities for property: High Speed Internet, Public
Community & HOA
HOA
- Has HOA: Yes
- Services included: Common Area Maintenance, Pool, Recreation Facility
- HOA fee: $350 annually
Location
- Region: Norman
Financial & listing details
- Price per square foot: $155/sqft
- Tax assessed value: $218,334
- Annual tax amount: $2,927
- Date on market: 2/14/2026
- Listing terms: Cash,Conventional,Sell FHA or VA
Estimated market value
$333,200
$317,000 - $350,000
$2,157/mo
Price history
| Date | Event | Price |
|---|---|---|
| 4/19/2026 | Price change | $339,950-2.9%$155/sqft |
Source:  MLSOK/OKCMAR as distributed by MLS GRID #1214381 Report a problem MLSOK/OKCMAR as distributed by MLS GRID #1214381 Report a problem | ||
| 2/14/2026 | Price change | $349,950+0%$159/sqft |
Source: MLSOK/OKCMAR as distributed by MLS GRID #1214381 Report a problem | ||
| 8/4/2025 | Price change | $349,900-2.8%$159/sqft |
Source: MLSOK/OKCMAR as distributed by MLS GRID #1159362 Report a problem | ||
| 6/8/2025 | Price change | $359,900-4%$164/sqft |
Source: MLSOK/OKCMAR as distributed by MLS GRID #1159362 Report a problem | ||
| 10/14/2024 | Price change | $375,000-3.8%$171/sqft |
Source: MLSOK/OKCMAR as distributed by MLS GRID #1130658 Report a problem | ||
| 9/24/2024 | Price change | $390,000-2.5%$177/sqft |
Source: MLSOK/OKCMAR as distributed by MLS GRID #1130658 Report a problem | ||
| 8/16/2024 | Listed for sale | $400,000+190.9%$182/sqft |
Source: MLSOK/OKCMAR as distributed by MLS GRID #1130658 Report a problem | ||
| 8/14/1997 | Sold | $137,500$63/sqft |
Source: Agent Provided Report a problem | ||
Public tax history
| Year | Property taxes | Tax assessment |
|---|---|---|
| 2025 | $3,024 +3.3% | $26,200 +3% |
| 2024 | $2,927 +2.9% | $25,437 +3% |
| 2023 | $2,845 +7.5% | $24,696 +3% |
| 2022 | $2,646 -2.2% | $23,976 +3% |
| 2021 | $2,705 +5.4% | $23,278 +3% |
| 2020 | $2,566 +0.4% | $22,600 |
| 2019 | $2,557 0% | $22,600 0% |
| 2018 | $2,557 | $22,601 |
| 2017 | $2,557 | $22,601 |
| 2016 | -- | $22,601 +1.7% |
| 2015 | -- | $22,223 |
| 2014 | $2,479 | $22,223 |
| 2013 | -- | $22,223 +0.2% |
| 2012 | -- | $22,186 +2.4% |
| 2011 | -- | $21,656 +5% |
| 2010 | -- | $20,625 0% |
| 2009 | -- | $20,633 +5% |
| 2008 | -- | $19,651 +0.3% |
| 2007 | -- | $19,583 +3.1% |
| 2006 | -- | $18,993 +11.9% |
| 2005 | -- | $16,976 |
| 2004 | -- | $16,976 |
| 2003 | -- | $16,976 |
| 2002 | -- | $16,976 +0.3% |
| 2001 | -- | $16,918 |
Find assessor info on the county website
Monthly payment
Est. payment
Payment breakdown
Explore the cost of this home by adjusting the details. Changes won't be saved.Climate risks
Neighborhood: 73069
Nearby schools
GreatSchools rating
- 5/10Adams Elementary SchoolGrades: PK-5Distance: 1.7 mi
- 8/10Whittier Middle SchoolGrades: 6-8Distance: 3.4 mi
- 9/10Norman North High SchoolGrades: 9-12Distance: 0.7 mi
Schools provided by the listing agent
- Elementary: Adams ES
- Middle: Whittier MS
- High: Norman North HS
Source: MLSOK/OKCMAR as distributed by MLS GRID. This data may not be complete. We recommend contacting the local school district to confirm school assignments for this home.

- $382,5004 bd3 ba2.7k sqft2508 Harrington Ct, Norman, OK 73069Sold
- $263,8003 bd1 ba1.7k sqft2512 Harrington Ct, Norman, OK 73069Off Market
- $291,5004 bd1 ba2k sqft2509 Ridgefield Dr, Norman, OK 73069Off Market
- $271,2003 bd1 ba1.8k sqft2505 Ridgefield Dr, Norman, OK 73069Off Market
- $353,9004 bd2 ba2.3k sqft2500 Harrington Ct, Norman, OK 73069Off Market
- $385,0004 bd3 ba2.9k sqft2513 Ridgefield Dr, Norman, OK 73069Sold
- $314,2004 bd2 ba1.9k sqft2509 Harrington Ct, Norman, OK 73069Off Market
- $280,1003 bd1 ba1.8k sqft2600 Harrington Ct, Norman, OK 73069Off Market
A local agent can set up tours, give advice and negotiate with sellers.
Similar homes
- $320,0003 bd2 ba1.7k sqft804 Midland Valley St, Norman, OK 73069For Sale
 MLS ID #1231898, Alaina Legendre, 360 Realty. MLSOK/OKCMAR as distributed by MLS GRID
 - $385,9003 bd2 ba2.6k sqft2815 Misty Ridge Dr, Norman, OK 73071For Sale
 MLS ID #1241005, Tamara Rudd, Cornerstone Realty. MLSOK/OKCMAR as distributed by MLS GRID
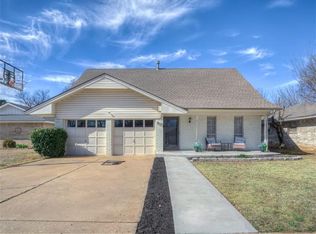
 - $305,0003 bd3 ba1.8k sqft812 E Annie Ct, Norman, OK 73069For Sale
 MLS ID #1215026, Jennifer Miracle, ERA Courtyard Real Estate. MLSOK/OKCMAR as distributed by MLS GRID
 - $279,9003 bd2 ba1.6k sqft1002 Clingmans Dome Rd, Norman, OK 73069For Sale
 MLS ID #1228310, Shelby Williams, Roots Real Estate. MLSOK/OKCMAR as distributed by MLS GRID
 - $250,0003 bd2 ba1.4k sqft3405 Shona Way, Norman, OK 73069For SaleMLS ID #1230123, Marcela Guerrero Garcia, Copper Creek Real Estate. MLSOK/OKCMAR as distributed by MLS GRID
- $325,0003 bd2 ba2k sqft4417 Manchester Ct, Norman, OK 73072For SaleMLS ID #1231148, April Hughes, Dillard Cies Real Estate. MLSOK/OKCMAR as distributed by MLS GRID
- $320,0003 bd3 ba2.2k sqft403 Piney Oak Dr, Norman, OK 73072For SaleMLS ID #1210734, Lindsey Cheek, Cross C Realty LLC. MLSOK/OKCMAR as distributed by MLS GRID
- $320,0004 bd2 ba1.8k sqft4401 Spotted Owl Cir, Norman, OK 73072For SaleMLS ID #1238508, Ross Pruitt, Choice Realty Metro Brokers of. MLSOK/OKCMAR as distributed by MLS GRID
- $340,0003 bd3 ba2.4k sqft661 Lakeside Dr, Noble, OK 73068For SaleMLS ID #1238192, Karen Bowline, Dillard Cies Real Estate. MLSOK/OKCMAR as distributed by MLS GRID
- $330,0004 bd2 ba2.2k sqft713 Kelsi Dr, Moore, OK 73160For SaleMLS ID #1236808, Suzanne Arnold, Keller Williams Realty Elite. MLSOK/OKCMAR as distributed by MLS GRID
- $275,0004 bd2 ba1.7k sqft908 SE 36th St, Moore, OK 73160For SaleMLS ID #1239970, Katelyn Lynch, Realty of America LLC. MLSOK/OKCMAR as distributed by MLS GRID
- $400,0004 bd3 ba2.3k sqft3710 Andrew Ct, Norman, OK 73072For SaleMLS ID #1240397, Jeanne Walters, Verity Real Estate LLC. MLSOK/OKCMAR as distributed by MLS GRID
- $317,0003 bd2 ba1.9k sqft1324 Brice Dr, Moore, OK 73160For SaleMLS ID #1235673, Michele Endress, Keller Williams Summit. MLSOK/OKCMAR as distributed by MLS GRID
- $399,0003 bd3 ba2.3k sqft613 Inverness Ct, Norman, OK 73072For SaleMLS ID #1230095, Hayley Fuller, Weichert Realtors, Centennial. MLSOK/OKCMAR as distributed by MLS GRID
- $340,0003 bd2 ba2k sqft217 S Roselawn Ave, Midwest City, OK 73130For SaleMLS ID #1237056, Shelly Moore, Metro Group Brokers. MLSOK/OKCMAR as distributed by MLS GRID
- $399,0004 bd4 ba2.8k sqft1111 Robin Hood Ln, Norman, OK 73072For SaleMLS ID #1238571, Meredith Burt, David Tucker Proprietor. MLSOK/OKCMAR as distributed by MLS GRID
- $342,0004 bd2 ba1.9k sqft209 SW 172nd St, Oklahoma City, OK 73170For SaleMLS ID #1231674, Angela Richards, Weichert Realtors, Centennial. MLSOK/OKCMAR as distributed by MLS GRID
- $345,0003 bd2 ba2.2k sqft2609 SW 105th St, Oklahoma City, OK 73170For SaleMLS ID #1237973, Angela Grant, Realty of America LLC. MLSOK/OKCMAR as distributed by MLS GRID
- $450,0004 bd3 ba2.3k sqft3621 Barwick Dr, Norman, OK 73072For SaleMLS ID #1238689, Taine Bernhard, Sooner Traditions Realty LLC. MLSOK/OKCMAR as distributed by MLS GRID
- $385,0003 bd3 ba2.2k sqft1113 Kelsi Dr, Moore, OK 73160For SaleMLS ID #1227213, Sonya Weaver, RE/MAX Gemini. MLSOK/OKCMAR as distributed by MLS GRID
