Welcome to 2505 E Queens St in Broken Arrow! This charming 3 bedroom, 2 bath home with 1608 sq ft per appraisal which includes a climate controlled sunroom space & comfortable living area. Featuring a cozy fireplace, updated paint and lighting, durable tile and vinyl flooring with an attached two car garage. Enjoy the privacy of a fenced backyard with a patio and a large storage shed. Conveniently located in an established neighborhood close to schools, shopping, dining and every day amenities. This inviting home is ready for it's next owner! This property is being sold "As-Is"
For sale
Price cut: $16K (10/16)
$231,000
2505 E Queens St, Broken Arrow, OK 74014
3beds
1,608sqft
Single Family Residence
Built in 1983
8,189 Square Feet Lot
$-- Zestimate®
$144/sqft
$-- HOA
What's special
Climate controlled sunroom spaceLarge storage shedAttached two car garageCozy fireplaceUpdated paint and lighting
- 34 days
- 1,249
- 204
Likely to sell faster than
Zillow last checked:
Listing updated:
Listed by:
Colleen Helms 918-313-5328,
Coldwell Banker Select
Source: MLS Technology, Inc.,MLS#: 2634281 Originating MLS: MLS Technology
Facts & features
Interior
Bedrooms & bathrooms
- Bedrooms: 3
- Bathrooms: 2
- Full bathrooms: 2
Primary bedroom
- Description: Primary Bedroom,Private Bath
- Level: First
Bedroom
- Description: Bedroom,No Bath
- Level: First
Bedroom
- Description: Bedroom,No Bath
- Level: First
Primary bathroom
- Description: Primary Bath,Full Bath
- Level: First
Bathroom
- Description: Hall Bath,Full Bath
- Level: First
Bonus room
- Description: Additional Room,Florida
- Level: First
Dining room
- Description: Dining Room,Combo w/ Living
- Level: First
Kitchen
- Description: Kitchen,
- Level: First
Living room
- Description: Living Room,Fireplace
- Level: First
Heating
- Central, Gas
Cooling
- Central Air
Appliances
- Included: Dishwasher, Gas Water Heater, Plumbed For Ice Maker
- Laundry: Washer Hookup, Electric Dryer Hookup, Gas Dryer Hookup
Features
- Laminate Counters, Vaulted Ceiling(s), Ceiling Fan(s), Gas Range Connection, Gas Oven Connection, Programmable Thermostat
- Flooring: Tile, Vinyl
- Windows: Other
- Number of fireplaces: 1
- Fireplace features: Gas Log, Gas Starter
Interior area
- Total structure area: 1,608
- Total interior livable area: 1,608 sqft
Video & virtual tour
Property
Parking
- Total spaces: 2
- Parking features: Attached, Garage
- Attached garage spaces: 2
Features
- Levels: One
- Stories: 1
- Patio & porch: Covered, Patio, Porch
- Exterior features: Concrete Driveway, Rain Gutters
- Pool features: None
- Fencing: Privacy
Lot
- Size: 8,189 Square Feet
- Features: None
Details
- Additional structures: Shed(s)
- Parcel number: 730005877
Construction
Type & style
- Home type: SingleFamily
- Architectural style: Other
- Property subtype: Single Family Residence
Materials
- Stone Veneer, Wood Frame
- Foundation: Slab
- Roof: Asphalt,Fiberglass
Condition
- Year built: 1983
Utilities & green energy
- Sewer: Public Sewer
- Water: Public
- Utilities for property: Electricity Available, Fiber Optic Available, Natural Gas Available, High Speed Internet Available, Satellite Internet Available, Water Available
Community & HOA
Community
- Features: Gutter(s)
- Security: No Safety Shelter, Smoke Detector(s)
- Subdivision: Woodstock Ii
HOA
- Has HOA: No
Location
- Region: Broken Arrow
Financial & listing details
- Price per square foot: $144/sqft
- Tax assessed value: $231,510
- Annual tax amount: $2,996
- Date on market: 9/18/2026
- Cumulative days on market: 34 days
- Listing terms: Conventional,FHA,VA Loan
- Exclusions: The dog run in the backyard will not stay
Estimated market value
Not available
Estimated sales range
Not available
Not available
Price history
| Date | Event | Price |
|---|---|---|
| 10/16/2026 | Price change | $231,000-6.5%$144/sqft |
Source:  MLS Technology, Inc. #2634281 Report a problem | ||
| 9/18/2026 | Listed for sale | $247,000+3%$154/sqft |
Source: MLS Technology, Inc. #2634281 Report a problem | ||
| 12/7/2023 | Sold | $239,900$149/sqft |
Source: MLS Technology, Inc. #2332792 Report a problem | ||
| 10/13/2023 | Pending sale | $239,900$149/sqft |
Source: MLS Technology, Inc. #2332792 Report a problem | ||
| 9/20/2023 | Listed for sale | $239,900+20%$149/sqft |
Source: MLS Technology, Inc. #2332792 Report a problem | ||
| 7/7/2023 | Sold | $200,000+48.1%$124/sqft |
Source: Public Record Report a problem | ||
| 3/6/2020 | Sold | $135,000-3.5%$84/sqft |
Source: MLS Technology, Inc. #2003480 Report a problem | ||
| 2/5/2020 | Pending sale | $139,900$87/sqft |
Source: RE/MAX Results #2003480 Report a problem | ||
| 1/30/2020 | Listed for sale | $139,900+14.7%$87/sqft |
Source: RE/MAX Results #2003480 Report a problem | ||
| 6/2/2016 | Listing removed | $122,000$76/sqft |
Source: Coldwell Banker Select #1537273 Report a problem | ||
| 4/15/2016 | Pending sale | $122,000$76/sqft |
Source: Coldwell Banker Select #1537273 Report a problem | ||
| 4/15/2016 | Listed for sale | $122,000$76/sqft |
Source: Coldwell Banker Select #1537273 Report a problem | ||
| 12/17/2015 | Sold | $122,000$76/sqft |
Source: Public Record Report a problem | ||
| 11/26/2015 | Pending sale | $122,000$76/sqft |
Source: Coldwell Banker Select #1537273 Report a problem | ||
| 10/30/2015 | Price change | $122,000-2.4%$76/sqft |
Source: Coldwell Banker Select #1537273 Report a problem | ||
| 10/12/2015 | Pending sale | $125,000$78/sqft |
Source: Coldwell Banker Select #1537273 Report a problem | ||
| 9/5/2015 | Price change | $125,000-3.8%$78/sqft |
Source: Coldwell Banker Select #1537273 Report a problem | ||
| 7/23/2015 | Listed for sale | $130,000+44.4%$81/sqft |
Source: Coldwell Banker Select #1537273 Report a problem | ||
| 5/28/2004 | Sold | $90,000$56/sqft |
Source: Agent Provided Report a problem | ||
Public tax history
| Year | Property taxes | Tax assessment |
|---|---|---|
| 2025 | $2,996 -1.6% | $25,855 -1.5% |
| 2024 | $3,044 +33.9% | $26,240 +33% |
| 2023 | $2,274 +4.5% | $19,726 +5% |
| 2022 | $2,177 +3.2% | $18,786 +3.1% |
| 2021 | $2,110 +26.1% | $18,217 +20.1% |
| 2020 | $1,673 +2.6% | $15,168 +3% |
| 2019 | $1,630 +7.2% | $14,726 +6.1% |
| 2017 | $1,520 | $13,881 +3% |
| 2016 | $1,520 +3.3% | $13,477 +23.2% |
| 2015 | $1,471 +19.5% | $10,940 +5% |
| 2014 | $1,231 | $10,420 |
| 2013 | -- | $10,420 |
| 2012 | -- | $10,420 |
| 2011 | -- | $10,420 |
| 2010 | -- | $10,420 -1.1% |
| 2009 | -- | $10,536 |
| 2008 | -- | $10,536 +4.3% |
| 2007 | -- | $10,100 |
| 2006 | -- | $10,100 |
| 2005 | $1,150 +0% | $10,100 -88.8% |
| 2004 | $1,150 +5% | $90,177 +5.7% |
| 2003 | $1,095 +11.3% | $85,277 +10.2% |
| 2002 | $984 | $77,349 |
| 2001 | -- | $77,349 |
Find assessor info on the county website
Monthly payment
Est. payment
Payment breakdown
Explore the cost of this home by adjusting the details. Changes won't be saved.Climate risks
Neighborhood: 74014
Nearby schools
Schools provided by the listing agent
- Elementary: Timber Ridge
- High: Broken Arrow
- District: Broken Arrow - Sch Dist (3)
Source: MLS Technology, Inc.. This data may not be complete. We recommend contacting the local school district to confirm school assignments for this home.
- $236,5003 bd2 ba1.4k sqft2509 E Queens St, Broken Arrow, OK 74014Sold

- $220,6004 bd2 ba1.5k sqft2504 E Princeton St, Broken Arrow, OK 74014Off Market
- $213,3003 bd2 ba1.4k sqft2501 E Queens St, Broken Arrow, OK 74014Off Market

- $207,700-- bd2 ba1.3k sqft2508 E Princeton St, Broken Arrow, OK 74014Off Market
Similar homes
- $269,9004 bd2 ba1.8k sqft2604 E Reno St S, Broken Arrow, OK 74014For Sale
 MLS ID #2633303, Tim Barnes, 1632 Real Estate Company. MLS Technology, Inc.
- $280,0003 bd2 ba2k sqft2513 E Reno St, Broken Arrow, OK 74014For Sale
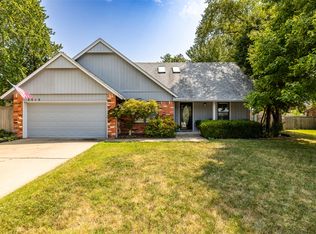 MLS ID #2629134, Kristee Barlow, Chinowth & Cohen. MLS Technology, Inc.
- $220,0004 bd2 ba1.5k sqft2404 E Fort Worth St, Broken Arrow, OK 74014For Sale
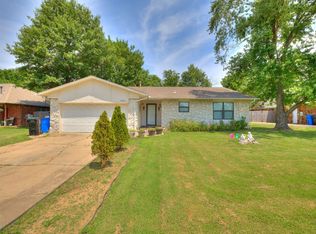 MLS ID #2627430, Lindsay Gaytan, CG Realty Group LLC. MLS Technology, Inc.
- $--3 bd3 ba2.3k sqft1221 S 28th St, Broken Arrow, OK 74014Auction
 ServiceLink Auction
