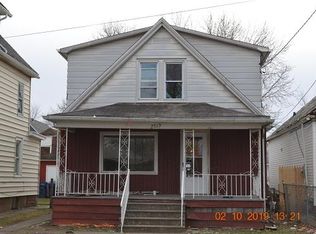
Welcome to this spacious and character-filled 4-bedroom, 2-full-bath home offering timeless charm and plenty of room to grow. From the moment you arrive, you’ll appreciate the classic brick exterior, covered front porch, and inviting curb appeal. Inside, the home showcases beautiful original woodwork, detailed trim, and generously sized living spaces filled with natural light. The large eat-in kitchen provides ample cabinet and counter space and flows seamlessly into the dining and living areas, making it ideal for everyday living and entertaining alike. Two full bathrooms offer added convenience, while the flexible floor plan provides endless possibilities for additional living space, home offices, or guest accommodations. Outside, enjoy a fully fenced yard, oversized driveway, detached 2-car garage, and additional storage shed. Conveniently located near shopping, dining, parks, schools, and major commuter routes, this home is full of potential and ready for its next chapter.
Pending
$80,000
2505 Falls St, Niagara Falls, NY 14303
4beds
1,776sqft
Single Family Residence
Built in 1930
4,652 Square Feet Lot
$-- Zestimate®
$45/sqft
$-- HOA
What's special
- 21 days
- 780
- 70
Zillow last checked:
Listing updated:
Listed by:
716 Realty Group WNY LLC 716-266-6691,
Theresa Lundquist 716-990-1512
Source: NYSAMLSs,MLS#: B1687322
Originating MLS: Buffalo
Facts & features
Interior
Bedrooms & bathrooms
- Bedrooms: 4
- Bathrooms: 2
- Full bathrooms: 2
- Main level bathrooms: 1
- Main level bedrooms: 1
Heating
- Gas, Forced Air
Appliances
- Included: Dishwasher, Free-Standing Range, Gas Water Heater, Microwave, Oven, Refrigerator
Features
- Separate/Formal Dining Room, Eat-in Kitchen, Bedroom on Main Level
- Flooring: Hardwood, Laminate, Varies, Vinyl
- Basement: Full
- Has fireplace: No
Interior area
- Total structure area: 1,776
- Total interior livable area: 1,776 sqft
Property
Parking
- Total spaces: 2
- Parking features: Detached, Garage
- Garage spaces: 2
Features
- Levels: Two
- Stories: 2
- Patio & porch: Covered, Porch
- Exterior features: Blacktop Driveway
Lot
- Size: 4,652 Square Feet
- Dimensions: 40 x 116
- Features: Near Public Transit, Rectangular, Rectangular Lot, Residential Lot
Details
- Additional structures: Shed(s), Storage
- Parcel number: 2911001590500001012000
- Special conditions: Estate
Construction
Type & style
- Home type: SingleFamily
- Architectural style: Historic/Antique
- Property subtype: Single Family Residence
Materials
- Brick
- Foundation: Block
Condition
- Resale
- Year built: 1930
Utilities & green energy
- Sewer: Connected
- Water: Connected, Public
- Utilities for property: Sewer Connected, Water Connected
Community & HOA
Location
- Region: Niagara Falls
Financial & listing details
- Price per square foot: $45/sqft
- Tax assessed value: $34,400
- Annual tax amount: $1,738
- Date on market: 8/20/2026
- Cumulative days on market: 21 days
- Listing terms: Cash,Conventional,FHA,VA Loan
Estimated market value
Not available
Estimated sales range
Not available
$1,812/mo
Price history
| Date | Event | Price |
|---|---|---|
| 9/1/2026 | Pending sale | $80,000$45/sqft |
Source: | ||
| 8/20/2026 | Listed for sale | $80,000$45/sqft |
Source: | ||
Public tax history
| Year | Property taxes | Tax assessment |
|---|---|---|
| 2025 | -- | $34,400 |
| 2024 | -- | $34,400 |
| 2023 | -- | $34,400 |
| 2022 | -- | $34,400 |
| 2021 | -- | $34,400 |
| 2020 | -- | $34,400 |
| 2019 | -- | $34,400 |
| 2018 | -- | $34,400 |
| 2017 | $936 | $34,400 |
| 2016 | -- | $34,400 |
| 2015 | -- | $34,400 |
| 2014 | -- | $34,400 |
| 2013 | -- | $34,400 |
| 2012 | -- | $34,400 |
| 2011 | -- | $34,400 |
| 2010 | -- | $34,400 |
| 2009 | -- | $34,400 |
| 2008 | -- | $34,400 |
| 2007 | -- | $34,400 |
| 2006 | -- | $34,400 |
| 2005 | -- | $34,400 |
| 2004 | -- | $34,400 |
| 2003 | -- | $34,400 |
| 2002 | -- | $34,400 -8.5% |
| 2001 | -- | $37,600 |
| 2000 | -- | $37,600 |
Find assessor info on the county website
Monthly payment
Climate risks
Neighborhood: 14303
Nearby schools
Schools provided by the listing agent
- District: Niagara Falls
Source: NYSAMLSs. This data may not be complete. We recommend contacting the local school district to confirm school assignments for this home.