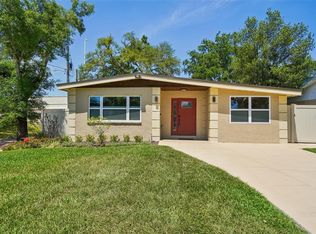
Under contract-accepting backup offers. Originally built in 1924, this exceptional South Tampa property has undergone a comprehensive, contractor-led restoration with permits filed and closed through the City, transforming it into a virtually new home while preserving its timeless character. Unlike many renovations that focus only on cosmetic updates, this property received extensive improvements behind the walls and throughout every major system. Nearly every component of the property has been replaced or upgraded, including a new roof, impact-rated windows, Hardie Board siding, HVAC systems and ductwork, water heaters, electrical wiring and panels, plumbing, insulation, all drywall and insulation, flooring, kitchens, bathrooms, appliances, lighting, and more. Structural foundation improvements have been completed, a firewall has been added between units, and any compromised framing discovered during construction was replaced. The result is a turnkey, low-maintenance asset that offers the charm of a historic South Tampa home with the reliability and efficiency of modern construction. The duplex is thoughtfully configured as a 2bd/2ba and 2ba/1ba; with separate electric and water meters, private fenced backyards for each unit, individual mailboxes/addresses, separate 2-car driveways, separate washer/dryers in each unit and RM-16 multifamily zoning, creating flexibility for investors, owner-occupants, or multigenerational living. Located in Armory Gardens, one of South Tampa's fastest-growing neighborhoods, residents enjoy a walkable lifestyle just minutes from Villa Brothers Park, the JCC, Midtown Tampa, Downtown Tampa, the Riverwalk, Tampa General Hospital, MacDill Air Force Base, and some of the area's most popular local restaurants and entertainment destinations. Even more impressive, the property is zoned for Mitchell Elementary, Wilson Middle School, and Plant High School—one of Tampa's most sought-after public school districts. Opportunities to purchase a fully permitted, extensively rebuilt duplex in the Plant district are exceptionally rare. Whether you're looking to for multi-generational living, generate income or add a premier asset to your portfolio, this property delivers a level of quality and peace of mind that is difficult to replicate at any price.
Under contract
Price cut: $16K (7/8)
$769,000
2505 W NORTH B STREET, TAMPA, FL 33609
4beds
3baths
1,596sqft
:
Get pre-qualified$5,273/mo
Duplex, Multi Family
Built in 1924
-- sqft lot
$-- Zestimate®
$482/sqft
$-- HOA
What's special
All drywall and insulationNew roofHardie board sidingStructural foundation improvementsImpact-rated windowsElectrical wiring and panelsWater heaters
- 67 days |
- 400 |
- 22 |
Zillow last checked:
Listing updated:
Listed by:
Laura Fender 813-597-9677,
KELLER WILLIAMS TAMPA CENTRAL 813-865-0700,
Morgan Watts 813-289-7355,
KELLER WILLIAMS TAMPA CENTRAL
Source: Stellar MLS,MLS#: TB8515313 Originating MLS: Suncoast Tampa
Originating MLS: Suncoast Tampa
Facts & features
Interior
Bedrooms & bathrooms
- Bedrooms: 4
- Bathrooms: 3
Heating
- Central
Cooling
- Central Air
Appliances
- Included: Dishwasher, Dryer, Microwave, Range, Refrigerator
- Laundry: Inside
Features
- Open Floorplan, Primary Bedroom Main Floor, In-Law Floorplan
- Flooring: Luxury Vinyl, Tile
- Has fireplace: Yes
- Fireplace features: Decorative
Interior area
- Total structure area: 1,739
- Total interior livable area: 1,596 sqft
Property
Parking
- Parking features: Driveway
- Has uncovered spaces: Yes
Features
- Levels: One
- Stories: 1
- Patio & porch: Covered, Front Porch
- Fencing: Fenced
Lot
- Size: 5,238 Square Feet
- Dimensions: 54 x 97
- Features: City Lot, Sidewalk
Details
- Parcel number: A2229184IG00000200012.0
- Zoning: RM-16
- Special conditions: None
Construction
Type & style
- Home type: MultiFamily
- Property subtype: Duplex, Multi Family
Materials
- HardiPlank Type, Wood Frame
- Foundation: Crawlspace
- Roof: Shingle
Condition
- New construction: No
- Year built: 1924
Utilities & green energy
- Sewer: Public Sewer
- Water: Public
- Utilities for property: BB/HS Internet Available, Public
Community & HOA
Community
- Features: Park, Playground, Sidewalks, Tennis Court(s)
- Pet fee: $0 monthly
- Subdivision: TERRA NOVA REV MAP
HOA
- Has HOA: No
- Amenities included: Basketball Court, Park, Pickleball Court(s), Playground
Location
- Region: Tampa
Financial & listing details
- Price per square foot: $482/sqft
- Tax assessed value: $248,244
- Annual tax amount: $5,099
- Date on market: 6/12/2026
- Cumulative days on market: 59 days
- Listing terms: Cash,Conventional
- Ownership: Fee Simple
- Total actual rent: 0
- Road surface type: Paved
Estimated market value
Not available
Estimated sales range
Not available
Not available
Price history
| Date | Event | Price |
|---|---|---|
| 7/16/2026 | Contingent | $769,000$482/sqft |
Source:  Stellar MLS #TB8515313 Report a problem Stellar MLS #TB8515313 Report a problem | ||
| 7/8/2026 | Price change | $769,000-2%$482/sqft |
Source: Stellar MLS #TB8515313 Report a problem | ||
| 6/12/2026 | Listed for sale | $785,000+83.4%$492/sqft |
Source: Stellar MLS #TB8515027 Report a problem | ||
| 5/31/2024 | Sold | $428,000-2.7%$268/sqft |
Source: Stellar MLS #T3501402 Report a problem | ||
| 4/9/2024 | Pending sale | $440,000$276/sqft |
Source: Stellar MLS #T3501402 Report a problem | ||
| 3/4/2024 | Listed for sale | $440,000$276/sqft |
Source: Stellar MLS #T3501402 Report a problem | ||
| 2/22/2024 | Pending sale | $440,000$276/sqft |
Source: Stellar MLS #T3501402 Report a problem | ||
| 2/15/2024 | Listed for sale | $440,000+10%$276/sqft |
Source: Stellar MLS #T3501402 Report a problem | ||
| 2/6/2024 | Listing removed | -- |
Source: Stellar MLS #T3501402 Report a problem | ||
| 2/3/2024 | Pending sale | $400,000$251/sqft |
Source: Stellar MLS #T3501402 Report a problem | ||
| 2/1/2024 | Listed for sale | $400,000$251/sqft |
Source: Stellar MLS #T3501402 Report a problem | ||
Public tax history
| Year | Property taxes | Tax assessment |
|---|---|---|
| 2025 | $5,099 +67.6% | $248,244 |
| 2024 | $3,043 +6.7% | $248,244 +143.4% |
| 2023 | $2,851 +7.3% | $101,980 +10% |
| 2022 | $2,657 +16.5% | $92,709 +10% |
| 2021 | $2,281 +8.1% | $84,281 +10% |
| 2020 | $2,110 +6.6% | $76,619 +10% |
| 2019 | $1,980 | $69,654 -33.1% |
| 2018 | $1,980 +16.9% | $104,164 +5.5% |
| 2017 | $1,694 +6.5% | $98,726 +88.7% |
| 2016 | $1,591 +15.9% | $52,332 +10% |
| 2015 | $1,372 +34% | $47,575 +10% |
| 2014 | $1,024 | $43,250 +10% |
| 2013 | $1,024 +26.2% | $39,318 +9.3% |
| 2012 | $811 -15.7% | $35,962 -16.2% |
| 2011 | $962 -9.9% | $42,893 -10.8% |
| 2010 | $1,068 -48.6% | $48,077 -49.2% |
| 2009 | $2,079 -35.2% | $94,670 -35.3% |
| 2008 | $3,209 -7.8% | $146,376 -9% |
| 2007 | $3,482 -1.1% | $160,861 +8.2% |
| 2006 | $3,522 +40.8% | $148,705 +45.7% |
| 2005 | $2,501 | $102,056 +41.3% |
| 2004 | -- | $72,232 +12.3% |
| 2003 | -- | $64,306 +6.8% |
| 2002 | -- | $60,185 +9.3% |
| 2001 | -- | $55,047 +13% |
| 2000 | $1,242 | $48,715 |
Find assessor info on the county website
Monthly payment
Est. payment
Payment breakdown
Explore the cost of this home by adjusting the details. Changes won't be saved.Climate risks
Neighborhood: Armory Gardens
Nearby schools
GreatSchools rating
- 9/10Mitchell Elementary SchoolGrades: PK-5Distance: 0.4 mi
- 9/10Wilson Middle SchoolGrades: 6-8Distance: 1.2 mi
- 8/10Plant High SchoolGrades: 9-12Distance: 1.9 mi
Schools provided by the listing agent
- Elementary: Mitchell-HB
- Middle: Wilson-HB
- High: Plant-HB
Source: Stellar MLS. This data may not be complete. We recommend contacting the local school district to confirm school assignments for this home.
- $429,8002 bd1 ba952 sqft2503 W North B St, Tampa, FL 33609Off Market

- $933,8002 bd3 ba2.5k sqft2507 W North B St, Tampa, FL 33609Off Market
- $--3 bd1 ba-- sqft2501 1/2 W North B St FLOOR 2-ID1053140P, Tampa, FL 33609Off Market
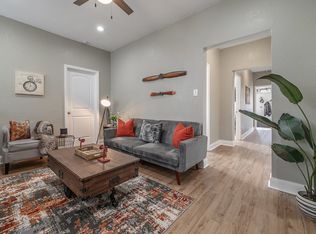
- $--1 bd1 ba-- sqft2501 1/2 W North B St FLOOR 1-ID1053134P, Tampa, FL 33609Off Market
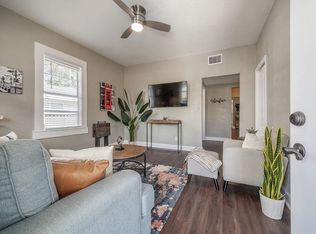
- $--2 bd1 ba-- sqft2501 1/2 W North B St FLOOR 2-ID1053139P, Tampa, FL 33609Off Market
- $--1 bd1 ba603 sqft2501 1/2 W North B St FLOOR 1-ID1053133P, Tampa, FL 33609Off Market
- $593,6004 bd2 ba1.8k sqft2509 W North B St, Tampa, FL 33609Off Market
- $--1 bd1 ba640 sqft2509 W North B St UNIT 1/2, Tampa, FL 33609Off Market
A local agent can set up tours, give advice and negotiate with sellers.
Similar homes
- $569,0004 bd2 ba1.9k sqft2126 W BEACH STREET, TAMPA, FL 33607For Sale
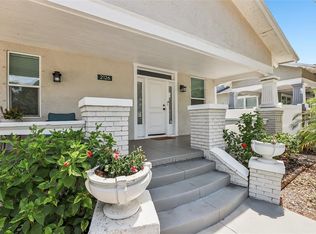
 MLS ID #TB8533546, Sophia Sanchez, SANCHEZ&CO, LLC. Stellar MLS
 - $750,0005 bd3 ba2.3k sqft302 W COMANCHE AVENUE, TAMPA, FL 33604For Sale
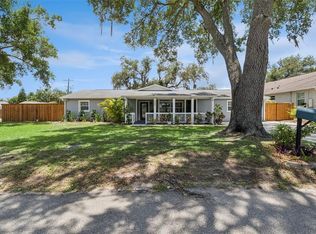 MLS ID #O6418731, Katie Morrison, KELLER WILLIAMS HERITAGE REALTY. Stellar MLS
 - $719,0003 bd2 ba1.5k sqft708 SEABOARD PLACE #708, TAMPA, FL 33602For Sale
 MLS ID #TB8520937, John Marsden, AGILE GROUP REALTY. Stellar MLS
 - $657,5003 bd2 ba1.3k sqft3123 W LA SALLE STREET, TAMPA, FL 33607For Sale
 MLS ID #TB8450611, Mary Nealen, RE/MAX REALTY UNLIMITED. Stellar MLS
 - $999,0004 bd3 ba2.1k sqft4708 W NEPTUNE STREET, TAMPA, FL 33629For SaleMLS ID #TB8525575, Gregory Margliano, COMPASS FLORIDA LLC. Stellar MLS
- $425,0004 bd2 ba1.5k sqft7802 N MATANZAS AVENUE, TAMPA, FL 33614For SaleMLS ID #TB8535519, John LaRocca, FUTURE HOME REALTY INC. Stellar MLS
- $615,0003 bd2 ba1.3k sqft3709 W GRIFLOW STREET, TAMPA, FL 33629For SaleMLS ID #TB8522278, Olivia Carbe, AGENTWISE REALTY. Stellar MLS
- $489,0004 bd2 ba1.6k sqft3147 W CORDELIA STREET, TAMPA, FL 33607For SaleMLS ID #TB8528446, Leidy Hernandez, JPT REALTY LLC. Stellar MLS
- $574,9004 bd2 ba1.5k sqft3525 W PAUL AVENUE, TAMPA, FL 33611For SaleMLS ID #TB8533476, Sophia Sanchez, SANCHEZ&CO, LLC. Stellar MLS
- $550,0004 bd2 ba1.3k sqft2918 W ELLIS DRIVE, TAMPA, FL 33611For SaleMLS ID #TB8535424, William Morris, YELLOWFIN REALTY. Stellar MLS
- $629,9003 bd3 ba1.8k sqft1911 W BEACH STREET, TAMPA, FL 33607New ConstructionMLS ID #TB8519457, Susan Witzigman, CENTURY 21 LIST WITH BEGGINS. Stellar MLS
- $1,000,0004 bd2 ba1.8k sqft3941 E EDEN ROC CIRCLE, TAMPA, FL 33634For SaleMLS ID #TB8516893, Ali St Cyr, GULF SHORES REALTY ERA POWERED LLC. Stellar MLS
- $449,9003 bd2 ba1.1k sqft4012 N BOULEVARD, TAMPA, FL 33603For SaleMLS ID #TB8534709, Aijalon Chambers, OUT FAST REALTY & INVESTMENTS. Stellar MLS
- $499,9004 bd2 ba1.5k sqft106 E FERN STREET, TAMPA, FL 33604For SaleMLS ID #TB8501039, James Roy, INVESTCOR REALTY LLC. Stellar MLS
- $500,0003 bd2 ba1.2k sqft1507 E HENRY AVENUE, TAMPA, FL 33610For SaleMLS ID #L4948007, Geoffrey Fahey, EXP REALTY LLC. Stellar MLS
- $699,0006 bd2 ba1.8k sqft415 MAPLE WAY #A & B, SAFETY HARBOR, FL 34695For SaleMLS ID #TB8516194, Andrea Straub, REAL ESTATE FIRM OF FLORIDA, LLC. Stellar MLS
- $599,9003 bd3 ba2.1k sqft112 W SLIGH AVENUE, TAMPA, FL 33604For SaleMLS ID #TB8521612, Jaden Humbyrd, SOUTH CEDAR REAL ESTATE, INC. Stellar MLS
- $499,0004 bd3 ba2.2k sqft16507 CRANWOOD PLACE, TAMPA, FL 33618For SaleMLS ID #TB8536118, Morgan Watts, KELLER WILLIAMS TAMPA CENTRAL. Stellar MLS
- $595,0004 bd3 ba2.1k sqft6510 E 25TH AVENUE, TAMPA, FL 33619For SaleMLS ID #TB8521643, Tonino Damiano, EXP REALTY LLC. Stellar MLS
- $399,0003 bd2 ba1.7k sqft4116 N MARGUERITE STREET, TAMPA, FL 33603For SaleMLS ID #TB8490651, Ian DeRan, AGILE GROUP REALTY. Stellar MLS
