Welcome to a beautifully updated Tech Terrace home where classic charm meets fresh, modern style. This 3-bedroom, 2-bath home features designer paint throughout, a spacious living area with an adjoining dining space, and a bright kitchen with abundant cabinetry and a separate eating area. The isolated primary suite offers a spacious retreat with its own fireplace, while the beautifully renovated primary bath adds a polished touch. Two additional bedrooms with generous closets share an updated hall bath. With a two-car garage and an unbeatable Tech Terrace location, this home offers a fantastic opportunity for comfortable living, a college rental, or a short-term rental investment.
Pending
Price cut: $10K (9/8)
$280,000
2506 24th St, Lubbock, TX 79410
3beds
1,767sqft
Single Family Residence, Residential
Built in 1941
7,405 Square Feet Lot
$267,200 Zestimate®
$158/sqft
$-- HOA
What's special
Two-car garageUpdated hall bathDesigner paint throughoutBeautifully renovated primary bathSeparate eating area
- 27 days
- 382
- 48
Zillow last checked:
Listing updated:
Listed by:
Stacey Rogers TREC #0588927 806-368-1066,
Keller Williams Realty,
Gary Gates TREC #0693137 806-781-6849,
Keller Williams Realty
Source: LBMLS,MLS#: 202612561
Facts & features
Interior
Bedrooms & bathrooms
- Bedrooms: 3
- Bathrooms: 2
- Full bathrooms: 2
Primary bedroom
- Area: 399.5 Square Feet
- Dimensions: 17.00 x 23.50
Bedroom 2
- Area: 196.56 Square Feet
- Dimensions: 11.70 x 16.80
Bedroom 3
- Area: 151.8 Square Feet
- Dimensions: 11.00 x 13.80
Primary bathroom
- Area: 47.6 Square Feet
- Dimensions: 6.80 x 7.00
Dining room
- Area: 115.28 Square Feet
- Dimensions: 8.80 x 13.10
Kitchen
- Area: 236.67 Square Feet
- Dimensions: 14.70 x 16.10
Laundry
- Area: 47.6 Square Feet
- Dimensions: 5.60 x 8.50
Living room
- Area: 224.4 Square Feet
- Dimensions: 13.20 x 17.00
Pantry
- Area: 3.9 Square Feet
- Dimensions: 1.30 x 3.00
Heating
- Central, Natural Gas
Cooling
- Central Air, Electric
Appliances
- Included: Dishwasher, Disposal, Free-Standing Gas Range, Freezer, Microwave, Oven, Refrigerator
- Laundry: Laundry Room
Features
- Breakfast Bar, Built-in Features, Ceiling Fan(s), Chandelier, Crown Molding, Granite Counters, Pantry, Storage, Walk-In Closet(s)
- Flooring: Luxury Vinyl, Tile
- Number of fireplaces: 1
- Fireplace features: Master Bedroom
Interior area
- Total structure area: 1,767
- Total interior livable area: 1,767 sqft
- Finished area above ground: 1,767
Property
Parking
- Total spaces: 2
- Parking features: Attached, Driveway, Garage
- Attached garage spaces: 2
- Has uncovered spaces: Yes
Features
- Patio & porch: Covered, Front Porch
- Exterior features: Lighting, Private Yard
- Fencing: Back Yard,Wood
Lot
- Size: 7,405 Square Feet
Details
- Parcel number: R44399
- Special conditions: Standard
Construction
Type & style
- Home type: SingleFamily
- Property subtype: Single Family Residence, Residential
Materials
- Wood Siding
- Foundation: Slab
- Roof: Composition
Condition
- New construction: No
- Year built: 1941
Community & HOA
Community
- Security: None
Location
- Region: Lubbock
Financial & listing details
- Price per square foot: $158/sqft
- Tax assessed value: $270,549
- Annual tax amount: $5,131
- Date on market: 9/10/2026
- Cumulative days on market: 124 days
- Listing terms: Cash,Conventional,FHA,VA Loan
- Road surface type: Paved
Estimated market value
$267,200
$254,000 - $281,000
$1,645/mo
Price history
| Date | Event | Price |
|---|---|---|
| 10/2/2026 | Pending sale | $280,000$158/sqft |
Source:  LBMLS #202612561 Report a problem LBMLS #202612561 Report a problem | ||
| 9/8/2026 | Price change | $280,000-3.4%$158/sqft |
Source: LBMLS #202611339 Report a problem | ||
| 8/13/2026 | Listed for sale | $290,000-3%$164/sqft |
Source: LBMLS #202611339 Report a problem | ||
| 7/17/2026 | Listing removed | $299,000$169/sqft |
Source: LBMLS #202608627 Report a problem | ||
| 6/15/2026 | Price change | $299,000-5.1%$169/sqft |
Source: LBMLS #202606237 Report a problem | ||
| 5/9/2026 | Listed for sale | $315,000+14.5%$178/sqft |
Source: LBMLS #202606237 Report a problem | ||
| 12/8/2022 | Listing removed | -- |
Source: LBMLS #202212187 Report a problem | ||
| 10/31/2022 | Pending sale | $275,000$156/sqft |
Source: LBMLS #202212187 Report a problem | ||
| 10/29/2022 | Listed for sale | $275,000+3.8%$156/sqft |
Source: LBMLS #202212187 Report a problem | ||
| 8/25/2022 | Listing removed | -- |
Source: LBMLS #202204983 Report a problem | ||
| 7/28/2022 | Listed for sale | $265,000+15.2%$150/sqft |
Source: LBMLS #202204983 Report a problem | ||
| 5/13/2016 | Sold | -- |
Source: Agent Provided Report a problem | ||
| 3/3/2016 | Listed for sale | $230,000+64.4%$130/sqft |
Source: Tech Terrace Real Estate #201601397 Report a problem | ||
| 5/13/2010 | Listing removed | $139,900$79/sqft |
Source: Systems Engineering, Inc. #9972670 Report a problem | ||
| 4/25/2010 | Listed for sale | $139,900$79/sqft |
Source: Systems Engineering, Inc. #9972670 Report a problem | ||
Public tax history
| Year | Property taxes | Tax assessment |
|---|---|---|
| 2025 | $4,787 -11.6% | $270,549 -9.3% |
| 2024 | $5,416 +6% | $298,272 +8.5% |
| 2023 | $5,112 -6.7% | $275,012 +1.6% |
| 2022 | $5,480 +17.9% | $270,719 +23.8% |
| 2021 | $4,649 -1.8% | $218,590 -1.1% |
| 2020 | $4,733 +3.3% | $221,022 +4.9% |
| 2019 | $4,584 +3% | $210,791 -1.1% |
| 2018 | $4,452 | $213,068 +7.6% |
| 2017 | $4,452 +38.4% | $198,050 +19.7% |
| 2016 | $3,217 | $165,438 +16.8% |
| 2015 | $3,217 | $141,645 -2.1% |
| 2014 | $3,217 | $144,655 +1.5% |
| 2013 | -- | $142,528 +2.5% |
| 2012 | -- | $138,985 |
| 2011 | -- | $138,985 |
| 2010 | -- | $138,985 +7.1% |
| 2009 | -- | $129,772 +2.2% |
| 2008 | -- | $126,937 +10.7% |
| 2007 | -- | $114,676 +6.9% |
| 2006 | -- | $107,274 +10% |
| 2005 | -- | $97,554 +10% |
| 2004 | -- | $88,685 -7% |
| 2003 | -- | $95,390 +25.7% |
| 2002 | $1,576 +11.9% | $75,868 +13.1% |
| 2001 | $1,408 +12.7% | $67,086 |
| 2000 | $1,250 | $67,086 |
Find assessor info on the county website
Monthly payment
Est. payment
Payment breakdown
Explore the cost of this home by adjusting the details. Changes won't be saved.Climate risks
Neighborhood: Tech Terrace
Nearby schools
Schools provided by the listing agent
- Elementary: Wilson
- Middle: Hutchinson
- High: Lubbock
Source: LBMLS. This data may not be complete. We recommend contacting the local school district to confirm school assignments for this home.
Similar homes
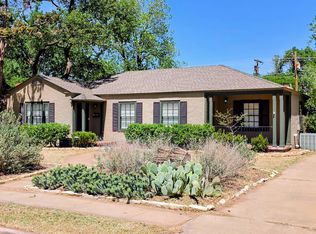
- $285,0003 bd2 ba2k sqft2601 25th St, Lubbock, TX 79410For Sale
 MLS ID #202613176, Stacey Rogers, Keller Williams Realty. LBMLS
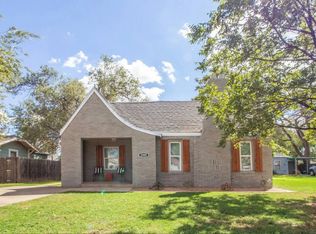
 - $274,5004 bd3 ba2k sqft2819 26th St, Lubbock, TX 79410For Sale
 MLS ID #202612888, Christian Bland, Better Homes and Gardens. LBMLS
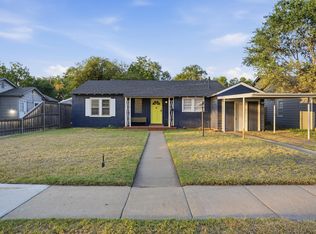
 - $279,9003 bd2 ba1.2k sqft2712 30th St, Lubbock, TX 79410For Sale
 MLS ID #202608937, Keta West Everett, West Real Estate Group PLLC. LBMLS
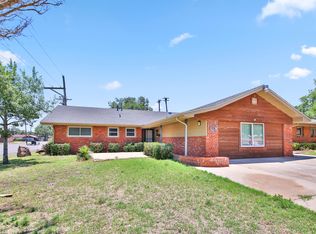
 - $259,0004 bd3 ba2.1k sqft4401 28th St, Lubbock, TX 79410For Sale
 MLS ID #202613358, Michael Norsworthy, eXp Realty LLC. LBMLS
