Seller to offer a $10,000 concession if closed by December 30, 2026 with acceptable offer! This inviting, open-concept home is designed for comfortable living and effortless entertaining. The versatile bonus space is perfect for a formal dining room, home office, craft room, or playroom. The spacious living room features a wall of windows overlooking the backyard, a cozy fireplace, and an open flow into the kitchen and dining area. Step outside to one of the home's standout features: a huge, covered back porch perfect for relaxing or hosting guests. New fence and shed also installed in 2024. The kitchen offers granite countertops, stainless steel appliances, and a large island with bar seating. Upstairs, the spacious primary suite offers plenty of room for a sitting area and a beautiful ensuite bathroom complete with a garden tub, tiled shower, and large walk in closet. Three additional bedrooms, a shared hall bathroom, and an upstairs laundry area provide comfort and convenience for the whole household. Home offers a double garage plus additional paved parking. Well-maintained and move-in ready, this home offers the space, functionality, and inviting features you've been looking for! Close proximity to Opelika Sportsplex, I-85 and downtown Opelika.
Pending
$359,900
2507 Rocky Point Dr, Opelika, AL 36801
4beds
2,516sqft
Single Family Residence
Built in 2018
8,712 Square Feet Lot
$-- Zestimate®
$143/sqft
$-- HOA
What's special
Upstairs laundry areaThree additional bedroomsShared hall bathroomCozy fireplaceNew fenceGarden tubInviting open-concept home
- 14 days
- 832
- 23
Likely to sell faster than
Zillow last checked:
Listing updated:
Listed by:
JARED JORDAN,
BERKSHIRE HATHAWAY HOMESERVICES 334-826-1010
Source: LCMLS,MLS#: 182742Originating MLS: Lee County Association of REALTORS
Facts & features
Interior
Bedrooms & bathrooms
- Bedrooms: 4
- Bathrooms: 3
- Full bathrooms: 2
- 1/2 bathrooms: 1
Primary bedroom
- Description: Flooring: Carpet
- Level: Second
Bedroom 2
- Description: Flooring: Carpet
- Level: Second
Bedroom 3
- Description: Flooring: Carpet
- Level: Second
Bedroom 4
- Description: Flooring: Carpet
- Level: Second
Breakfast room nook
- Description: Flooring: Wood
- Level: First
Kitchen
- Description: Flooring: Wood
- Level: First
Living room
- Description: Flooring: Wood
- Level: First
Other
- Description: Flooring: Wood
- Level: First
Heating
- Electric, Heat Pump
Cooling
- Central Air, Electric, Heat Pump
Appliances
- Included: Some Electric Appliances, Dryer, Dishwasher, Electric Cooktop, Electric Range, Disposal, Microwave, Oven, Stove, Washer
- Laundry: Washer Hookup, Dryer Hookup
Features
- Ceiling Fan(s), Window Treatments
Interior area
- Total interior livable area: 2,516 sqft
- Finished area above ground: 2,516
- Finished area below ground: 0
Property
Parking
- Total spaces: 2
- Parking features: Garage, Two Car Garage
- Garage spaces: 2
Features
- Levels: Two
- Stories: 2
- Pool features: None
- Fencing: Full
Lot
- Size: 8,712 Square Feet
- Features: < 1/4 Acre
Details
- Parcel number: 0308340000147000
Construction
Type & style
- Home type: SingleFamily
- Property subtype: Single Family Residence
Materials
- Cement Siding
- Foundation: Slab
Condition
- Year built: 2018
Utilities & green energy
- Utilities for property: Cable Available, Electricity Available, Sewer Connected, Water Available
Community & HOA
Community
- Security: Security System
- Subdivision: NORTHTOWNE
HOA
- Has HOA: Yes
- Amenities included: None
- Services included: None
Location
- Region: Opelika
Financial & listing details
- Price per square foot: $143/sqft
- Tax assessed value: $327,120
- Annual tax amount: $1,714
- Date on market: 10/12/2026
- Cumulative days on market: 14 days
- Electric utility on property: Yes
Estimated market value
Not available
Estimated sales range
Not available
Not available
Price history
| Date | Event | Price |
|---|---|---|
| 10/19/2026 | Pending sale | $359,900$143/sqft |
Source: LCMLS #182742 Report a problem | ||
| 10/12/2026 | Listed for sale | $359,900+5.9%$143/sqft |
Source: LCMLS #182742 Report a problem | ||
| 6/24/2024 | Sold | $339,900$135/sqft |
Source: LCMLS #169625 Report a problem | ||
| 4/24/2024 | Pending sale | $339,900$135/sqft |
Source: LCMLS #169625 Report a problem | ||
| 4/15/2024 | Listed for sale | $339,900$135/sqft |
Source: LCMLS #169625 Report a problem | ||
Public tax history
| Year | Property taxes | Tax assessment |
|---|---|---|
| 2025 | $1,714 +9.1% | $32,720 +8.8% |
| 2024 | $1,571 | $30,080 |
| 2023 | $1,571 +6.1% | $30,080 +5.9% |
| 2022 | $1,481 +24.2% | $28,400 +23.2% |
| 2021 | $1,192 | $23,060 |
| 2020 | $1,192 +4.3% | $23,060 +4.2% |
| 2019 | $1,143 +252.6% | $22,140 +269% |
| 2018 | $324 | $6,000 +50% |
| 2015 | $324 +50% | $4,000 -27.3% |
| 2014 | $216 | $5,500 +4.6% |
| 2010 | -- | $5,260 |
| 2009 | -- | $5,260 |
Find assessor info on the county website
Monthly payment
Est. payment
Payment breakdown
Explore the cost of this home by adjusting the details. Changes won't be saved.Climate risks
Neighborhood: 36801
Nearby schools
Schools provided by the listing agent
- Elementary: JETER/MORRIS
- Middle: JETER/MORRIS
Source: LCMLS. This data may not be complete. We recommend contacting the local school district to confirm school assignments for this home.

Similar homes
- $359,9904 bd2 ba2k sqft2802 Anderson Lakes Ln, Opelika, AL 36801New Construction
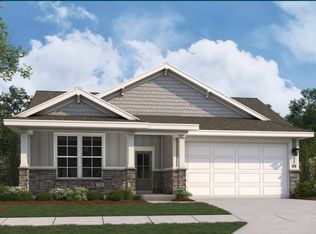 LCMLS
LCMLS - $364,9004 bd3 ba2.1k sqft2757 Anderson Lakes Dr, Opelika, AL 36801New Construction
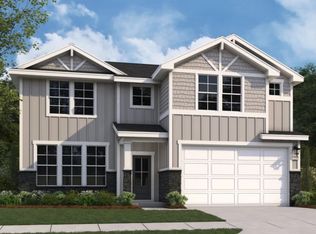 LCMLS
LCMLS - $350,0004 bd3 ba2.6k sqft2904 Ashley Ln, Opelika, AL 36804For Sale
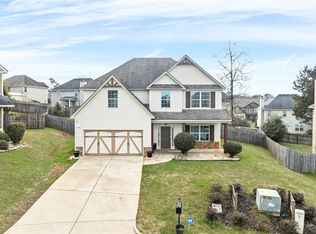 MLS ID #179194, HAYLEY REAL ESTATE TEAM, HAYLEY ENTERPRISES. LCMLS
 - $396,4254 bd4 ba2.5k sqft2502 Harding Ct #1, Opelika, AL 36801New Construction
 MLS ID #181832, KARSTON THOMAS, LINDSEY MARKETING GROUP. LCMLS
 - $396,4254 bd4 ba2.5k sqft2502 Harding Ct, Opelika, AL 36801New Construction
 MLS ID #E102456, Karston Thomas, Lindsey Marketing Group. East Alabama BOR
