Nice four bedroom and two full bath home. Main level has three bedrooms, large living room, kitchen and dining area, full bath and a nice size utility room. Upstairs has a large family , bedroom and full bath. Room to put a kitchen up if new buyer wants. Great location.
Active under contract
$159,900
2507 S Wickersham Dr, Kokomo, IN 46901
4beds
1,471sqft
:
Get pre-qualified$1,083/mo
Single Family Residence
Built in 1955
7,840 Square Feet Lot
$155,600 Zestimate®
$--/sqft
$-- HOA
What's special
Kitchen and dining areaNice size utility room
- 31 days |
- 884 |
- 39 |
Likely to sell faster than
Zillow last checked:
Listing updated:
Listed by:
Tom D Hayes Cell:765-438-1392,
Tom Hayes Realty
Source: IRMLS,MLS#: 202625165
Facts & features
Interior
Bedrooms & bathrooms
- Bedrooms: 4
- Bathrooms: 2
- Full bathrooms: 2
- Main level bedrooms: 3
Bedroom 1
- Level: Main
Bedroom 2
- Level: Main
Dining room
- Level: Main
- Area: 120
- Dimensions: 12 x 10
Family room
- Level: Upper
- Area: 288
- Dimensions: 18 x 16
Kitchen
- Level: Main
- Area: 108
- Dimensions: 12 x 9
Living room
- Level: Main
- Area: 192
- Dimensions: 16 x 12
Heating
- Natural Gas, Forced Air
Cooling
- Window Unit(s)
Appliances
- Included: Range/Oven Hook Up Elec, Refrigerator, Electric Range, Gas Water Heater
- Laundry: Main Level, Washer Hookup
Features
- Ceiling Fan(s), Tub/Shower Combination, Main Level Bedroom Suite
- Basement: Crawl Space
- Has fireplace: No
- Fireplace features: None
Interior area
- Total structure area: 1,471
- Total interior livable area: 1,471 sqft
- Finished area above ground: 1,471
- Finished area below ground: 0
Video & virtual tour
Property
Parking
- Total spaces: 2
- Parking features: Attached, Garage Door Opener
- Attached garage spaces: 2
Features
- Levels: One and One Half
- Stories: 1.5
Lot
- Size: 7,840 Square Feet
- Features: Irregular Lot
Details
- Parcel number: 340334282012.000002
Construction
Type & style
- Home type: SingleFamily
- Architectural style: Traditional
- Property subtype: Single Family Residence
Materials
- Aluminum Siding, Brick
- Foundation: Slab
Condition
- New construction: No
- Year built: 1955
Utilities & green energy
- Sewer: City
- Water: City
- Utilities for property: Cable Available, Cable Connected
Community & HOA
Community
- Subdivision: Sycamore Village
Location
- Region: Kokomo
Financial & listing details
- Tax assessed value: $178,600
- Annual tax amount: $144
- Date on market: 6/25/2026
- Listing terms: Cash,Conventional,FHA,VA Loan
Estimated market value
$155,600
$148,000 - $163,000
$1,803/mo
Price history
| Date | Event | Price |
|---|---|---|
| 6/25/2026 | Listed for sale | $159,900 |
Source:  IRMLS #202625165 Report a problem IRMLS #202625165 Report a problem | ||
Public tax history
| Year | Property taxes | Tax assessment |
|---|---|---|
| 2025 | $142 +2% | $178,600 +14.6% |
| 2024 | $139 +2% | $155,800 +17.7% |
| 2023 | $136 +2% | $132,400 +21.9% |
| 2022 | $133 +2% | $108,600 +16.9% |
| 2021 | $131 +2% | $92,900 +6.9% |
| 2020 | $128 -8.9% | $86,900 +12.4% |
| 2019 | $141 +1.8% | $77,300 +12.4% |
| 2018 | $138 -29% | $68,800 +4.1% |
| 2017 | $195 +1.8% | $66,100 -14.7% |
| 2016 | $191 -24.5% | $77,500 -8.5% |
| 2014 | $254 +1.9% | $84,700 +2.2% |
| 2013 | $249 +1.9% | $82,900 -1% |
| 2012 | $244 -26.9% | $83,700 -8.2% |
| 2011 | $334 -24.3% | $91,200 -5.3% |
| 2010 | $441 +13.6% | $96,300 -4.4% |
| 2009 | $388 -15.7% | $100,700 +1.1% |
| 2007 | $461 -52.8% | $99,600 -2.4% |
| 2006 | $976 | $102,100 +18.9% |
| 2005 | -- | $85,900 |
Find assessor info on the county website
Monthly payment
Est. payment
Payment breakdown
Explore the cost of this home by adjusting the details. Changes won't be saved.Climate risks
Neighborhood: 46901
Nearby schools
GreatSchools rating
- 8/10Wallace Elementary SchoolGrades: K-5Distance: 0.5 mi
- NAKokomo Area Career CenterGrades: 6-12Distance: 1.9 mi
Schools provided by the listing agent
- Elementary: Bon Air
- Middle: Central
- High: Kokomo
- District: Kokomo-Center Township Cons. S.D.
Source: IRMLS. This data may not be complete. We recommend contacting the local school district to confirm school assignments for this home.
- $130,9003 bd1 ba918 sqft2516 S Wickersham Dr, Kokomo, IN 46901Off Market

- $118,2002 bd1 ba768 sqft2505 Walker Ave, Kokomo, IN 46901Off Market
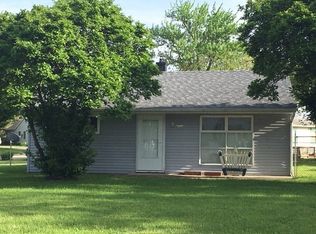
- $140,0003 bd1 ba816 sqft2511 Walker Ave, Kokomo, IN 46901Sold
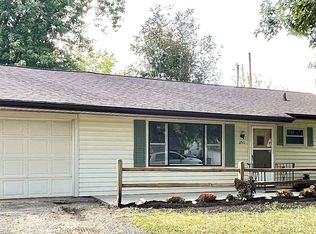
- $169,4003 bd1 ba1.1k sqft2504 S Wickersham Dr, Kokomo, IN 46901Off Market

- $155,8003 bd1 ba1.2k sqft2506 S Wickersham Dr, Kokomo, IN 46901Off Market
- $134,4003 bd1 ba768 sqft2520 S Wickersham Dr, Kokomo, IN 46901Off Market
- $159,1003 bd1 ba1.1k sqft2511 S Wickersham Dr, Kokomo, IN 46901Off Market
- $117,1002 bd1 ba768 sqft2502 S Wickersham Dr, Kokomo, IN 46901Off Market
A local agent can set up tours, give advice and negotiate with sellers.
A local lender can help you make sure your offer is ready when you are.
Similar homes
- $149,0004 bd2 ba1.8k sqft2152 N Waugh St, Kokomo, IN 46901Active
 MLS ID #22113813, Stacie Woodard, True Realty. MIBOR as distributed by MLS GRID
 - $189,9003 bd1 ba1.4k sqft2225 W Sycamore St, Kokomo, IN 46901For Sale
 MLS ID #202624984, Lisa Carney, RE/MAX Realty One. IRMLS
 - $149,9003 bd1 ba1.2k sqft2000 N Delphos St, Kokomo, IN 46901For Sale
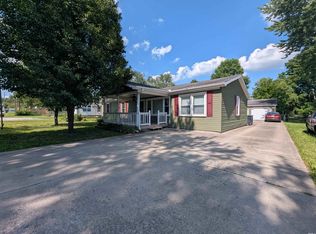 MLS ID #202626419, Chris Dodd, 3 D Realty. IRMLS
 - $180,0004 bd2 ba2k sqft511 W Sycamore St, Kokomo, IN 46901For Sale
 MLS ID #202617268, Sandra Young, The Wyman Group. IRMLS
 - $157,0003 bd1 ba1k sqft821 N Berkley Rd, Kokomo, IN 46901For SaleMLS ID #202615177, Gina Key, The Hardie Group. IRMLS
- $159,9003 bd1 ba2k sqft1812 N Leeds St, Kokomo, IN 46901For SaleMLS ID #202627297, Toni Brock, The Wyman Group. IRMLS
- $160,0003 bd2 ba1k sqft1622 Columbus Blvd, Kokomo, IN 46901For SaleMLS ID #202534850, Naomi Eason, RE/MAX Realty One. IRMLS
- $169,0003 bd1 ba1.5k sqft1722 N Wabash Ave, Kokomo, IN 46901For SaleMLS ID #202626421, Sara Hardy, Tom Hayes Realty. IRMLS
- $162,5003 bd1 ba1.2k sqft916 E Fischer St, Kokomo, IN 46901For SaleMLS ID #202620025, Naomi Eason, RE/MAX Realty One. IRMLS
- $199,9004 bd2 ba1.8k sqft925 S Armstrong St, Kokomo, IN 46901For SaleMLS ID #202628254, Tara Marschand, Apple Tree Realty, LLC. IRMLS
- $175,0004 bd1 ba1.2k sqft2308 Balmoral Blvd, Kokomo, IN 46902For SaleMLS ID #202626980, Amy True, True Realty. IRMLS
- $154,9003 bd1 ba1.2k sqft2016 N Market St, Kokomo, IN 46901For SaleMLS ID #202624648, Bronwyn Wuthrich, NextHome Elite Real Estate. IRMLS
- $153,0003 bd2 ba1.7k sqft710 E Superior St, Kokomo, IN 46901For SaleMLS ID #202613702, Kristine E Miller, Apple Tree Realty, LLC. IRMLS
- $184,9002 bd2 ba1.1k sqft429 Mirage Dr, Kokomo, IN 46901For SaleMLS ID #202625999, Lori Eaker, Apple Tree Realty, LLC. IRMLS
- $184,9004 bd2 ba1.8k sqft1308 E Vaile Ave, Kokomo, IN 46901For SaleMLS ID #202615193, Naomi Eason, RE/MAX Realty One. IRMLS
- $181,9003 bd2 ba1.3k sqft1908 Versailles Dr, Kokomo, IN 46902For SaleMLS ID #202619013, Elise Maxwell, The Hardie Group. IRMLS
- $137,9003 bd1 ba1.7k sqft1133 S Webster St, Kokomo, IN 46902For SaleMLS ID #202624605, Brian Miller, True Realty. IRMLS
- $199,9003 bd2 ba1.8k sqft2125 N Jay St, Kokomo, IN 46901For SaleMLS ID #202623572, Susanne Miller, The Hardie Group. IRMLS
- $205,0004 bd2 ba2.1k sqft807 S Armstrong St, Kokomo, IN 46901For SaleMLS ID #202621461, Cathy C Russell, @properties. IRMLS
- $144,9003 bd1 ba948 sqft2316 N Purdum St, Kokomo, IN 46901For SaleMLS ID #202617753, Stacey Westfall, Apple Tree Realty, LLC. IRMLS
