Charming 2 Bedroom, 1 Bathroom with original Hardwood Floors, Separate Laundry Room and 1 Car Garage. Fenced Yard with Storage Unit, CoveredPatio. Selling as-is. Needing a little love.
Pending
Price cut: $10K (7/11)
$95,000
2508 S Greenwood St, Wichita, KS 67216
2beds
788sqft
:
Get pre-qualified$670/mo
Single Family Onsite Built
Built in 1953
6,098 Square Feet Lot
$91,900 Zestimate®
$121/sqft
$-- HOA
What's special
- 57 days |
- 262 |
- 14 |
Likely to sell faster than
Zillow last checked:
Listing updated:
Listed by:
Brenda Wells 316-942-8600,
Titan Realty
Source: SCKMLS as distributed by MLS GRID,MLS#: 673898
Facts & features
Interior
Bedrooms & bathrooms
- Bedrooms: 2
- Bathrooms: 1
- Full bathrooms: 1
Primary bedroom
- Description: Wood
- Level: Main
- Area: 125.84
- Dimensions: 12.10 x 10.4
Bedroom
- Description: Wood
- Level: Main
- Area: 125.84
- Dimensions: 12.10 x 10.4
Kitchen
- Description: Vinyl
- Level: Main
- Area: 66.3
- Dimensions: 8.5 x 7.8
Laundry
- Description: Concrete
- Level: Main
- Area: 212.67
- Dimensions: 13.9 x 15.3
Living room
- Description: Wood
- Level: Main
- Area: 198.9
- Dimensions: 15.3 x 13
Heating
- Forced Air, Natural Gas
Cooling
- Central Air, Electric
Appliances
- Included: None
- Laundry: Main Level, Laundry Room, 220 equipment
Features
- Flooring: Hardwood
- Basement: None
- Has fireplace: No
Interior area
- Total interior livable area: 788 sqft
- Finished area above ground: 788
- Finished area below ground: 0
Property
Parking
- Total spaces: 1
- Parking features: Attached
- Garage spaces: 1
Features
- Levels: One
- Stories: 1
- Fencing: Chain Link
Lot
- Size: 6,098 Square Feet
- Features: Standard
Details
- Additional structures: Storage
- Parcel number: 2120401110003.00
Construction
Type & style
- Home type: SingleFamily
- Architectural style: Ranch
- Property subtype: Single Family Onsite Built
Materials
- Frame
- Foundation: None, Crawl Space
- Roof: Composition
Condition
- Year built: 1953
Utilities & green energy
- Gas: Natural Gas Available
- Utilities for property: Sewer Available, Natural Gas Available, Public
Community & HOA
Community
- Subdivision: FRANCIS HARVEY
HOA
- Has HOA: No
Location
- Region: Wichita
Financial & listing details
- Price per square foot: $121/sqft
- Annual tax amount: $1,100
- Date on market: 6/2/2026
- Cumulative days on market: 57 days
- Ownership: Individual
- Road surface type: Paved
Estimated market value
$91,900
$87,000 - $96,000
$969/mo
Price history
Price history is unavailable.
Public tax history
Tax history is unavailable.
Monthly payment
Est. payment
Payment breakdown
Explore the cost of this home by adjusting the details. Changes won't be saved.Climate risks
Neighborhood: South City Community
Nearby schools
GreatSchools rating
- 3/10Anderson Elementary SchoolGrades: PK-5Distance: 0.7 mi
- 3/10Mead Middle SchoolGrades: 6-8Distance: 1 mi
- 1/10South High SchoolGrades: 9-12Distance: 1.8 mi
Schools provided by the listing agent
- Elementary: Anderson
- Middle: Mead
- High: South
Source: SCKMLS as distributed by MLS GRID. This data may not be complete. We recommend contacting the local school district to confirm school assignments for this home.
- $120,7002 bd1 ba788 sqft2508 S Greenwood Ave, Wichita, KS 67216Off Market
- $111,5002 bd1 ba788 sqft2512 S Greenwood Ave, Wichita, KS 67216Off Market
- $152,9003 bd2 ba1.2k sqft2502 S Greenwood Ave, Wichita, KS 67216Off Market
- $154,8003 bd2 ba1.2k sqft2502 S Greenwood St, Wichita, KS 67216Off Market
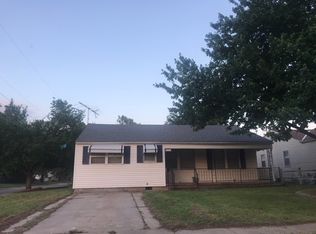
- $133,9003 bd1 ba1k sqft2518 S Greenwood Ave, Wichita, KS 67216Off Market
- $124,6002 bd1 ba1k sqft2507 S Hydraulic Ave, Wichita, KS 67216Off Market
- $122,6002 bd-- ba1k sqft2507 S Hydraulic St, Wichita, KS 67216Off Market
- $165,0006 bd1 ba2.7k sqft2511 S Hydraulic Ave, Wichita, KS 67216Off Market
A local agent can set up tours, give advice and negotiate with sellers.
A local lender can help you make sure your offer is ready when you are.
Similar homes
- $99,0003 bd1 ba1k sqft2531 S Washington Ave, Wichita, KS 67216For Sale
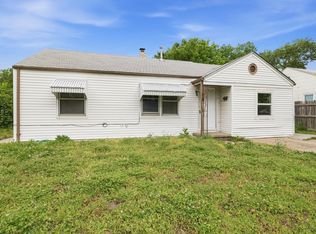 MLS ID #672226, Asa Pechin, Heritage 1st Realty. SCKMLS as distributed by MLS GRID
 - $92,5003 bd1 ba768 sqft2966 S Davidson St, Wichita, KS 67210For Sale
 MLS ID #673112, Glenda Flores, Berkshire Hathaway PenFed Realty. SCKMLS as distributed by MLS GRID
 - $114,9002 bd1 ba931 sqft2416 S Pattie Ave, Wichita, KS 67216For Sale
 MLS ID #675161, Heather Stevenson, Lange Real Estate. SCKMLS as distributed by MLS GRID
 - $--2 bd1 ba816 sqft1325 W 27th St S, Wichita, KS 67217Auction
 Auction.com 2
 - $--3 bd1 ba1.1k sqft929 S Water St, Wichita, KS 67213AuctionServiceLink Auction
- $85,0002 bd1 ba984 sqft1933 S Palisade Ave, Wichita, KS 67213For SaleMLS ID #674264, Ayanna Stidham, Keller Williams Signature Partners, LLC. SCKMLS as distributed by MLS GRID
- $--2 bd1 ba1k sqft3033 S Fern Ave, Wichita, KS 67217AuctionServiceLink Auction
- $--3 bd1 ba1k sqft2613 Fairmount Ave, Wichita, KS 67220AuctionMLS ID #675580, Megan Rae Niedens, McCurdy Real Estate & Auction, LLC. SCKMLS as distributed by MLS GRID
- $100,0003 bd2 ba1k sqft2969 S Davidson St, Wichita, KS 67210For SaleMLS ID #675075, Marcos Montoya, LPT Realty, LLC. SCKMLS as distributed by MLS GRID
- $99,0002 bd1 ba864 sqft1636 S Market St, Wichita, KS 67211For SaleMLS ID #674825, Jose Medina, Real Broker, LLC. SCKMLS as distributed by MLS GRID
- $--3 bd1 ba924 sqft1736 S Seneca Ct, Wichita, KS 67213AuctionAuction.com 1
- $119,7503 bd1 ba917 sqft4521 W Newell Ave, Wichita, KS 67212For SaleMLS ID #676543, Mary Froese-Swartz, NextHome Professionals. SCKMLS as distributed by MLS GRID
- $--2 bd1 ba768 sqft223 N Fern Ave, Wichita, KS 67203AuctionMLS ID #675263, Megan Rae Niedens, McCurdy Real Estate & Auction, LLC. SCKMLS as distributed by MLS GRID
- $--3 bd1 ba1k sqft1501 N Erie St, Wichita, KS 67214AuctionXome
- $95,0002 bd1 ba768 sqft352 S Sheridan St, Wichita, KS 67213For SaleMLS ID #672228, Asa Pechin, Heritage 1st Realty. SCKMLS as distributed by MLS GRID
- $140,0003 bd1 ba1k sqft3109 E Alpine Ave, Wichita, KS 67216For SaleMLS ID #676292, Natasha Anderson, Elite Real Estate Experts. SCKMLS as distributed by MLS GRID
- $106,0002 bd1 ba1k sqft1534 S Main St, Wichita, KS 67213For SaleMLS ID #668227, Luke Farrell, Keller Williams Signature Partners, LLC. SCKMLS as distributed by MLS GRID
- $115,0002 bd1 ba896 sqft1957 S Market St, Wichita, KS 67211For SaleMLS ID #674440, Micah Allan, Keller Williams Signature Partners, LLC. SCKMLS as distributed by MLS GRID
- $120,0002 bd1 ba754 sqft2135 S Washington Ave, Wichita, KS 67211For SaleMLS ID #674047, Josh Roy, Keller Williams Hometown Partners. SCKMLS as distributed by MLS GRID
- $109,9003 bd1 ba894 sqft2626 E 13th St N, Wichita, KS 67214For SaleMLS ID #676312, Grant Farha, LPT Realty, LLC. SCKMLS as distributed by MLS GRID
