Skip main navigation
Sold for $1,004,000
Street View
  • $1,004,000

    2508 W Caithness Place, Denver, CO 80211

    3beds
    2,019sqft
    Single Family Residence
    Built in 1890
    3,920 Square Feet Lot
    $1,009,300 Zestimate®
    $497/sqft
    $4,126 Estimated rent

    Home value

    $1,009,300

    $959,000 - $1.07M

    $4,126/mo

    Zestimate® history
    Loading
    Loading...

    Owner options

    List your home for rent

    $4,126/mo

    Rent Zestimate®

    Find your next renter with Zillow Rental Manager. Plus, with online applications, you can quickly screen prospective tenants – for free.

    Learn more

    $4,126/mo

    Rent Zestimate®

    Refinance and save

    $5,798/mo

    Est. payment

    Refinancing to a lower rate could help reduce your monthly payments and save thousands over the life of the loan.

    See today's rates

    $5,798/mo

    Est. payment

    Explore your selling options

    Work with a Zillow partner agent

    Leverage their expertise and Zillow's premium Showcase listings to get your home seen by more buyers.

    Get started

    List with your own agent

    Get your home in front of millions of buyers by listing it on Zillow.

    Learn how to do it

    Sell it yourself

    Take full control of how buyers see your home on Zillow by listing For Sale by Owner (FSBO).

    List your home

    What's special

    Painted fireplacePrivate backyard patioStylish dark hardwood floorsPrimary suiteDetached garageVaulted ceilingsBright mudroom
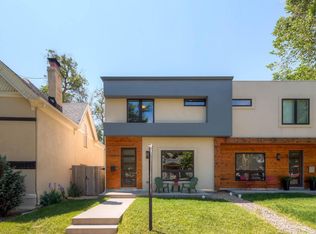
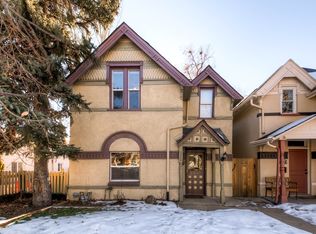
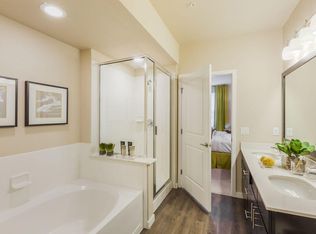
    Welcome home to LoHi! Your beautifully updated Victorian on one of Denver's most quiet and coveted streets is going to be the envy of your friends...and also their favorite new place to hang out near the City! From the moment they drive up, they will lose their breath over the curb appeal, before heading inside for the grand tour. Whether you're hosting brunch for the girls or pre-gaming before heading over to Mile High for a Bronco or Nuggets game, start out with Horderves around the island in your gorgeous kitchen/dining room after showing off the swanky, Studio McGee-inspired front room, the luxurious beamed ceilings, the painted fireplace and stylish dark hardwood floors. You will love the bright mudroom in the rear of the kitchen which houses your Miele washer and dryer. From here take the party outside to your big, private backyard patio, then head out to one of the many nearby eateries, breweries or distilleries. When everyone's gone home, relax in your primary suite with the vaulted ceilings, skylights, spacious walk-in closet and freshly remodeled bath which make it feel like you are in a spa! Whether you're working or learning from home, or enjoying an easy commute Downtown, to the mountains or to DIA, the 2nd + 3rd upstairs bedrooms will be great space for additional bedrooms or a home office, and the detached garage is an awesome bonus. You are going to LOVE living here!

    Zillow last checked:

    Listing updated:

    Listed by:

    Daxon McInnis 720-810-8887 Dax@Daxonre.com,

    Keller Williams Realty Urban Elite

    Bought with:

    Kerry King, 100073418

    Painted Door Properties LLC

    Source: REcolorado as distributed by MLS GRID,MLS#: 4392359MLS Logo

    Facts & features

    Interior

    Bedrooms & bathrooms
    • Bedrooms: 3
    • Bathrooms: 3
    • Full bathrooms: 1
    • 3/4 bathrooms: 1
    • 1/2 bathrooms: 1
    • Main level bathrooms: 1
    Primary bedroom
    • Level: Upper
    Bedroom
    • Level: Upper
    Bedroom
    • Level: Upper
    Primary bathroom
    • Level: Upper
    Bathroom
    • Level: Upper
    Bathroom
    • Level: Main
    Dining room
    • Level: Main
    Laundry
    • Level: Main
    Living room
    • Level: Main
    Heating
    • Forced Air
    Cooling
    • Central Air
    Appliances
    • Included: Dishwasher, Disposal, Microwave, Range, Range Hood, Refrigerator, Self Cleaning Oven
    Features
    • Built-in Features, Entrance Foyer, High Ceilings, Kitchen Island, Primary Suite, Vaulted Ceiling(s), Walk-In Closet(s)
    • Flooring: Wood
    • Basement: Cellar,Partial
    • Number of fireplaces: 1
    • Fireplace features: Living Room
    Interior area
    • Total structure area: 2,019
    • Total interior livable area: 2,019 sqft
    • Finished area above ground: 1,610
    • Finished area below ground: 0

    Property

    Parking
    • Total spaces: 2
    • Parking features: Garage
    • Garage spaces: 2
    Features
    • Levels: Two
    • Stories: 2
    Lot
    • Size: 3,920 Square Feet
    • Features: Level
    Details
    • Parcel number: 229407008
    • Zoning: U-RH-2.5
    • Special conditions: Standard

    Construction

    Type & style
    • Home type: SingleFamily
    • Architectural style: Victorian
    • Property subtype: Single Family Residence
    Materials
    • Brick
    • Roof: Composition
    Condition
    • Year built: 1890

    Utilities & green energy

    • Sewer: Public Sewer

    Community & HOA

    Community
    • Subdivision: Potter Highlands
    HOA
    • Has HOA: No
    Location
    • Region: Denver

    Financial & listing details

    • Price per square foot: $497/sqft
    • Tax assessed value: $1,004,400
    • Annual tax amount: $4,294
    • Date on market: 11/2/2023
    • Listing terms: Cash,Conventional,FHA,Jumbo,VA Loan
    • Exclusions: Sellers Personal Property And Washer And Dryer
    • Ownership: Individual

    Price history

    DateEventPrice
    12/4/2023Sold$1,004,000+0.5%$497/sqft
    Source: REcolorado as distributed by MLS GRID #4392359 Report a problem
    11/13/2023Pending sale$999,000$495/sqft
    Source: REcolorado as distributed by MLS GRID #4392359 Report a problem
    11/2/2023Listed for sale$999,000+5.2%$495/sqft
    Source: REcolorado as distributed by MLS GRID #4392359 Report a problem
    7/14/2021Sold$950,000+60.5%$471/sqft
    Source: Public Record Report a problem
    8/18/2014Sold$592,000-1.2%$293/sqft
    Source: Public Record Report a problem
    7/19/2014Price change$599,000-1.8%$297/sqft
    Source: Denver Luxury Real Estate #6546051 Report a problem
    6/20/2014Price change$610,000-2.4%$302/sqft
    Source: Denver Luxury Real Estate #6546051 Report a problem
    5/17/2014Listed for sale$625,000+95.3%$310/sqft
    Source: Denver Luxury Real Estate #6546051 Report a problem
    11/19/2013Sold$320,000-5.9%$158/sqft
    Source: Public Record Report a problem
    10/18/2013Listed for sale$340,000+112.1%$168/sqft
    Source: RE/MAX Leaders #1240859 Report a problem
    6/19/2003Sold$160,300+15.1%$79/sqft
    Source: Public Record Report a problem
    2/11/2003Sold$139,329$69/sqft
    Source: Public Record Report a problem

    Public tax history

    YearProperty taxesTax assessment
    2024$4,929 +14.8%$63,610 -5%
    2023$4,294 +3.6%$66,930 +23.9%
    2022$4,146 +1.6%$54,000 -2.8%
    2021$4,081 +2.9%$55,560 +1%
    2020$3,967 +5.3%$55,012 -0.7%
    2019$3,768 $55,396 +13.7%
    2018$3,768 +0.3%$48,710
    2017$3,757 +18.1%$48,710 +3.4%
    2016$3,181 +127.4%$47,130 +15.8%
    2015$1,399 0%$40,710 +141.7%
    2014$1,399 -25.5%$16,840
    2013$1,877 +17.9%$16,840 -24.6%
    2012$1,592 +0.6%$22,330
    2011$1,584 +2.2%$22,330 -6.1%
    2010$1,549 +9.7%$23,780
    2009$1,412 -0.2%$23,780 +12.5%
    2008$1,414 +25.9%$21,140
    2007$1,123 +1.1%$21,140 +26%
    2006$1,111 +1%$16,780
    2005$1,099 +8.5%$16,780 -4.3%
    2003$1,013 +1.9%$17,530 +3.6%
    2002$994 $16,920 +60.8%
    2001-- $10,520
    Find assessor info on the county website

    Neighborhood: Highland

    Nearby schools

    GreatSchools rating
    Schools provided by the listing agent
    • Elementary: Edison
    • Middle: Strive Sunnyside
    • High: North
    • District: Denver 1

    Source: REcolorado as distributed by MLS GRID. This data may not be complete. We recommend contacting the local school district to confirm school assignments for this home.

    Get a cash offer in 3 minutes
    Find out how much your home could sell for in as little as 3 minutes with a no-obligation cash offer.
    Estimated market value
    $1,009,300
    Get a cash offer in 3 minutes
    Find out how much your home could sell for in as little as 3 minutes with a no-obligation cash offer.
    Estimated market value
    $1,009,300