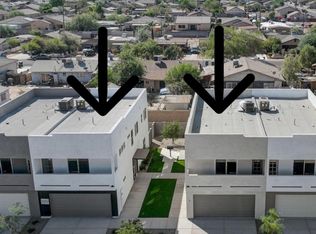
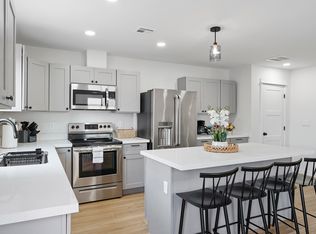
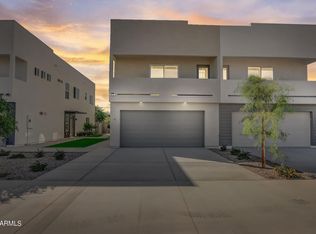
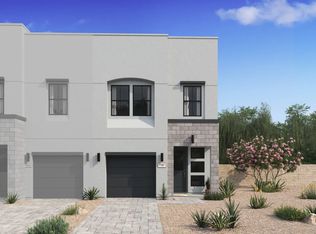
Discover a thoughtfully designed home that blends comfort, functionality, and inviting indoor-outdoor living. Offering 3 bedrooms, 2.5 bathrooms, and an attached 2-car garage, this home features a bright, open-concept main level where the living, dining, and kitchen spaces come together to create an ideal setting for everyday living and entertaining. A convenient half bath completes the downstairs. Upstairs, all three bedrooms offer privacy and separation from the main living areas. The spacious primary suite is a true retreat, complete with a walk-in closet, private en-suite bathroom, and its own balcony--an ideal spot to enjoy your morning coffee or unwind at the end of the day. Two additional bedrooms share a well-designed Jack-and-Jill bathroom, while a second private balcony off the upstairs hallway provides another place to enjoy the outdoors.
Thoughtful construction details add another layer of comfort, including energy-efficient spray foam insulation throughout and sound-dampening insulation between interior walls. Outside, enjoy a private, fenced backyard, along with the added benefit of a shared HOA gathering space featuring a barbecue grill and room to entertain. Located within an intimate community of just four homes, this property offers a unique combination of private living and a welcoming neighborhood atmosphere.
For sale
$375,000
2509 E BROADWAY Road #4, Phoenix, AZ 85040
3beds
1,670sqft
Townhouse
Built in 2023
1,000 Square Feet Lot
$-- Zestimate®
$225/sqft
$88/mo HOA
What's special
Private fenced backyardPrivate en-suite bathroomWalk-in closetBright open-concept main levelSpacious primary suite
- 3 days
- 107
- 12
Likely to sell faster than
Zillow last checked:
Listing updated:
Listed by:
Connor Betro-Sasek 480-721-1453,
My Home Group Real Estate,
Douglas Hopkins,
My Home Group Real Estate
Source: ARMLS,MLS#: 7105120
Facts & features
Interior
Bedrooms & bathrooms
- Bedrooms: 3
- Bathrooms: 3
- Full bathrooms: 2
- 1/2 bathrooms: 1
Heating
- Electric
Cooling
- Central Air
Appliances
- Included: Refrigerator, Dishwasher, Electric Oven, Electric Cooktop
Features
- Quartz Countertops, Breakfast Bar, Kitchen Island, 3/4 Bath Master Bdrm
- Has basement: No
- Has fireplace: No
Interior area
- Total structure area: 1,670
- Total interior livable area: 1,670 sqft
Property
Parking
- Total spaces: 4
- Parking features: Garage, Open
- Garage spaces: 2
- Uncovered spaces: 2
Features
- Stories: 2
- Patio & porch: Patio
- Exterior features: Balcony
- Spa features: None
- Fencing: Block
Lot
- Size: 1,000 Square Feet
- Features: Gravel/Stone Back
Details
- Parcel number: 12256131
Construction
Type & style
- Home type: Townhouse
- Property subtype: Townhouse
- Attached to another structure: Yes
Materials
- Stucco, Wood Frame, Painted
- Roof: Built-Up
Condition
- Year built: 2023
Details
- Builder name: PROPERFOUNDATION
Utilities & green energy
- Sewer: Public Sewer
Community & HOA
Community
- Subdivision: EAST BROADWAY COMMONS CONDOMINIUM
HOA
- Has HOA: Yes
- Services included: Maintenance Grounds
- HOA fee: $88 monthly
- HOA name: EAST BROADWAY COMMON
- HOA phone: 480-000-0000
Location
- Region: Phoenix
Financial & listing details
- Price per square foot: $225/sqft
- Tax assessed value: $407,100
- Annual tax amount: $2,917
- Date on market: 11/11/2026
- Listing terms: VA Loan,Cash,Conventional,FHA
- Ownership: Fee Simple
Estimated market value
Not available
Estimated sales range
Not available
Not available
Price history
| Date | Event | Price |
|---|---|---|
| 11/11/2026 | Listed for sale | $375,000-2.6%$225/sqft |
Source:  ARMLS #7105120 Report a problem | ||
| 12/9/2025 | Price change | $2,495+6.4%$1/sqft |
Source: Zillow Rentals Report a problem | ||
| 12/4/2025 | Listed for rent | $2,345-6.2%$1/sqft |
Source: Zillow Rentals Report a problem | ||
| 10/15/2025 | Listing removed | $2,500$1/sqft |
Source: Zillow Rentals Report a problem | ||
| 10/8/2025 | Listed for rent | $2,500$1/sqft |
Source: Zillow Rentals Report a problem | ||
| 12/13/2024 | Listing removed | $2,500$1/sqft |
Source: Zillow Rentals Report a problem | ||
| 12/2/2024 | Price change | $2,500-3.8%$1/sqft |
Source: Zillow Rentals Report a problem | ||
| 11/21/2024 | Price change | $2,600-7.1%$2/sqft |
Source: Zillow Rentals Report a problem | ||
| 11/12/2024 | Listed for rent | $2,800$2/sqft |
Source: Zillow Rentals Report a problem | ||
| 1/5/2024 | Sold | $385,000$231/sqft |
Source: ARMLS #6631480 Report a problem | ||
| 11/24/2023 | Pending sale | $385,000$231/sqft |
Source: ARMLS #6631480 Report a problem | ||
| 11/16/2023 | Listed for sale | $385,000$231/sqft |
Source: ARMLS #6631480 Report a problem | ||
Public tax history
| Year | Property taxes | Tax assessment |
|---|---|---|
| 2025 | $2,917 +2321.9% | $40,710 +2504.6% |
| 2024 | $120 | $1,563 |
Find assessor info on the county website
Monthly payment
Est. payment
Payment breakdown
Explore the cost of this home by adjusting the details. Changes won't be saved.Climate risks
Neighborhood: South Mountain
Nearby schools
Schools provided by the listing agent
- Elementary: Percy L Julian School
- Middle: Percy L Julian School
- High: South Mountain High School
- District: Roosevelt Elementary District
Source: ARMLS. This data may not be complete. We recommend contacting the local school district to confirm school assignments for this home.
Similar homes
- $359,9994 bd3 ba1.3k sqft2616 E SOUTHGATE Avenue #2, Phoenix, AZ 85040For Sale
 MLS ID #6986549, Karl Kessler, West USA Realty. ARMLS
- $345,0003 bd2 ba1.3k sqft2211 E HIDALGO Avenue, Phoenix, AZ 85040For Sale
 MLS ID #7096201, Carlee J Brown, Realty ONE Group. ARMLS
- $429,1303 bd3 ba1.5k sqft5847 S 35th Way, Phoenix, AZ 85040New Construction
 K. Hovnanian Companies, LLC
- from $419,9903 bd3 ba1.7k sqftAlpharetta II - End Plan, Urban at South Mountain, Phoenix, AZ 85040New Construction
 K. Hovnanian Companies, LLC
