Welcome to your perfect retreat in 40216! This beautiful 2-bedroom, 2-bathroom home at 2509 Emma Katherine Ln is now available and ready to impress. Step into a world of comfort as you explore the well-designed layout that maximizes space and functionality. The living areas are adorned with natural light, new flooring and fresh paint creating a warm and inviting ambiance throughout the home. The kitchen features modern appliances, ample counter space, and a breakfast nook for casual dining. Whether you love hosting gatherings or simply enjoying quiet meals, this kitchen has it. The bedrooms offer a peaceful sanctuary, each equipped with generous closet space and soft, plush carpeting. The master bedroom boasts an en-suite bathroom, providing a private oasis for relaxation. Located in a desirable neighborhood, you'll enjoy easy access to schools, parks, shopping centers, and excellent dining options. Commuting is a breeze with convenient transportation links nearby. Act swiftly, as properties like this don't stay on the market for long!
Pre-foreclosure
Est. $221,200
2509 Emma Katherine Ln, Louisville, KY 40216
2beds
1,215sqft
Single Family Residence
Built in 2010
3,484 Square Feet Lot
$221,200 Zestimate®
$182/sqft
$13/mo HOA
What's special
Modern appliancesShopping centersEn-suite bathroomEasy access to schoolsFresh paintNew flooringMaster bedroom
- 340 days
- 6
- 0
Zillow last checked:
Listing updated:
Listed by:
Team Panella scott@teampanella.com,
Keller Williams Collective,
Alexandra Rogers 502-492-2932
Source: Metro Search Inc. LLC DBA Apex MLS,MLS#: 1641272
Facts & features
Interior
Bedrooms & bathrooms
- Bedrooms: 2
- Bathrooms: 2
- Full bathrooms: 2
Primary bedroom
- Level: First
Bedroom
- Level: First
Primary bathroom
- Level: First
Full bathroom
- Level: First
Dining room
- Level: First
Kitchen
- Level: First
Living room
- Level: First
Heating
- Electric, Forced Air
Cooling
- Central Air
Features
- Basement: None
- Has fireplace: No
Interior area
- Total structure area: 1,215
- Total interior livable area: 1,215 sqft
- Finished area above ground: 1,215
- Finished area below ground: 0
Property
Parking
- Total spaces: 1
- Parking features: Attached, Entry Front
- Attached garage spaces: 1
Features
- Stories: 1
- Patio & porch: Patio
- Fencing: None
Lot
- Size: 3,484 Square Feet
- Features: Sidewalk, Level
Details
- Parcel number: 387900480000
Construction
Type & style
- Home type: SingleFamily
- Property subtype: Single Family Residence
Materials
- Vinyl Siding, Wood Frame, Brick
- Foundation: Slab
- Roof: Shingle
Condition
- Year built: 2010
Utilities & green energy
- Sewer: Public Sewer
- Water: Public
- Utilities for property: Electricity Connected
Community & HOA
Community
- Subdivision: Sunset Gardens
HOA
- Has HOA: Yes
- HOA fee: $160 annually
Location
- Region: Louisville
Financial & listing details
- Price per square foot: $182/sqft
- Tax assessed value: $200,000
- Annual tax amount: $2,282
- Date on market: 7/20/2023
- Electric utility on property: Yes
Foreclosure details
Estimated market value
$221,200
$210,000 - $232,000
$1,663/mo
Price history
| Date | Event | Price |
|---|---|---|
| 9/6/2023 | Sold | $200,000$165/sqft |
Source:  Metro Search Inc. LLC DBA Apex MLS #1641272 Report a problem Metro Search Inc. LLC DBA Apex MLS #1641272 Report a problem | ||
| 7/27/2023 | Pending sale | $200,000$165/sqft |
Source: Metro Search Inc. LLC DBA Apex MLS #1641272 Report a problem | ||
| 7/20/2023 | Listed for sale | $200,000+66.7%$165/sqft |
Source: Metro Search Inc. LLC DBA Apex MLS #1641272 Report a problem | ||
| 8/17/2018 | Sold | $120,000$99/sqft |
Source: Metro Search Inc. LLC DBA Apex MLS #1498607 Report a problem | ||
Public tax history
| Year | Property taxes | Tax assessment |
|---|---|---|
| 2025 | $2,282 -2.1% | $200,000 |
| 2024 | $2,330 +46.1% | $200,000 +50.2% |
| 2023 | $1,595 +10.6% | $133,150 +11% |
| 2022 | $1,442 -7.2% | $120,000 |
| 2021 | $1,554 +11.9% | $120,000 |
| 2020 | $1,388 | $120,000 |
| 2019 | $1,388 | $120,000 -0.4% |
| 2018 | -- | $120,430 |
| 2017 | -- | $120,430 |
| 2013 | $1,204 +1178.5% | $120,430 +1178.5% |
| 2010 | $94 | $9,420 |
| 2009 | $94 | $9,420 |
Find assessor info on the county website
Monthly payment
Climate risks
Neighborhood: St. Dennis
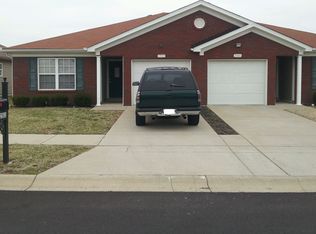
- $201,1002 bd2 ba1.2k sqft2511 Emma Katherine Ln, Louisville, KY 40216Off Market
- $204,7003 bd2 ba1.2k sqft2505 Emma Katherine Ln, Louisville, KY 40216Off Market
- $205,4003 bd2 ba1.2k sqft2515 Emma Katherine Ln, Louisville, KY 40216Off Market
- $195,7002 bd2 ba1.2k sqft2503 Emma Katherine Ln, Louisville, KY 40216Off Market
Similar homes
- $225,0003 bd2 ba1.2k sqft3136 Northland Dr, Louisville, KY 40216For Sale
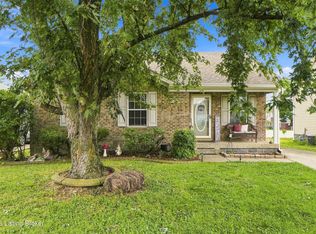
 MLS ID #1726862, Jarrod Ball, 85W Real Estate. Metro Search Inc. LLC DBA Apex MLS
 - $234,9003 bd2 ba1.8k sqft4113 Sunflower Ave, Louisville, KY 40216For Sale
 MLS ID #1727139, Darrell Defler, Southeast REALTORS Inc. Metro Search Inc. LLC DBA Apex MLS
 - $--3 bd2 ba1.1k sqft3412 Sumac Rd, Louisville, KY 40216Auction
 Auction.com 2
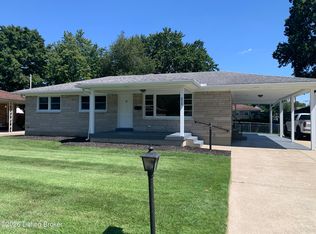
 - $233,0002 bd2 ba1.7k sqft4404 Charlotte Ann Dr, Louisville, KY 40216For Sale
 MLS ID #1722126, Rita Prada, Watson Realty. Metro Search Inc. LLC DBA Apex MLS
 - $199,9004 bd2 ba1.2k sqft3708 Oboe Dr, Louisville, KY 40216For SaleMLS ID #1727320, John A Koerner, Property Advancement Realty. Metro Search Inc. LLC DBA Apex MLS
- $240,0003 bd1 ba1.5k sqft2506 Mercer Ave, Louisville, KY 40216For SaleMLS ID #1727197, Justin P Robbins, Keller Williams Collective. Metro Search Inc. LLC DBA Apex MLS
- $205,0003 bd1 ba1.2k sqft5001 Graston Ave, Louisville, KY 40216For SaleMLS ID #1727568, Kim Karst, First Saturday Real Estate. Metro Search Inc. LLC DBA Apex MLS
- $229,0002 bd1 ba1.1k sqft2204 Garrs Ln, Shively, KY 40216For SaleMLS ID #1724700, Fernando Martinez Gonzalez, Encore Realty Group. Metro Search Inc. LLC DBA Apex MLS
- $212,0003 bd1 ba1.6k sqft3120 S Crums Ln, Louisville, KY 40216For SaleMLS ID #1722194, Christa R Richmond, Homepage Realty. Metro Search Inc. LLC DBA Apex MLS
- $209,9003 bd1 ba1k sqft2310 Thomas Ave, Louisville, KY 40216For SaleMLS ID #1727354, Brooke A Newby, THRIVE Realty. Metro Search Inc. LLC DBA Apex MLS
- $219,9004 bd1 ba1.5k sqft4318 Bayberry Dr, Louisville, KY 40216For SaleMLS ID #1720487, Stephannie Wilson, NextHome Wilson Real Estate. Metro Search Inc. LLC DBA Apex MLS
- $224,5003 bd2 ba1.1k sqft2413 Elmore St, Louisville, KY 40216For SaleMLS ID #1726423, Diego H Araujo do Nascimento, Housing Associates. Metro Search Inc. LLC DBA Apex MLS
- $223,0003 bd1 ba1k sqft2403 Mercer Ave, Louisville, KY 40216For SaleMLS ID #1717265, Anne W Mc Afee, Housing Associates. Metro Search Inc. LLC DBA Apex MLS
- $195,0002 bd1 ba925 sqft5111 Feys Ct, Louisville, KY 40216For SaleMLS ID #1727628, Ron W Arnold, Semonin Realtors. Metro Search Inc. LLC DBA Apex MLS
- $213,9003 bd2 ba1k sqft1728 Nelson Ave, Shively, KY 40216For SaleMLS ID #1727396, Miriam C Castano Reyes, ZHomes Real Estate. Metro Search Inc. LLC DBA Apex MLS
- $260,0003 bd2 ba1.4k sqft4314 Naneen Dr, Louisville, KY 40216For SaleMLS ID #1727638, Dustin Robinson, Firm Foundation Real Estate Agency. Metro Search Inc. LLC DBA Apex MLS
