Welcome to your new country retreat! Tucked back off New Hutchinson Mill Road, this beautifully renovated and move-in-ready home offers the perfect combination of privacy, space, and comfortable country living. Situated on 2.07 acres, the property features a level, open lot with an oversized backyard, providing plenty of room to enjoy the outdoors, entertain, or simply relax and take in the peaceful surroundings. A new front porch overlooks the private front yard and creates the perfect spot to enjoy your morning coffee. Inside, this charming 3-bedroom, 2-full-bath home has been completely renovated with modern finishes while maintaining its inviting country feel. The new LVP flooring throughout provides a fresh, cohesive look, while the country kitchen features stainless steel appliances, a breakfast area, and a convenient breakfast bar. The spacious master bedroom is conveniently located on the main level, and both bathrooms feature beautiful tile finishes. A separate laundry room just off the kitchen adds convenience and functionality. Outside, you'll find a metal storage shed, gravel driveway, and plenty of open yard space for gardening, recreation, pets, or future possibilities. Located in the desirable Troup High School zone, this private property offers the tranquility of country living while still providing everyday convenience. Call your favorite realtor today!
Pending
$147,900
2509 New Hutchinson Mill Rd, Lagrange, GA 30240
3beds
1,056sqft
Single Family Residence, Manufactured Home
Built in 1981
2.07 Acres Lot
$144,300 Zestimate®
$140/sqft
$-- HOA
What's special
Metal storage shedOversized backyardNew front porchStainless steel appliancesPrivate front yardBreakfast areaConvenient breakfast bar
- 50 days
- 92
- 1
Likely to sell faster than
Zillow last checked:
Listing updated:
Listed by:
Rob Upchurch 706-523-0014,
Coldwell Banker Kennon & Parker
Source: GAMLS,MLS#: 10838742
Facts & features
Interior
Bedrooms & bathrooms
- Bedrooms: 3
- Bathrooms: 2
- Full bathrooms: 2
- Main level bathrooms: 2
- Main level bedrooms: 3
Rooms
- Room types: Family Room, Laundry
Dining room
- Features: Dining Rm/Living Rm Combo
Kitchen
- Features: Breakfast Area, Breakfast Bar, Country Kitchen, Pantry, Solid Surface Counters
Heating
- Central
Cooling
- Central Air
Appliances
- Included: Oven/Range (Combo)
- Laundry: Mud Room, Other
Features
- Master On Main Level, Roommate Plan, Tile Bath, Walk-In Closet(s)
- Flooring: Laminate, Tile
- Basement: None
- Has fireplace: No
Interior area
- Total structure area: 1,056
- Total interior livable area: 1,056 sqft
- Finished area above ground: 1,056
- Finished area below ground: 0
Property
Parking
- Parking features: Assigned, Guest
Features
- Levels: One
- Stories: 1
- Patio & porch: Porch
Lot
- Size: 2.07 Acres
- Features: Level, Open Lot, Private
- Residential vegetation: Cleared, Grassed, Partially Wooded
Details
- Additional structures: Shed(s)
- Parcel number: 0583 000018
Construction
Type & style
- Home type: MobileManufactured
- Architectural style: Modular Home
- Property subtype: Single Family Residence, Manufactured Home
Materials
- Vinyl Siding
- Roof: Composition
Condition
- Resale
- New construction: No
- Year built: 1981
Utilities & green energy
- Sewer: Septic Tank
- Water: Well
- Utilities for property: Cable Available, Electricity Available, High Speed Internet, Other
Community & HOA
Community
- Features: None
- Subdivision: None
HOA
- Has HOA: No
- Services included: None
Location
- Region: Lagrange
Financial & listing details
- Price per square foot: $140/sqft
- Tax assessed value: $42,900
- Annual tax amount: $468
- Date on market: 9/2/2026
- Cumulative days on market: 17 days
- Listing agreement: Exclusive Right To Sell
- Electric utility on property: Yes
Estimated market value
$144,300
$137,000 - $152,000
Not available
Price history
| Date | Event | Price |
|---|---|---|
| 9/12/2026 | Pending sale | $147,900$140/sqft |
Source:  GAMLS #10838742 Report a problem GAMLS #10838742 Report a problem | ||
| 9/2/2026 | Listed for sale | $147,900+1244.5%$140/sqft |
Source: GAMLS #10838742 Report a problem | ||
| 5/6/2011 | Sold | $11,000-57.3%$10/sqft |
Source: Public Record Report a problem | ||
| 3/1/2011 | Sold | $25,750-16.9%$24/sqft |
Source: Public Record Report a problem | ||
| 1/8/2007 | Sold | $31,000+14.8%$29/sqft |
Source: Public Record Report a problem | ||
| 5/3/2005 | Sold | $27,000$26/sqft |
Source: Public Record Report a problem | ||
Public tax history
| Year | Property taxes | Tax assessment |
|---|---|---|
| 2025 | $468 -11.1% | $17,160 -11.1% |
| 2024 | $527 +1.7% | $19,308 +1.7% |
| 2023 | $518 -2.3% | $18,980 |
| 2022 | $530 +13.6% | $18,980 +22.8% |
| 2021 | $466 0% | $15,460 |
| 2020 | $466 -0.6% | $15,460 -0.6% |
| 2019 | $469 +39.1% | $15,556 +39.1% |
| 2018 | $337 +0.4% | $11,180 +0.4% |
| 2017 | $336 0% | $11,132 +7.1% |
| 2016 | $336 +7.1% | $10,394 -1.7% |
| 2015 | $313 -1.9% | $10,576 +0.1% |
| 2014 | $320 0% | $10,562 +0.1% |
| 2013 | $320 | $10,548 |
| 2012 | -- | -- |
| 2011 | -- | -- |
| 2010 | -- | -- |
| 2005 | -- | $9,672 |
Find assessor info on the county website
Monthly payment
Climate risks
Neighborhood: 30240
Nearby schools
Schools provided by the listing agent
- Elementary: Callaway
- Middle: Long Cane
- High: Troup
Source: GAMLS. This data may not be complete. We recommend contacting the local school district to confirm school assignments for this home.
Similar homes
- $156,0003 bd2 ba1.5k sqft19 Collins Dr, West Point, GA 31833For Sale

 MLS ID #234775, Donna Dk Knowles Team, Keller Williams Realty River Cities. CBORGA
 - $159,9003 bd2 ba1.2k sqft53 Drake Rd, Lagrange, GA 30241Active
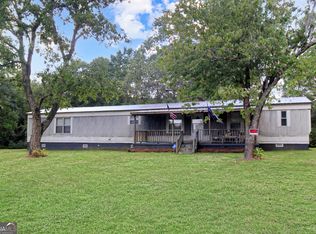
 MLS ID #10848268, Kendall Butler, F.L.I. Properties. GAMLS
 - $169,0003 bd2 ba1k sqft1100 Houston St, Lagrange, GA 30240Active
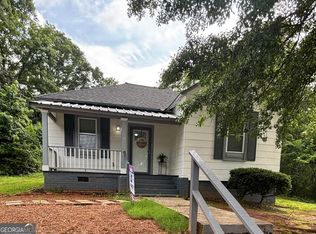 MLS ID #10786615, Alma Dimery, A Dimery Boutique Realty. GAMLS
 - $140,0003 bd2 ba1.1k sqft906 Callaway Ave, Lagrange, GA 30240Active
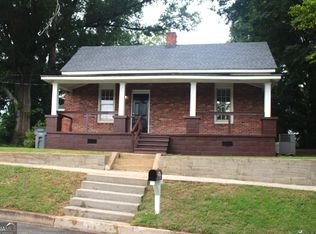 MLS ID #10820472, Alisa Matheny, Coldwell Banker Spinks Brown. GAMLS
 - $175,0003 bd2 ba1.4k sqft603 Park Ave, Lagrange, GA 30240ActiveMLS ID #10839940, Meghan Garrett, Coldwell Banker Kennon & Parker. GAMLS
- $169,9003 bd2 ba969 sqft1005 Callaway Ave, Lagrange, GA 30240ActiveMLS ID #10727844, Rob Upchurch, Coldwell Banker Kennon & Parker. GAMLS
- $199,5003 bd2 ba1.3k sqft789 Priddy Rd, Lagrange, GA 30241ActiveMLS ID #10841688, Joel Upchurch, Coldwell Banker Kennon & Parker. GAMLS
- $159,9003 bd2 ba1.4k sqft70 Shephard Dr, Pine Mountain, GA 31822For SaleMLS ID #234239, Richard Moore, AGC Living Company. CBORGA
- $174,9003 bd1 ba1.1k sqft814 N Greenwood St, Lagrange, GA 30240ActiveMLS ID #10808082, Rob Upchurch, Coldwell Banker Kennon & Parker. GAMLS
- $160,0003 bd2 ba1.2k sqft1142 County Road 285, Five Points, AL 36855For Sale
 MLS ID #E104731, Holly Price, Haskin Realty Group, LLC. East Alabama BOR
 - $144,9003 bd1 ba1k sqft111 Addie St, Lagrange, GA 30241ActiveMLS ID #10854984, Meghan Garrett, Coldwell Banker Kennon & Parker. GAMLS
- $209,9003 bd2 ba1.3k sqft1529 S Davis Rd, Lagrange, GA 30241ActiveMLS ID #10840421, Angie K Barnes, Southern Classic Realtors. GAMLS
- $184,9003 bd2 ba1k sqft404 Jefferson St, Lagrange, GA 30240ActiveMLS ID #10834144, Tammy Clarke, Century 21 Bunn Real Estate. GAMLS
- $150,0003 bd2 ba1.4k sqft854 N 11th Ave, Lanett, AL 36863ActiveMLS ID #10767031, Kenturah R DeGourville, Normand Real Estate. GAMLS
- $110,0003 bd1 ba1.3k sqft1308 Park Ave, Lagrange, GA 30240ActiveMLS ID #10670920, Jonathan Minerick, Homecoin.com. GAMLS
- $195,0002 bd2 ba1k sqft600 Park Ave, Lagrange, GA 30240ActiveMLS ID #10676988, Duke C Blackburn III, EXIT Realty Advantage. GAMLS
- $131,9003 bd1 ba864 sqft179 Youngs Mill Rd, Lagrange, GA 30241ActiveMLS ID #10733521, Rob Upchurch, Coldwell Banker Kennon & Parker. GAMLS
- $145,0003 bd1 ba1.3k sqft3 Sanford Ave, Lagrange, GA 30241ActiveMLS ID #10802359, Kaley D Hebert, Southern Classic Realtors. GAMLS
- $146,3003 bd1 ba1.2k sqft1703 E 3rd Ct, Lanett, AL 36863ActiveMLS ID #10869694, Skip Kendrick, Coldwell Banker Spinks Brown. GAMLS
