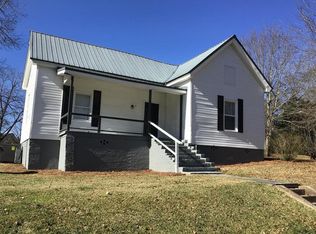
Welcome home to this absolutely precious farmhouse-inspired retreat, where cottage charm meets timeless character. Freshly painted throughout, this inviting home offers a warm, artsy feel with beautiful high ceilings that create an open and airy atmosphere in every room. The heart of the home is the stunning kitchen, designed to be both functional and welcoming, making it the perfect place to gather with family and friends. An oversized dining room provides plenty of space for entertaining, holiday celebrations, or everyday meals. As you enter through the welcoming foyer, you'll immediately appreciate the home's unique personality and thoughtful layout. Relax with your morning coffee on the covered front porch or unwind in the enclosed back porch overlooking the private backyard, your own peaceful retreat. A storage building is also included, providing extra space for tools, hobbies, or seasonal storage. Conveniently located just minutes from downtown and the interstate, this home offers the perfect balance of quiet country-inspired living with easy access to shopping, dining, and commuting. If you've been searching for a home full of charm, character, and cozy cottage style, this one is sure to steal your heart!
Active
Price cut: $5K (8/21)
$149,900
3 Sanford Ave, Lagrange, GA 30241
3beds
1,352sqft
Single Family Residence
Built in 1909
0.31 Acres Lot
$146,400 Zestimate®
$111/sqft
$-- HOA
What's special
Warm artsy feelBeautiful high ceilingsPrivate backyardCovered front porchOversized dining roomOpen and airy atmosphereFreshly painted throughout
- 98 days
- 547
- 43
Zillow last checked:
Listing updated:
Listed by:
Kaley D Hebert 678-378-7519,
Southern Classic Realtors
Source: GAMLS,MLS#: 10802359
Facts & features
Interior
Bedrooms & bathrooms
- Bedrooms: 3
- Bathrooms: 1
- Full bathrooms: 1
- Main level bathrooms: 1
- Main level bedrooms: 3
Rooms
- Room types: Den
Dining room
- Features: Seats 12+, Separate Room
Kitchen
- Features: Breakfast Area, Breakfast Bar, Breakfast Room, Country Kitchen, Kitchen Island
Heating
- Central
Cooling
- Ceiling Fan(s), Central Air
Appliances
- Included: Dishwasher, Oven/Range (Combo), Refrigerator
- Laundry: Other
Features
- High Ceilings, Master On Main Level, Other, Rear Stairs, Entrance Foyer, Vaulted Ceiling(s)
- Flooring: Hardwood
- Basement: None
- Has fireplace: No
Interior area
- Total structure area: 1,352
- Total interior livable area: 1,352 sqft
- Finished area above ground: 1,352
- Finished area below ground: 0
Property
Parking
- Total spaces: 2
- Parking features: Kitchen Level, Parking Pad
- Has uncovered spaces: Yes
Features
- Levels: One
- Stories: 1
- Patio & porch: Patio, Porch, Screened
Lot
- Size: 0.31 Acres
- Features: Corner Lot, Level, Private
- Residential vegetation: Cleared, Grassed
Details
- Additional structures: Outbuilding
- Parcel number: 0501C008005
Construction
Type & style
- Home type: SingleFamily
- Architectural style: Ranch
- Property subtype: Single Family Residence
Materials
- Wood Siding
- Foundation: Block
- Roof: Composition
Condition
- Resale
- New construction: No
- Year built: 1909
Utilities & green energy
- Sewer: Public Sewer
- Water: Public
- Utilities for property: Electricity Available, High Speed Internet
Community & HOA
Community
- Features: Near Shopping
- Subdivision: None
HOA
- Has HOA: No
- Services included: None
Location
- Region: Lagrange
Financial & listing details
- Price per square foot: $111/sqft
- Tax assessed value: $100,840
- Annual tax amount: $1,100
- Date on market: 7/9/2026
- Cumulative days on market: 82 days
- Listing agreement: Exclusive Right To Sell
- Listing terms: Cash,Conventional,FHA,VA Loan
- Electric utility on property: Yes
Estimated market value
$146,400
$139,000 - $154,000
$1,388/mo
Price history
| Date | Event | Price |
|---|---|---|
| 10/14/2026 | Listed for sale | $149,900$111/sqft |
Source:  GAMLS #10802359 Report a problem GAMLS #10802359 Report a problem | ||
| 10/6/2026 | Pending sale | $149,900$111/sqft |
Source: GAMLS #10802359 Report a problem | ||
| 8/21/2026 | Price change | $149,900-3.2%$111/sqft |
Source: GAMLS #10802359 Report a problem | ||
| 8/13/2026 | Listed for sale | $154,900$115/sqft |
Source: GAMLS #10802359 Report a problem | ||
| 8/5/2026 | Pending sale | $154,900$115/sqft |
Source: GAMLS #10802359 Report a problem | ||
| 7/31/2026 | Price change | $154,900-3.1%$115/sqft |
Source: GAMLS #10802359 Report a problem | ||
| 7/9/2026 | Listed for sale | $159,900+52.3%$118/sqft |
Source: GAMLS #10802359 Report a problem | ||
| 11/18/2024 | Sold | $105,000$78/sqft |
Source: GAMLS #10315289 Report a problem | ||
| 10/15/2024 | Pending sale | $105,000$78/sqft |
Source: GAMLS #10315289 Report a problem | ||
| 10/3/2024 | Price change | $105,000-4.5%$78/sqft |
Source: GAMLS #10315289 Report a problem | ||
| 8/27/2024 | Price change | $110,000-8.3%$81/sqft |
Source: GAMLS #10315289 Report a problem | ||
| 8/1/2024 | Price change | $120,000-7.7%$89/sqft |
Source: GAMLS #10315289 Report a problem | ||
| 7/8/2024 | Price change | $130,000-7.1%$96/sqft |
Source: GAMLS #10315289 Report a problem | ||
| 6/8/2024 | Listed for sale | $140,000+566.7%$104/sqft |
Source: GAMLS #10315289 Report a problem | ||
| 8/19/2023 | Listing removed | -- |
Source: Zillow Rentals Report a problem | ||
| 6/30/2023 | Listed for rent | $1,200$1/sqft |
Source: Zillow Rentals Report a problem | ||
| 8/31/2015 | Sold | $21,000-8.7%$16/sqft |
Source:  GAMLS #7510301 Report a problem GAMLS #7510301 Report a problem | ||
| 8/26/2015 | Pending sale | $23,000$17/sqft |
Source: KETSYN REALTY #07510301 Report a problem | ||
| 8/21/2015 | Listed for sale | $23,000-23.3%$17/sqft |
Source: KETSYN REALTY #07510301 Report a problem | ||
| 6/22/2015 | Listing removed | $30,000$22/sqft |
Source: KETSYN REALTY #07368961 Report a problem | ||
| 11/25/2014 | Listed for sale | $30,000$22/sqft |
Source: Ketsyn Realty #07368961 Report a problem | ||
Public tax history
| Year | Property taxes | Tax assessment |
|---|---|---|
| 2025 | $1,100 +31.7% | $40,336 +31.7% |
| 2024 | $835 +27.1% | $30,616 +27.1% |
| 2023 | $657 +2.5% | $24,096 +4.9% |
| 2022 | $641 +20.8% | $22,976 +30.5% |
| 2021 | $531 | $17,604 |
| 2020 | $531 +19% | $17,604 +19% |
| 2019 | $446 0% | $14,796 |
| 2018 | $446 | $14,796 |
| 2017 | $446 | $14,796 -14% |
| 2016 | $446 -14% | $17,208 |
| 2015 | $519 +136.3% | $17,208 +4.5% |
| 2014 | $220 +11.6% | $16,463 -5.8% |
| 2013 | $197 | $17,481 |
| 2012 | -- | -- |
| 2011 | -- | -- |
| 2010 | -- | -- |
| 2009 | $82 -78.4% | $12,780 |
| 2008 | $379 | $12,780 |
| 2007 | -- | $12,780 |
| 2006 | -- | $12,780 |
| 2005 | -- | $12,780 |
Find assessor info on the county website
Monthly payment
Est. payment
Payment breakdown
Explore the cost of this home by adjusting the details. Changes won't be saved.Climate risks
Neighborhood: 30241
Nearby schools
Schools provided by the listing agent
- Elementary: Callaway
- Middle: Gardner Newman
- High: Lagrange
Source: GAMLS. This data may not be complete. We recommend contacting the local school district to confirm school assignments for this home.
Similar homes
- $--3 bd1 ba1.1k sqft943 Borton St, Lagrange, GA 30241Auction
 Auction.com 2
 - $179,9003 bd1 ba1.2k sqft215 Rutland Cir, Lagrange, GA 30241Active
 MLS ID #10866666, Eleana Hickey, Coldwell Banker Kennon & Parker. GAMLS
 - $144,9003 bd1 ba1k sqft111 Addie St, Lagrange, GA 30241Active
 MLS ID #10854984, Meghan Garrett, Coldwell Banker Kennon & Parker. GAMLS
 - $169,9004 bd2 ba1.2k sqft127 Woodridge Cir, Lagrange, GA 30241Active
 MLS ID #10824779, Stacy Brooks, BHHS Georgia Properties. GAMLS
 - $159,9002 bd1 ba1.3k sqft409 Colquitt St, Lagrange, GA 30241ActiveMLS ID #10800343, Jamaal Roland Sr. Sr, Keller Williams Realty Atl. Partners. GAMLS
- $179,9003 bd2 ba1.1k sqft104 Martin Luther King Jr Ct, Lagrange, GA 30241Active Under ContractMLS ID #10851212, Kelly Johnson, Coldwell Banker Kennon & Parker. GAMLS
- $131,9003 bd1 ba864 sqft179 Youngs Mill Rd, Lagrange, GA 30241ActiveMLS ID #10733521, Rob Upchurch, Coldwell Banker Kennon & Parker. GAMLS
- $140,0003 bd2 ba1.1k sqft906 Callaway Ave, Lagrange, GA 30240ActiveMLS ID #10820472, Alisa Matheny, Coldwell Banker Spinks Brown. GAMLS
- $159,9003 bd2 ba1.2k sqft53 Drake Rd, Lagrange, GA 30241ActiveMLS ID #10848268, Kendall Butler, F.L.I. Properties. GAMLS
- $175,0003 bd2 ba1.4k sqft603 Park Ave, Lagrange, GA 30240ActiveMLS ID #10839940, Meghan Garrett, Coldwell Banker Kennon & Parker. GAMLS
- $110,0003 bd1 ba1.2k sqft616 S Harlem Cir, Lagrange, GA 30241ActiveMLS ID #10857996, Judith Marchan Davila, Keller Williams Realty Atl. Partners. GAMLS
- $200,0003 bd2 ba1.5k sqft318 Brookstone Dr, Lagrange, GA 30241For Sale
 MLS ID #7784498, PHUONG LY, ATL Realty Star, LLC. FMLS GA
 - $198,0003 bd2 ba1k sqft618 S Harlem Cir, Lagrange, GA 30241ActiveMLS ID #10857246, Brooke Emory, Dwelli. GAMLS
- $199,5004 bd2 ba1.6k sqft119 Sir Lancelot St, Lagrange, GA 30241ActiveMLS ID #10853640, Brad Huguley, eXp Realty. GAMLS
- $212,0003 bd2 ba1.4k sqft105 Dogwood Dr, Lagrange, GA 30241ActiveMLS ID #10808780, Nicole Hudson, Bush Real Estate. GAMLS
- $204,9003 bd2 ba1.1k sqft106 Sir Lancelot Ave, Lagrange, GA 30241ActiveMLS ID #10818245, Joel Upchurch, Coldwell Banker Kennon & Parker. GAMLS
- $169,0003 bd2 ba1k sqft1100 Houston St, Lagrange, GA 30240ActiveMLS ID #10786615, Alma Dimery, A Dimery Boutique Realty. GAMLS
- $200,0003 bd2 ba1.1k sqft105 Pine Hill Rd, Lagrange, GA 30241ActiveMLS ID #10784934, Tiffany Nicholson, GA Classic Realty. GAMLS
