This home features four bedrooms with beautiful hardwood floors in the common area, and tile floors in the bathrooms and kitchen. The backyard house a natural spring and storage building. The kitchen offers a built-in bench table, breakfast area, and built-in custom pantry. The spacious primary suite features dual closets, while the primary bath includes a garden tub and separate shower. Great opportunity for an investor or a homebuyer looking to add their own personal touch.
Active
Price cut: $9.1K (10/1)
$169,900
127 Woodridge Cir, Lagrange, GA 30241
4beds
1,292sqft
Single Family Residence
Built in 2002
0.75 Acres Lot
$165,100 Zestimate®
$132/sqft
$-- HOA
What's special
Spacious primary suiteStorage buildingBreakfast areaBuilt-in custom pantryFour bedrooms
- 52 days
- 544
- 27
Zillow last checked:
Listing updated:
Listed by:
Stacy Brooks 678-790-3320,
BHHS Georgia Properties
Source: GAMLS,MLS#: 10824779
Facts & features
Interior
Bedrooms & bathrooms
- Bedrooms: 4
- Bathrooms: 2
- Full bathrooms: 2
- Main level bathrooms: 2
- Main level bedrooms: 4
Rooms
- Room types: Family Room
Kitchen
- Features: Breakfast Area
Heating
- Electric, Heat Pump
Cooling
- Electric, Heat Pump
Appliances
- Included: Electric Water Heater, Dishwasher, Microwave, Oven/Range (Combo), Refrigerator
- Laundry: Laundry Closet
Features
- Master On Main Level, Rear Stairs, Separate Shower, Soaking Tub, Tile Bath, Walk-In Closet(s)
- Flooring: Carpet, Hardwood, Tile
- Basement: Crawl Space
- Attic: Pull Down Stairs
- Has fireplace: No
Interior area
- Total structure area: 1,292
- Total interior livable area: 1,292 sqft
- Finished area above ground: 1,292
- Finished area below ground: 0
Property
Parking
- Parking features: Parking Pad
- Has uncovered spaces: Yes
Features
- Levels: One
- Stories: 1
- Patio & porch: Deck, Patio
Lot
- Size: 0.75 Acres
- Features: None
Details
- Parcel number: 0494C000256
Construction
Type & style
- Home type: SingleFamily
- Architectural style: Ranch
- Property subtype: Single Family Residence
Materials
- Vinyl Siding
- Roof: Composition
Condition
- Resale
- New construction: No
- Year built: 2002
Utilities & green energy
- Sewer: Septic Tank
- Water: Public
- Utilities for property: Cable Available
Green energy
- Energy efficient items: Thermostat
Community & HOA
Community
- Features: Street Lights
- Subdivision: Brookstone
HOA
- Has HOA: No
- Services included: None
Location
- Region: Lagrange
Financial & listing details
- Price per square foot: $132/sqft
- Tax assessed value: $176,660
- Annual tax amount: $1,927
- Date on market: 8/12/2026
- Cumulative days on market: 29 days
- Listing agreement: Exclusive Right To Sell
- Listing terms: Cash,Conventional
Estimated market value
$165,100
$157,000 - $173,000
$1,936/mo
Price history
| Date | Event | Price |
|---|---|---|
| 10/1/2026 | Price change | $169,900-5.1%$132/sqft |
Source:  GAMLS #10824779 Report a problem GAMLS #10824779 Report a problem | ||
| 9/9/2026 | Listed for sale | $179,000$139/sqft |
Source: GAMLS #10824779 Report a problem | ||
| 8/20/2026 | Pending sale | $179,000$139/sqft |
Source: GAMLS #10824779 Report a problem | ||
| 8/13/2026 | Listed for sale | $179,000-82.1%$139/sqft |
Source: GAMLS #10824779 Report a problem | ||
| 1/1/2019 | Sold | $1,000,000+809.1%$774/sqft |
Source: Agent Provided Report a problem | ||
| 4/6/2018 | Sold | $110,000-4.3%$85/sqft |
Source: Public Record Report a problem | ||
| 2/22/2018 | Pending sale | $114,900$89/sqft |
Source: Go Realty #8295022 Report a problem | ||
| 12/4/2017 | Listed for sale | $114,900$89/sqft |
Source: Go Realty #8295022 Report a problem | ||
Public tax history
| Year | Property taxes | Tax assessment |
|---|---|---|
| 2025 | $1,778 +10.7% | $70,664 +16% |
| 2024 | $1,607 +0.6% | $60,904 +0.6% |
| 2023 | $1,597 +18.7% | $60,548 +20.7% |
| 2022 | $1,345 +1.2% | $50,184 +8.9% |
| 2021 | $1,329 0% | $46,068 |
| 2020 | $1,329 +14% | $46,068 +13.3% |
| 2019 | $1,166 +24% | $40,664 +22.5% |
| 2018 | $941 0% | $33,184 |
| 2017 | $941 | $33,184 |
Find assessor info on the county website
Monthly payment
Est. payment
Payment breakdown
Explore the cost of this home by adjusting the details. Changes won't be saved.Climate risks
Neighborhood: 30241
Nearby schools
Schools provided by the listing agent
- Elementary: Callaway
- Middle: Callaway
- High: Callaway
Source: GAMLS. This data may not be complete. We recommend contacting the local school district to confirm school assignments for this home.
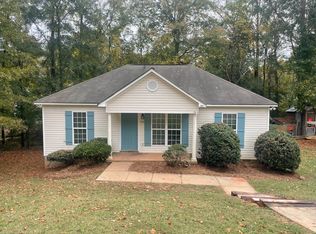
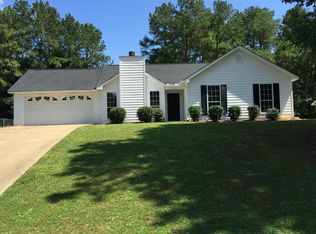
Similar homes
- $179,9003 bd2 ba1.1k sqft104 Martin Luther King Jr Ct, Lagrange, GA 30241Active
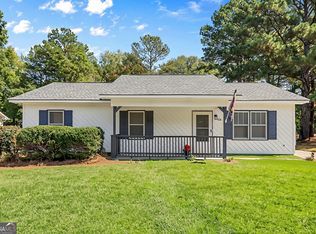
 MLS ID #10851212, Kelly Johnson, Coldwell Banker Kennon & Parker. GAMLS
 - $199,5004 bd2 ba1.6k sqft119 Sir Lancelot St, Lagrange, GA 30241Active
 MLS ID #10853640, Brad Huguley, eXp Realty. GAMLS
 - $200,0003 bd2 ba1.5k sqft318 Brookstone Dr, Lagrange, GA 30241For Sale

 MLS ID #7784498, PHUONG LY, ATL Realty Star, LLC. FMLS GA
 - $198,0003 bd2 ba1k sqft618 S Harlem Cir, Lagrange, GA 30241Active
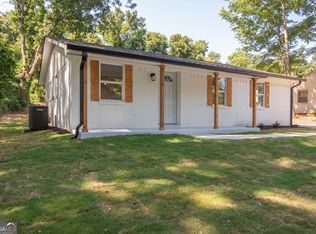 MLS ID #10857246, Brooke Emory, Dwelli. GAMLS
 - $169,9003 bd2 ba969 sqft1005 Callaway Ave, Lagrange, GA 30240ActiveMLS ID #10727844, Rob Upchurch, RE/MAX Results. GAMLS
- $164,9003 bd2 ba1.2k sqft53 Drake Rd, Lagrange, GA 30241ActiveMLS ID #10848268, Kendall Butler, F.L.I. Properties. GAMLS
- $214,5003 bd2 ba1.1k sqft106 Sir Lancelot Ave, Lagrange, GA 30241ActiveMLS ID #10818245, Joel Upchurch, RE/MAX Results. GAMLS
- $144,9003 bd1 ba1k sqft111 Addie St, Lagrange, GA 30241ActiveMLS ID #10854984, Meghan Garrett, Coldwell Banker Kennon & Parker. GAMLS
- $149,9003 bd1 ba1.3k sqft3 Sanford Ave, Lagrange, GA 30241ActiveMLS ID #10802359, Kaley D Hebert, Southern Classic Realtors. GAMLS
- $200,0003 bd2 ba1.1k sqft105 Pine Hill Rd, Lagrange, GA 30241ActiveMLS ID #10784934, Tiffany Nicholson, GA Classic Realty. GAMLS
- $175,0003 bd2 ba1.4k sqft603 Park Ave, Lagrange, GA 30240ActiveMLS ID #10839940, Meghan Garrett, Coldwell Banker Kennon & Parker. GAMLS
- $199,9003 bd2 ba1.2k sqft1104 Alverson Rd, Lagrange, GA 30241ActiveMLS ID #10828211, Kaley D Hebert, Southern Classic Realtors. GAMLS
- $212,0003 bd2 ba1.4k sqft105 Dogwood Dr, Lagrange, GA 30241ActiveMLS ID #10808780, Nicole Hudson, Bush Real Estate. GAMLS
- $110,0003 bd1 ba1.2k sqft616 S Harlem Cir, Lagrange, GA 30241ActiveMLS ID #10857996, Judith Marchan Davila, Keller Williams Realty Atl. Partners. GAMLS
- $169,0003 bd2 ba1k sqft1100 Houston St, Lagrange, GA 30240ActiveMLS ID #10786615, Alma Dimery, A Dimery Boutique Realty. GAMLS
- $219,9003 bd2 ba1.3k sqft1529 S Davis Rd, Lagrange, GA 30241ActiveMLS ID #10840421, Angie K Barnes, Southern Classic Realtors. GAMLS
- $179,9003 bd1 ba1.1k sqft814 N Greenwood St, Lagrange, GA 30240ActiveMLS ID #10808082, Rob Upchurch, RE/MAX Results. GAMLS
- $239,9003 bd2 ba1.4k sqft106 Iris Dr, Lagrange, GA 30241ActiveMLS ID #10834917, Rob Upchurch, RE/MAX Results. GAMLS
- $149,9003 bd1 ba1.1k sqft1318 Forrest Ave, Lagrange, GA 30240ActiveMLS ID #10837003, Ryan Horne, EveryState. GAMLS
