– Move-In Ready First-Floor Garden Apartment in Parkwood Estates – Don’t Miss This Opportunity!
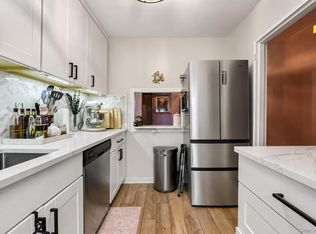
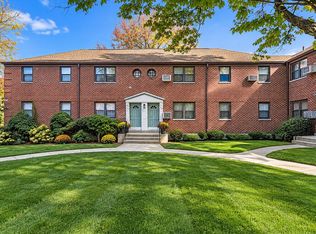
Welcome to this beautifully maintained, move-in-ready first-floor two-bedroom garden apartment in the desirable Parkwood Estates community! This inviting home features a modern kitchen with granite countertops and stainless steel appliances, complemented by hardwood floors throughout, custom blinds, doors and moldings. Two spacious bedrooms offer excellent closet space, with additional storage throughout the apartment.
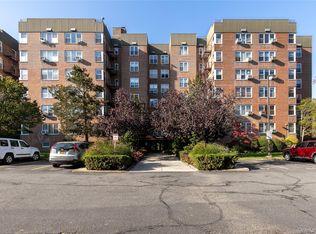
Enjoy the added convenience and value of a deeded garage (#107). Ideally located near major parkways, public transportation, parks, shopping, restaurants, and grocery stores, this home offers the perfect combination of comfort, convenience, and accessibility.
Board Requirements: Minimum 20% down payment, minimum annual income of $95,000, and credit scores in excess of 750. Maintenance Breakdown - Base $1159.17, Garage $81.04, Wifi $70, CapAsses 108.50 // TOTAL w/$22.42 STAR = $1,369.29
If you meet the board requirements and are looking for a comfortable, move-in-ready home in a convenient location, this is one you won’t want to miss.
For sale
$369,000
251-37 71st Road #52A, Glen Oaks, NY 11426
2beds
800sqft
Stock Cooperative, Residential
Built in 1950
-- sqft lot
$-- Zestimate®
$461/sqft
$-- HOA
What's special
- 15 days
- 320
- 10
Likely to sell faster than
Zillow last checked:
Listing updated:
Listed by:
Daniel Gale Sothebys Intl Rlty 718-762-2268,
Kerri A. Potestio CBR SFR SRES SRS 917-853-4237
Source: OneKey® MLS as distributed by MLS GRID,MLS#: 1064885
Facts & features
Interior
Bedrooms & bathrooms
- Bedrooms: 2
- Bathrooms: 1
- Full bathrooms: 1
Heating
- Oil
Cooling
- Wall/Window Unit(s)
Appliances
- Included: Dishwasher, Oven, Refrigerator
Features
- First Floor Bedroom, First Floor Full Bath, Breakfast Bar, Crown Molding, Granite Counters, His and Hers Closets, Open Kitchen
- Attic: None
- Common walls with other units/homes: 2+ Common Walls
Interior area
- Total structure area: 800
- Total interior livable area: 800 sqft
Property
Parking
- Total spaces: 1
- Parking features: Garage
- Garage spaces: 1
Details
- Special conditions: None
Construction
Type & style
- Home type: Cooperative
- Architectural style: Garden
- Property subtype: Stock Cooperative, Residential
- Attached to another structure: Yes
Materials
- Brick, Stucco
Condition
- Year built: 1950
Utilities & green energy
- Sewer: Public Sewer
- Water: Public
- Utilities for property: Cable Connected, Electricity Connected, Natural Gas Connected, Sewer Connected, Trash Collection Public, Water Connected
Community & HOA
Community
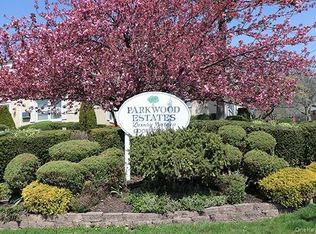
- Subdivision: Parkwood Estates
HOA
- Has HOA: No
Location
- Region: Bellerose
Financial & listing details
- Price per square foot: $461/sqft
- Date on market: 10/23/2026
- Cumulative days on market: 15 days
- Listing agreement: Exclusive Right To Sell
- Electric utility on property: Yes
Estimated market value
Not available
Estimated sales range
Not available
Not available
Price history
| Date | Event | Price |
|---|---|---|
| 10/23/2026 | Listed for sale | $369,000$461/sqft |
Source:  OneKey® MLS as distributed by MLS GRID #1064885 Report a problem | ||
Public tax history
Tax history is unavailable.
Monthly payment
Climate risks
Neighborhood: Bellerose
Nearby schools
Schools provided by the listing agent
- Elementary: Ps 186 Castlewood
- Middle: Jhs 67 Louis Pasteur
- High: Benjamin N Cardozo High School
Source: OneKey® MLS as distributed by MLS GRID. This data may not be complete. We recommend contacting the local school district to confirm school assignments for this home.


Similar homes
- $359,0002 bd1 ba860 sqft251-24 71st Avenue #87A, Bellerose, NY 11426For Sale
 MLS ID #1032519, Heather N. Malone CBR, Listing by: Howard Hanna Coach. OneKey® MLS as distributed by MLS GRID
- $358,0003 bd1 ba980 sqft57-22 244th St #2, Little Neck, NY 11362Active
 MLS ID #S1855567, Michael Jacobson, Listing by: Voro, LLC. StreetEasy
- $299,0002 bd1 ba800 sqft7115 252nd Street #194A, Bellerose, NY 11426For Sale
 MLS ID #1005268, Kerri A. Potestio CBR SFR SRES SRS, Listing by: Daniel Gale Sothebys Intl Rlty. OneKey® MLS as distributed by MLS GRID
- $369,9992 bd1 ba1.1k sqft1840 211 Street #5C, Bayside, NY 11360For Sale
 MLS ID #1057639, Maria Raheel, Listing by: Americana Realty Group LLC. OneKey® MLS as distributed by MLS GRID
- $355,0002 bd1 ba775 sqft227-07 Hillside Avenue #516, Queens Village, NY 11427For SaleMLS ID #1030102, Nitai C. Paul, Listing by: RE/MAX Luxe. OneKey® MLS as distributed by MLS GRID
- $255,0001 bd1 ba675 sqft251-38 71st Avenue #80B, Bellerose, NY 11426For SaleMLS ID #1001865, Christopher Dellaccio CBR, Listing by: Century 21 AA Realty. OneKey® MLS as distributed by MLS GRID
- $370,0002 bd2 ba1.1k sqft219 Admiral Lane #2219H, Bronx, NY 10473For SaleMLS ID #1049700, Derek J. Greene, Listing by: Greene Realty Group. OneKey® MLS as distributed by MLS GRID
- $359,9992 bd1 ba1k sqft120-10 85th Avenue #5H, Kew Gardens, NY 11415For SaleMLS ID #1002502, Ryan Porcasi, Listing by: Fave Realty Inc. OneKey® MLS as distributed by MLS GRID
- $415,0002 bd1 ba700 sqft268-37 82nd Avenue #274A, New Hyde Park, NY 11040For SaleMLS ID #1019353, Louis Figurito, Listing by: HomeSmart Premier Living Rlty. OneKey® MLS as distributed by MLS GRID
- $380,0002 bd1 ba789 sqft17-04 160th Street #LOWER, Whitestone, NY 11357For SaleMLS ID #1035055, George Herrera, Listing by: Keller Williams Landmark II. OneKey® MLS as distributed by MLS GRID
- $455,0002 bd1 ba900 sqft12 Edwards Street #1B, Roslyn Heights, NY 11577For SaleMLS ID #1065608, Gloria Dallal, Listing by: Century 21 Premier. OneKey® MLS as distributed by MLS GRID
- $318,0001 bd1 ba865 sqft1 TOWN HOUSE Place #2E, Great Neck, NY 11021For SaleMLS ID #1068056, Edna Mashaal, Listing by: Edna Mashaal Realty LLC. OneKey® MLS as distributed by MLS GRID
- $398,0003 bd2 ba1.1k sqft209-25 18th Avenue #6D, Bayside, NY 11360For SaleMLS ID #1003622, Shari R. Rosenblum, Listing by: Queens Quality Management. OneKey® MLS as distributed by MLS GRID
