Packed with space and endless potential! This brick 6-bedroom, 3-bath home offers over 2,100 square feet of living space and is ready for its next chapter. The main floor features a spacious living room, formal dining room, oversized kitchen, convenient first-floor laundry, and a half bath. Upstairs you’ll find four generously sized bedrooms and two full bathrooms, while the third floor offers two additional bedrooms, providing plenty of room for a growing family, guests, or a home office. Hardwood floors run throughout much of the home, and outside you’ll enjoy a large covered front porch, a 2-car garage, and the peace of mind of a new roof installed in May 2025. With a little updating, this home offers an incredible opportunity to build equity and make it your own!
Pending
$70,000
251 Alameda Ave, Youngstown, OH 44504
6beds
2,144sqft
:
Get pre-qualified$520/mo
Single Family Residence
Built in 1917
4,486 Square Feet Lot
$-- Zestimate®
$33/sqft
$-- HOA
What's special
Half bathConvenient first-floor laundryLarge covered front porchFormal dining roomOversized kitchen
- 6 days |
- 380 |
- 27 |
Zillow last checked:
Listing updated:
Listed by:
Brianna Spatafore 330-506-6737 briannaspatafore@kw.com,
Keller Williams Legacy Group Realty,
Erica Winner-Sauceman 330-503-5003,
Keller Williams Legacy Group Realty
Source: MLS Now,MLS#: 5229845 Originating MLS: Stark Trumbull Area REALTORS
Originating MLS: Stark Trumbull Area REALTORSFacts & features
Interior
Bedrooms & bathrooms
- Bedrooms: 6
- Bathrooms: 3
- Full bathrooms: 2
- 1/2 bathrooms: 1
- Main level bathrooms: 1
Bedroom
- Level: Second
- Dimensions: ND x ND
Bedroom
- Level: Second
- Dimensions: ND x ND
Bedroom
- Level: Third
- Dimensions: ND x ND
Bedroom
- Level: Third
- Dimensions: ND x ND
Bedroom
- Level: Second
- Dimensions: ND x ND
Bedroom
- Level: Second
- Dimensions: ND x ND
Bathroom
- Level: Second
- Dimensions: ND x ND
Bathroom
- Level: First
- Dimensions: ND x ND
Bathroom
- Level: Second
- Dimensions: ND x ND
Dining room
- Level: First
- Dimensions: ND x ND
Eat in kitchen
- Level: First
- Dimensions: ND x ND
Living room
- Level: First
- Dimensions: ND x ND
Heating
- Forced Air, Gas
Cooling
- None
Features
- Basement: Full,Unfinished
- Number of fireplaces: 1
Interior area
- Total structure area: 2,144
- Total interior livable area: 2,144 sqft
- Finished area above ground: 2,144
Video & virtual tour
Property
Parking
- Total spaces: 2
- Parking features: Detached, Garage
- Garage spaces: 2
Features
- Levels: Three Or More
- Patio & porch: Front Porch
Lot
- Size: 4,486 Square Feet
Details
- Parcel number: 530090318.000
- Special conditions: Standard
Construction
Type & style
- Home type: SingleFamily
- Architectural style: Conventional
- Property subtype: Single Family Residence
Materials
- Brick
- Roof: Asphalt,Fiberglass
Condition
- Year built: 1917
Utilities & green energy
- Sewer: Public Sewer
- Water: Public
Community & HOA
Community
- Subdivision: Crandll
HOA
- Has HOA: No
Location
- Region: Youngstown
Financial & listing details
- Price per square foot: $33/sqft
- Tax assessed value: $32,860
- Annual tax amount: $59
- Date on market: 7/23/2026
- Cumulative days on market: 6 days
Estimated market value
Not available
Estimated sales range
Not available
Not available
Price history
| Date | Event | Price |
|---|---|---|
| 7/25/2026 | Pending sale | $70,000$33/sqft |
Source:  MLS Now #5229845 Report a problem MLS Now #5229845 Report a problem | ||
| 7/23/2026 | Listed for sale | $70,000$33/sqft |
Source: MLS Now #5229845 Report a problem | ||
Public tax history
| Year | Property taxes | Tax assessment |
|---|---|---|
| 2025 | $59 -29% | $11,500 |
| 2024 | $84 -25.8% | $11,500 |
| 2023 | $113 +3710.8% | $11,500 +95.9% |
| 2022 | $3 | $5,870 |
| 2021 | $3 | $5,870 |
| 2020 | $3 | $5,870 +11% |
| 2019 | $3 | $5,290 |
| 2018 | $3 | $5,290 |
| 2017 | $3 | $5,290 -31.4% |
| 2016 | $3 | $7,710 |
| 2015 | $3 | $7,710 |
| 2014 | $3 | $7,710 |
| 2013 | $3 | $7,710 |
| 2012 | $3 | $7,710 |
| 2011 | $3 -95.3% | $7,710 -21.9% |
| 2010 | $62 -2.6% | $9,870 |
| 2009 | $64 +11.4% | $9,870 |
| 2008 | $58 -87.5% | $9,870 |
| 2007 | $460 0% | $9,870 |
| 2006 | $460 -7.7% | $9,870 +3.2% |
| 2005 | $498 -28.7% | $9,560 |
| 2003 | $699 -0.1% | -- |
| 2002 | $699 | -- |
| 2001 | $699 +1.2% | -- |
| 2000 | $691 | -- |
Find assessor info on the county website
Monthly payment
Est. payment
Payment breakdown
Explore the cost of this home by adjusting the details. Changes won't be saved.Climate risks
Neighborhood: North Heights
Nearby schools
GreatSchools rating
- 3/10Harding Elementary SchoolGrades: K-5Distance: 0.4 mi
- 3/10East Middle SchoolGrades: 6-8Distance: 2.9 mi
- 4/10East High SchoolGrades: 9-12Distance: 1.9 mi
Schools provided by the listing agent
- District: Youngstown CSD - 5014
Source: MLS Now. This data may not be complete. We recommend contacting the local school district to confirm school assignments for this home.
- $66,6004 bd2 ba830 sqft249 Alameda Ave, Youngstown, OH 44504Off Market
- $103,9004 bd2 ba2.2k sqft253 Alameda Ave, Youngstown, OH 44504Off Market
- $67,0006 bd2 ba1.1k sqft245 Alameda Ave, Youngstown, OH 44504Off Market
- $23,1604 bd1 ba1.9k sqft257 Alameda Ave, Youngstown, OH 44504Off Market
- $100-- bd-- ba-- sqft245 Alameda Ave, Youngstown, OH 44504Off Market
- $460-- bd-- ba-- sqftAlameda Ave, Youngstown, OH 44504Off Market
- $460-- bd-- ba-- sqftAlameda Ave, Youngstown, OH 44504Off Market
- $920-- bd-- ba-- sqftAlameda Ave, Youngstown, OH 44504Off Market
A local agent can set up tours, give advice and negotiate with sellers.
A local lender can help you make sure your offer is ready when you are.
Similar homes
- $69,0006 bd3 ba2.3k sqft1345 Ohio Ave, Youngstown, OH 44504For Sale
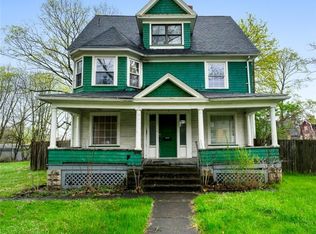 MLS ID #5202191, Deborah K Mook, Klacik Real Estate. MLS Now
 - $66,9003 bd2 ba1.5k sqft445 Fairgreen Ave, Youngstown, OH 44504For Sale
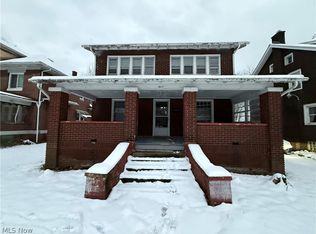 MLS ID #5222689, Robert C Bates, Agency Real Estate. MLS Now
 - $72,0003 bd1 ba1.5k sqft2426 Shirley Rd, Youngstown, OH 44502For Sale
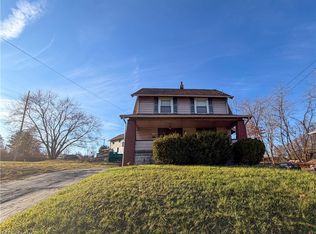 MLS ID #5229192, Annie D Robles, Kelly Warren and Associates RE Solutions. MLS Now
 - $64,9004 bd2 ba1.7k sqft1221 Florencedale Ave, Youngstown, OH 44505For Sale
 MLS ID #5213967, Clorice L Vines, McDowell Homes Real Estate Services. MLS Now
 - $74,9005 bd1 ba1.7k sqft360 W Delason Ave, Youngstown, OH 44511For SaleMLS ID #5223860, Bob Roberts, Russell Real Estate Services. MLS Now
- $67,9003 bd1 ba1.1k sqft568 E Lucius Ave, Youngstown, OH 44502For SaleMLS ID #5225407, Angelisa Neapolitan, Neapolitan Realty. MLS Now
- $85,0005 bd3 ba2.7k sqft347 E Judson Ave, Youngstown, OH 44507For SaleMLS ID #5217170, Steven Koleno, Beycome Brokerage Realty LLC. MLS Now
- $66,0003 bd2 ba1.3k sqft2849 McGuffey Rd, Youngstown, OH 44505For SaleMLS ID #5178408, Robert C Bates, Agency Real Estate. MLS Now
- $85,0003 bd2 ba2.5k sqft2750 Julian St, Youngstown, OH 44502For SaleMLS ID #5228904, Brandy Maurer, RE/MAX Edge Realty. MLS Now
- $67,9004 bd1 ba1.2k sqft3419 Hillman St, Youngstown, OH 44507For SaleMLS ID #5181332, Taarek Maalouf, More Options Realty, LLC. MLS Now
- $80,0003 bd2 ba2.2k sqft1594 2nd St, Youngstown, OH 44509For SaleMLS ID #5215119, Lennie J Reis, Howard Hanna. MLS Now
- $65,0003 bd1 ba1.4k sqft223 E Boston Ave, Youngstown, OH 44507For SaleMLS ID #5209807, Bryan Spurlock, Howard Hanna. MLS Now
- $80,0003 bd2 ba2.1k sqft1685 Laurie Dr, Youngstown, OH 44511AuctionMLS ID #11896519, Julie Cerneka, American Real Estate Specialists. My State MLS
- $69,9004 bd1 ba1.7k sqft1613 Canfield Rd, Youngstown, OH 44511For SaleMLS ID #5221545, Donald Newell, Century 21 Lakeside Realty. MLS Now
- $50,0004 bd2 ba1.5k sqft34 N Montgomery Ave, Youngstown, OH 44506For SaleMLS ID #5219763, Marcus A Agee, Keller Williams Chervenic Rlty. MLS Now
- $65,0006 bd3 ba2.6k sqft851 Tod Ave NW, Warren, OH 44485For SaleMLS ID #5223712, Christian Knutti, Keller Williams Chervenic Rlty. MLS Now
- $75,0003 bd2 ba1.8k sqft121 Olive St, Girard, OH 44420For SaleMLS ID #5219712, Holly Ritchie, Keller Williams Chervenic Rlty. MLS Now
- $79,9004 bd2 ba1.2k sqft146 N Richview Ave, Youngstown, OH 44509For SaleMLS ID #5217173, Mary C Bodnar, CENTURY 21 Lakeside Realty. MLS Now
- $65,0004 bd2 ba1.7k sqft491 5th St, Struthers, OH 44471For SaleMLS ID #5199794, Angelisa Neapolitan, Neapolitan Realty. MLS Now
- $63,5003 bd1 ba1.5k sqft504 W Boston Ave, Youngstown, OH 44511For SaleMLS ID #5181330, Taarek Maalouf, More Options Realty, LLC. MLS Now
