Welcome to this stunning, upscale Townhome in the very coveted Newtown Walk at Ellis Preserve. This urban lifestyle townhome mixed with turn-key living is located in a convenient, walkable suburban setting. This luxurious townhome built in 2020 has tasteful upgrades throughout with two covered balconies and an incredible Rooftop Deck with sweeping views. Enjoy the open floor plan with attached garage and private driveway. Recently installed custom shelving at the entry makes for a convenient place to be organized as you enter and leave the home. The main living area boasts a generous size great room, upgraded with custom Shiplap and floor to ceiling paneling. The large windows offer plenty of natural light and pretty views. This level is enhanced with 9’ ceilings, hardwood floors, crown molding and recessed lighting. The stunning gourmet kitchen is the heart of the home with brand new quartz countertops, new cabinet hardware, large island with seating, upgraded light fixtures and stainless steel appliances. The breakfast nook and dining area conveniently access the covered balcony, which is perfect for relaxing or entertaining. The half bath completes this level with a new modern vanity and recently installed designer wall covering. The next level offers a beautiful Primary Suite, two additional bedrooms, hall bath and convenient laundry area. Enter the Primary Suite through double doors to a generous size bedroom with 9’ ceilings, two large walk-in closets, and glass doors leading to a private covered balcony. The Primary bath has two “extended height” vanities, an oversized shower, 12x12 square tiled flooring and new window blinds. The second bedroom is elevated with custom shiplap and new blinds in both additional bedrooms. Finally, the expansive rooftop deck is spectacular. It is the perfect place to entertain, relax and enjoy amazing sunset views and mature greenery. This home feels brand new and is a tremendous opportunity to be in a walkable area close to shopping, dining, trails, public and private schools, private golf clubs and only 20 mins to the Philadelphia International Airport and approximately 10 minutes to the Paoli train station with service to Philadelphia and NY.
Sold for $670,000
$670,000
251 Charles Ellis Dr, Newtown Square, PA 19073
3beds
2,376sqft
Townhouse
Built in 2020
-- sqft lot
$724,100 Zestimate®
$282/sqft
$4,602 Estimated rent
Home value
$724,100
$688,000 - $760,000
$4,602/mo
Zestimate® history
Owner options
List your home for rent
$4,602/mo
Rent Zestimate®
Find your next renter with Zillow Rental Manager. Plus, with online applications, you can quickly screen prospective tenants – for free.
$4,602/mo
Rent Zestimate®
Refinance and save
$4,085/mo
Est. payment
Refinancing to a lower rate could help reduce your monthly payments and save thousands over the life of the loan.
$4,085/mo
Est. payment
Explore your selling options
Work with a Zillow partner agent
Leverage their expertise and Zillow's premium Showcase listings to get your home seen by more buyers.
Get startedList with your own agent
Get your home in front of millions of buyers by listing it on Zillow.
Learn how to do itSell it yourself
Take full control of how buyers see your home on Zillow by listing For Sale by Owner (FSBO).
List your homeWhat's special
Zillow last checked:
Listing updated:
Listed by:
Alison Holsten 610-608-9515,
BHHS Fox & Roach-Rosemont,
Co-Listing Agent: Karen Strid 610-724-6840,
BHHS Fox & Roach-Rosemont
Bought with:
Michael McConnell, RS198445L
BHHS Fox & Roach Malvern-Paoli
Maribeth McConnell, RS186979L
BHHS Fox & Roach Malvern-Paoli
Source: Bright MLS,MLS#: PADE2071006
Facts & features
Interior
Bedrooms & bathrooms
- Bedrooms: 3
- Bathrooms: 3
- Full bathrooms: 2
- 1/2 bathrooms: 1
Rooms
- Room types: Primary Bedroom, Bedroom 2, Bedroom 3, Kitchen, Breakfast Room, Great Room, Laundry, Other, Bathroom 2, Primary Bathroom, Half Bath
Basement
- Area: 0
Heating
- Forced Air, Natural Gas
Cooling
- Central Air, Electric
Appliances
- Included: Dishwasher, Dryer, Range Hood, Stainless Steel Appliance(s), Washer, Microwave, Disposal, Oven/Range - Gas, Electric Water Heater
- Laundry: Upper Level, Laundry Room
Features
- Crown Molding, Dining Area, Open Floorplan, Kitchen - Gourmet, Kitchen Island, Kitchen - Table Space, Primary Bath(s), Recessed Lighting, Bathroom - Stall Shower, Bathroom - Tub Shower, Walk-In Closet(s), Built-in Features, Eat-in Kitchen, Upgraded Countertops, Wainscotting, 9'+ Ceilings
- Flooring: Carpet, Hardwood, Wood
- Has basement: No
- Has fireplace: No
Interior area
- Total structure area: 2,376
- Total interior livable area: 2,376 sqft
- Finished area above ground: 2,376
- Finished area below ground: 0
Property
Parking
- Total spaces: 2
- Parking features: Garage Faces Rear, Garage Door Opener, Inside Entrance, Oversized, Asphalt, Attached, Driveway
- Attached garage spaces: 1
- Uncovered spaces: 1
Accessibility
- Accessibility features: None
Features
- Levels: Four
- Stories: 4
- Patio & porch: Roof
- Exterior features: Sidewalks, Street Lights, Balcony
- Pool features: None
Details
- Additional structures: Above Grade, Below Grade
- Parcel number: 30000284251
- Zoning: RESIDENTIAL
- Special conditions: Standard
Construction
Type & style
- Home type: Townhouse
- Architectural style: Contemporary
- Property subtype: Townhouse
Materials
- Asphalt, Combination, Vinyl Siding, Stone
- Foundation: Concrete Perimeter
- Roof: Architectural Shingle
Condition
- Excellent
- New construction: No
- Year built: 2020
Details
- Builder model: The Burcham
- Builder name: Rockwell Newtown Llc
Utilities & green energy
- Electric: 200+ Amp Service
- Sewer: Public Sewer
- Water: Public
- Utilities for property: Natural Gas Available
Community & HOA
Community
- Security: Carbon Monoxide Detector(s)
- Subdivision: Newtown Walk At Ellis Preserve
HOA
- Has HOA: Yes
- Services included: Common Area Maintenance, Maintenance Structure, Maintenance Grounds, Snow Removal, Trash
- HOA fee: $292 monthly
- HOA name: NEWTOWN WALK HOME OWNERS ASSOC
Location
- Region: Newtown Square
- Municipality: NEWTOWN TWP
Financial & listing details
- Price per square foot: $282/sqft
- Tax assessed value: $407,490
- Annual tax amount: $6,781
- Date on market: 7/17/2024
- Listing agreement: Exclusive Right To Sell
- Listing terms: Negotiable
- Ownership: Fee Simple
Price history
| Date | Event | Price |
|---|---|---|
| 9/11/2024 | Sold | $670,000$282/sqft |
Source:  Bright MLS #PADE2071006 Report a problem Bright MLS #PADE2071006 Report a problem | ||
| 7/20/2024 | Contingent | $670,000$282/sqft |
Source: Bright MLS #PADE2071006 Report a problem | ||
| 7/17/2024 | Listed for sale | $670,000$282/sqft |
Source: Bright MLS #PADE2071006 Report a problem | ||
| 3/1/2023 | Listing removed | -- |
Source: Berkshire Hathaway HomeServices Fox & Roach, REALTORS Report a problem | ||
| 1/6/2023 | Listed for sale | $670,000+7.2%$282/sqft |
Source: Bright MLS #PADE2038234 Report a problem | ||
| 10/31/2022 | Sold | $625,000+1.5%$263/sqft |
Source: Bright MLS #PADE2034248 Report a problem | ||
| 9/28/2022 | Pending sale | $615,900$259/sqft |
Source: Bright MLS #PADE2034248 Report a problem | ||
| 9/23/2022 | Listing removed | -- |
Source:  RE/MAX International Report a problem RE/MAX International Report a problem | ||
| 9/20/2022 | Listed for sale | $615,900+43.2%$259/sqft |
Source: Bright MLS #PADE2034248 Report a problem | ||
| 1/3/2020 | Sold | $429,990$181/sqft |
Source: Public Record Report a problem | ||
Public tax history
| Year | Property taxes | Tax assessment |
|---|---|---|
| 2026 | $7,844 +7.5% | $407,490 |
| 2025 | $7,298 +7.6% | $407,490 |
| 2024 | $6,781 +3.3% | $407,490 |
| 2023 | $6,567 +2.2% | $407,490 |
| 2022 | $6,424 +0.1% | $407,490 |
| 2021 | $6,414 | $407,490 +44.3% |
| 2020 | -- | $282,340 |
Find assessor info on the county website
Neighborhood: 19073
Nearby homes
- $574,0003 bd4 ba1.7k sqft258 Charles Ellis Dr, Newtown Square, PA 19073Sold

- $655,0003 bd4 ba2k sqft234 Charles Ellis Dr, Newtown Square, PA 19073Sold

- $650,0003 bd3 ba2.1k sqft214 Charles Ellis Dr, Newtown Square, PA 19073Sold

- $591,0003 bd4 ba2.1k sqft211 Charles Ellis Dr, Newtown Square, PA 19073Sold
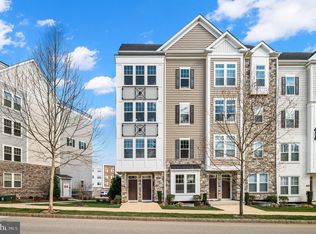
- $624,0003 bd3 ba2.1k sqft206 Charles Ellis Dr, Newtown Square, PA 19073Sold
- $675,0003 bd3 ba2k sqft202 Charles Ellis Dr, Newtown Square, PA 19073Sold
- $660,0003 bd3 ba2.1k sqft207 Charles Ellis Dr, Newtown Square, PA 19073Sold
- $4,4503 bd3 ba2.1k sqft201 Charles Ellis Dr, Newtown Square, PA 19073For Rent
Nearby schools
GreatSchools rating
- 6/10Culbertson Elementary SchoolGrades: K-5Distance: 0.7 mi
- 7/10Paxon Hollow Middle SchoolGrades: 6-8Distance: 3.2 mi
- 9/10Marple Newtown Senior High SchoolGrades: 9-12Distance: 1.2 mi
Schools provided by the listing agent
- Elementary: Culbertson
- Middle: Paxon Hollow
- High: Marple Newtown
- District: Marple Newtown
Source: Bright MLS. This data may not be complete. We recommend contacting the local school district to confirm school assignments for this home.
Get a cash offer in 3 minutes
Find out how much your home could sell for in as little as 3 minutes with a no-obligation cash offer.
Estimated market value
$724,100
Get a cash offer in 3 minutes
Find out how much your home could sell for in as little as 3 minutes with a no-obligation cash offer.
Estimated market value
$724,100
- Pennsylvania
- Delaware County
- Newtown Square
- 19073
- 251 Charles Ellis Dr
Nearby cities
Nearby zip codes
Other Newtown Square Topics
