Welcome to country living at its finest with room for everyone! This updated 5-bedroom, 3-bathroom, and 1 huge bonus room home offers comfort, space, and endless possibilities. Inside, you will find a fully remodeled kitchen with ample cabinetry, stainless steel appliances, butcher block countertops, and plenty of space for gathering and entertaining. Outside, you'll find a workshop and storage shed providing room for hobbies, tools, or projects. Situated on two generous lots, the property features a two-story garage complete with a mother-in-law suite upstairs and a bathroom downstairs - perfect for guests, extended family, or potential rental income. Don't wait! Call today!
For sale
Price increase: $99 (9/20)
$299,900
251 County Road 1641, Cullman, AL 35058
5beds
2,217sqft
Single Family Residence
Built in 1995
0.98 Acres Lot
$-- Zestimate®
$135/sqft
$-- HOA
What's special
- 120 days
- 215
- 10
Zillow last checked:
Listing updated:
Listed by:
Lesya Davis 256-390-4964,
Keller Williams-Gadsden
Source: GALMLS,MLS#: 21456941
Facts & features
Interior
Bedrooms & bathrooms
- Bedrooms: 5
- Bathrooms: 3
- Full bathrooms: 3
Rooms
- Room types: Bedroom, Bonus Room, Dining Room, Kitchen, Master Bedroom
Primary bedroom
- Level: First
- Area: 132
- Dimensions: 11 x 12
Bedroom 1
- Level: First
- Area: 156
- Dimensions: 13 x 12
Bedroom 2
- Level: First
- Area: 120
- Dimensions: 12 x 10
Bedroom 3
- Level: First
- Area: 120
- Dimensions: 12 x 10
Bedroom 4
- Level: First
- Area: 120
- Dimensions: 12 x 10
Dining room
- Level: First
- Area: 140
- Dimensions: 10 x 14
Kitchen
- Features: Butcher Block
- Level: First
- Area: 140
- Dimensions: 10 x 14
Living room
- Level: First
- Area: 224
- Dimensions: 14 x 16
Basement
- Area: 0
Heating
- Central
Cooling
- Central Air, Electric
Appliances
- Included: Electric Cooktop, Dishwasher, Ice Maker, Microwave, Electric Oven, Refrigerator, Stove-Electric, Electric Water Heater
- Laundry: Electric Dryer Hookup, Washer Hookup, Main Level, Laundry Room, Yes
Features
- Workshop (INT), High Ceilings, Smooth Ceilings, Tub/Shower Combo
- Flooring: Laminate
- Basement: Crawl Space
- Attic: Pull Down Stairs,Yes
- Has fireplace: No
Interior area
- Total interior livable area: 2,217 sqft
- Finished area above ground: 2,217
- Finished area below ground: 0
Video & virtual tour
Property
Parking
- Total spaces: 2
- Parking features: Assigned, Detached, Driveway, Unassigned, Garage Faces Front
- Garage spaces: 2
- Has uncovered spaces: Yes
Features
- Levels: One
- Stories: 1
- Patio & porch: Open (PATIO), Patio, Open (DECK), Deck
- Pool features: None
- View description: None
- Waterfront features: No
Lot
- Size: 0.98 Acres
Details
- Additional structures: Guest House, Storage, Storm Shelter-Private, Workshop
- Parcel number: 1602030001079019
- Special conditions: N/A
Construction
Type & style
- Home type: SingleFamily
- Property subtype: Single Family Residence
Materials
- Vinyl Siding
Condition
- Year built: 1995
Utilities & green energy
- Sewer: Septic Tank
- Water: Public
Community & HOA
Community
- Subdivision: Beaver Creek
Location
- Region: Cullman
Financial & listing details
- Price per square foot: $135/sqft
- Tax assessed value: $185,700
- Annual tax amount: $436
- Price range: $299.9K - $299.9K
- Date on market: 6/23/2026
Estimated market value
Not available
Estimated sales range
Not available
Not available
Price history
| Date | Event | Price |
|---|---|---|
| 9/20/2026 | Contingent | $299,999+0%$135/sqft |
Source:  ValleyMLS #21919237 Report a problem ValleyMLS #21919237 Report a problem | ||
| 9/10/2026 | Price change | $299,9000%$135/sqft |
Source:  GALMLS #21456941 Report a problem GALMLS #21456941 Report a problem | ||
| 9/10/2026 | Price change | $299,999-1.6%$135/sqft |
Source: ValleyMLS #21919237 Report a problem | ||
| 9/3/2026 | Price change | $304,999-1.6%$138/sqft |
Source: ValleyMLS #21919237 Report a problem | ||
| 8/16/2026 | Price change | $309,999-1.6%$140/sqft |
Source: ValleyMLS #21919237 Report a problem | ||
| 8/6/2026 | Price change | $314,999-4.5%$142/sqft |
Source: GALMLS #21456941 Report a problem | ||
| 8/3/2026 | Price change | $329,900+4.7%$149/sqft |
Source: GALMLS #21456941 Report a problem | ||
| 7/30/2026 | Listed for sale | $314,999-4.5%$142/sqft |
Source: ValleyMLS #21919237 Report a problem | ||
| 6/29/2026 | Contingent | $329,900$149/sqft |
Source: ValleyMLS #21919237 Report a problem | ||
| 5/28/2026 | Listed for sale | $329,900+271.1%$149/sqft |
Source: ValleyMLS #21919237 Report a problem | ||
| 11/14/2002 | Sold | $88,900$40/sqft |
Source: CLMLS #66904 Report a problem | ||
Public tax history
| Year | Property taxes | Tax assessment |
|---|---|---|
| 2025 | $436 +7.7% | $18,500 +6.9% |
| 2024 | $405 -5.2% | $17,300 +5.4% |
| 2023 | $427 +9.2% | $16,420 +9.2% |
| 2022 | $391 +20.1% | $15,040 +20.1% |
| 2021 | $326 +4.5% | $12,520 +4.5% |
| 2020 | $311 +16.9% | $11,980 +17.7% |
| 2019 | $266 +3.9% | $10,180 -12.2% |
| 2018 | $257 +0.8% | $11,600 -10.9% |
| 2017 | $255 -13.3% | $13,020 +4.7% |
| 2016 | $294 +5.4% | $12,440 -8.9% |
| 2014 | $278 | $13,660 +2.7% |
| 2013 | -- | $13,300 |
| 2012 | $301 | $13,300 |
| 2010 | -- | $13,300 |
Find assessor info on the county website
Monthly payment
Est. payment
Payment breakdown
Explore the cost of this home by adjusting the details. Changes won't be saved.Climate risks
Neighborhood: 35058
Nearby schools
Schools provided by the listing agent
- Elementary: Fairview
- Middle: Fairview
- High: Fairview
Source: GALMLS. This data may not be complete. We recommend contacting the local school district to confirm school assignments for this home.
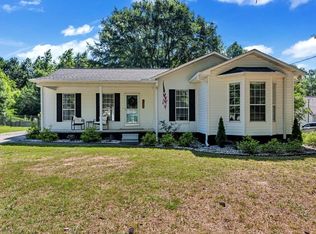
Similar homes
- $279,9994 bd3 ba1.6k sqft6028 County Road 1545, Cullman, AL 35058For Sale
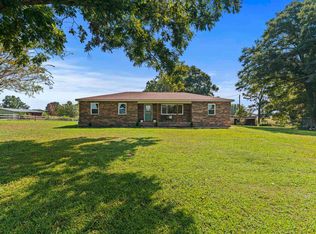 MLS ID #531162, Jamie Reeves. Strategic MLS Alliance
 - $270,0004 bd2 ba1.9k sqft491 County Road 677, Cullman, AL 35055For Sale
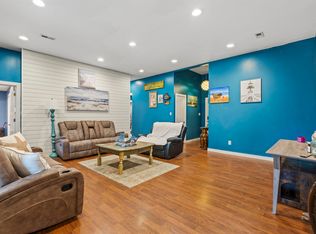 MLS ID #529810, Aleah Richards. Strategic MLS Alliance
 - $209,9003 bd2 ba1.4k sqft284 County Road 1634, Cullman, AL 35058For Sale
 MLS ID #531156, Billy Ray. Strategic MLS Alliance
 - $305,0003 bd2 ba1.8k sqft661 County Road 707, Cullman, AL 35055For Sale
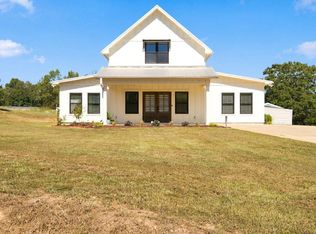 MLS ID #21930726, Rachel Erwin. ValleyMLS
