Refined country living at its finest. This beautifully crafted home combines the serenity of a private rural setting with the sophistication of modern luxury. Every detail has been thoughtfully upgraded, creating a custom feel that surpasses expectations and stands out among neighboring properties. The expansive shop includes living quarters complete with a kitchen area, bathroom with tub/shower and washer/dryer included, also Charging your Tesla will be no problem with the 50 amp service already installed in the shop- ideal for guests, extended family, or a private retreat for Airbnb customers. Inside the main residence, elegant finishes and high-end touches flow throughout, highlighted by a top-of-the-line Arctic Spa Jacuzzi tub for ultimate relaxation. Enjoy the freedom of animal rights, a well-equipped tack shed, and sweeping views that define the peaceful country lifestyle. A truly exceptional property where quality, comfort, and tranquility come together.
For sale
Price cut: $10K (7/27)
$684,900
251 N 580 W, Monroe, UT 84754
5beds
3,866sqft
Single Family Residence
Built in 2011
0.61 Acres Lot
$672,800 Zestimate®
$177/sqft
$-- HOA
What's special
Sweeping viewsThoughtfully upgradedHigh-end touchesWell-equipped tack shedExpansive shopElegant finishes
- 347 days
- 110
- 4
Zillow last checked:
Listing updated:
Listed by:
Troy Poulsen 435-896-3797,
Coldwell Banker Preferred Properties
Source: UtahRealEstate.com,MLS#: 2119276
Facts & features
Interior
Bedrooms & bathrooms
- Bedrooms: 5
- Bathrooms: 4
- Full bathrooms: 4
- Main level bedrooms: 3
Rooms
- Room types: Den/Office
Primary bedroom
- Level: First
Heating
- Central
Cooling
- Central Air, Ceiling Fan(s)
Appliances
- Included: Microwave, Range Hood, Disposal
- Laundry: Electric Dryer Hookup, Gas Dryer Hookup
Features
- Walk-In Closet(s), Floor Drains, Granite Counters
- Flooring: Carpet, Tile
- Windows: Blinds, Drapes, Window Coverings, Double Pane Windows
- Basement: Entrance,Basement Entrance
- Number of fireplaces: 1
- Fireplace features: Fireplace Equipment, Wood Burning Stove
Interior area
- Total structure area: 3,866
- Total interior livable area: 3,866 sqft
- Finished area above ground: 1,933
- Finished area below ground: 1,894
Property
Parking
- Total spaces: 16
- Parking features: Secured, RV Access/Parking, Secured Parking
- Attached garage spaces: 4
- Carport spaces: 2
- Covered spaces: 6
- Uncovered spaces: 10
Accessibility
- Accessibility features: Accessible Hallway(s)
Features
- Stories: 2
- Patio & porch: Covered Deck
- Exterior features: Lighting
- Has spa: Yes
- Spa features: Hot Tub, Jetted Tub
- Fencing: Partial
- Has view: Yes
- View description: Mountain(s)
Lot
- Size: 0.61 Acres
- Features: Sprinkler: Auto-Full
- Topography: Terrain
- Residential vegetation: Fruit Trees, Landscaping: Full, Mature Trees
Details
- Additional structures: Workshop, Outbuilding, Storage Shed(s)
- Parcel number: 330611
- Zoning: R1
- Zoning description: Single-Family
Construction
Type & style
- Home type: SingleFamily
- Architectural style: Rambler/Ranch
- Property subtype: Single Family Residence
Materials
- Brick, Stone, Stucco
- Roof: Asphalt
Condition
- Blt./Standing
- New construction: No
- Year built: 2011
Utilities & green energy
- Sewer: Septic Tank, Sewer: Septic Tank
- Water: Culinary, Irrigation: Pressure
- Utilities for property: Natural Gas Connected, Electricity Connected, Water Connected
Community & HOA
Community
- Security: Video Door Bell(s), Video Camera(s)
HOA
- Has HOA: No
Location
- Region: Monroe
Financial & listing details
- Price per square foot: $177/sqft
- Tax assessed value: $557,176
- Annual tax amount: $2,760
- Date on market: 10/23/2025
- Listing terms: Cash,Conventional
- Inclusions: Ceiling Fan, Fireplace Equipment, Hot Tub, Microwave, Range Hood, Storage Shed(s), Window Coverings, Wood Stove, Video Door Bell(s), Video Camera(s)
- Exclusions: Dryer, Freezer, Range, Refrigerator, Workbench
- Acres allowed for irrigation: 0
- Electric utility on property: Yes
- Road surface type: Paved
Estimated market value
$672,800
$639,000 - $706,000
$1,747/mo
Price history
| Date | Event | Price |
|---|---|---|
| 7/27/2026 | Price change | $684,900-1.4%$177/sqft |
Source:  UtahRealEstate.com #2119276 Report a problem UtahRealEstate.com #2119276 Report a problem | ||
| 4/30/2026 | Price change | $694,900-5.4%$180/sqft |
Source: UtahRealEstate.com #2119276 Report a problem | ||
| 3/12/2026 | Price change | $734,900-2%$190/sqft |
Source: UtahRealEstate.com #2119276 Report a problem | ||
| 10/23/2025 | Price change | $749,900-5.7%$194/sqft |
Source: UtahRealEstate.com #2119276 Report a problem | ||
| 7/5/2025 | Price change | $795,000+72.8%$206/sqft |
Source: UtahRealEstate.com #2096731 Report a problem | ||
| 4/8/2021 | Pending sale | $460,000$119/sqft |
Source: UtahRealEstate.com #1734359 Report a problem | ||
| 4/8/2021 | Listed for sale | $460,000+58.7%$119/sqft |
Source: UtahRealEstate.com #1734359 Report a problem | ||
| 1/9/2017 | Sold | -- |
Source: Agent Provided Report a problem | ||
| 12/8/2016 | Pending sale | $289,900$75/sqft |
Source: ERA Brokers Consolidated #1404414 Report a problem | ||
| 8/31/2016 | Listed for sale | $289,900+26%$75/sqft |
Source: ERA Brokers Consolidated #1404414 Report a problem | ||
| 4/24/2015 | Sold | -- |
Source: Agent Provided Report a problem | ||
| 3/19/2015 | Pending sale | $230,000$59/sqft |
Source: ERA Brokers Consolidated #1248090 Report a problem | ||
| 8/2/2014 | Listed for sale | $230,000$59/sqft |
Source: ERA Brokers Consolidated #1248090 Report a problem | ||
Public tax history
| Year | Property taxes | Tax assessment |
|---|---|---|
| 2025 | $2,760 -5.3% | $306,446 -3.7% |
| 2024 | $2,915 -0.3% | $318,353 +1.7% |
| 2023 | $2,924 -6.1% | $312,916 +6% |
| 2022 | $3,115 +2% | $295,226 +23.3% |
| 2021 | $3,053 +15.4% | $239,390 +17.2% |
| 2020 | $2,646 -1.6% | $204,222 +10.6% |
| 2019 | $2,688 +25.1% | $184,580 +20.5% |
| 2018 | $2,149 -3.7% | $153,240 +5.9% |
| 2017 | $2,231 +10% | $144,740 +15.3% |
| 2016 | $2,029 +600.2% | $125,480 +8.3% |
| 2015 | $290 | $115,840 |
| 2014 | $290 | $115,840 +2% |
| 2013 | -- | $113,540 +331.5% |
| 2011 | -- | $26,310 |
Find assessor info on the county website
Monthly payment
Est. payment
Payment breakdown
Explore the cost of this home by adjusting the details. Changes won't be saved.Climate risks
Neighborhood: 84754
Nearby schools
Schools provided by the listing agent
- Elementary: Monroe
- Middle: South Sevier
- High: South Sevier
- District: Sevier
Source: UtahRealEstate.com. This data may not be complete. We recommend contacting the local school district to confirm school assignments for this home.
Similar homes
- $675,0005 bd3 ba3.4k sqft432 S 575 W, Monroe, UT 84754For Sale
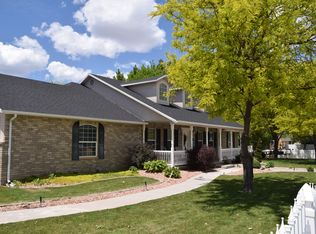
 MLS ID #2165521, Justin Losee, Whitetail Properties Real Estate LLC. UtahRealEstate.com
 - $739,0006 bd4 ba4.3k sqft691 S 530 E, Monroe, UT 84754For Sale
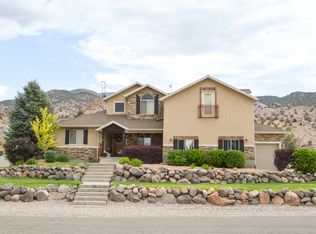 MLS ID #2133212, Tanner J Sirrine, Red Rock Real Estate LLC (Central). UtahRealEstate.com
 - $649,0006 bd3 ba3.5k sqft420 S Main St, Central Valley, UT 84754For Sale
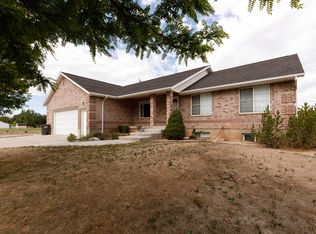 MLS ID #2164193, Dirk Dopp, ERA Brokers Consolidated (Richfield Branch). UtahRealEstate.com
 - $735,0006 bd3 ba3.1k sqft76 S State Route 118, Central Valley, UT 84754For Sale
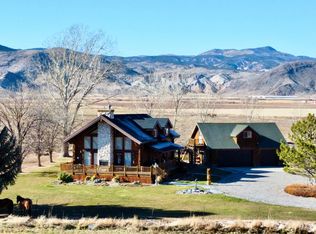 MLS ID #2188523, Jeramy Johnson, Red Rock Real Estate LLC (Central). UtahRealEstate.com
 - $725,0007 bd4 ba4.9k sqft986 E 2290 N, Monroe, UT 84754For SaleMLS ID #2135412, Broox Anderson, Hometown Realty. UtahRealEstate.com
- $650,0006 bd4 ba3k sqft160 N 200 E, Monroe, UT 84754For SaleMLS ID #2161101, Kacey Nielson, Coldwell Banker Preferred Properties. UtahRealEstate.com
- $555,0005 bd3 ba2.4k sqft277 W 800 S, Monroe, UT 84754For SaleMLS ID #2146268, Jaicee L Bagley, Red Rock Real Estate LLC (Central). UtahRealEstate.com
- $979,0005 bd4 ba5.2k sqft315 S 300 E, Monroe, UT 84754For SaleMLS ID #2067930, Shellie Mackay, ERA Brokers Consolidated (Richfield Branch). UtahRealEstate.com
- $795,0004 bd4 ba3.5k sqft1165 E Austin Dr, Elsinore, UT 84724For SaleMLS ID #2166405, Donavan Allen, ERA Brokers Consolidated (Richfield Branch). UtahRealEstate.com
- $379,0005 bd2 ba2.5k sqft195 E 200 N, Monroe, UT 84754For SaleMLS ID #2177333, Dave Coe, Red Rock Real Estate LLC (Central). UtahRealEstate.com
- $720,0006 bd3 ba3.8k sqft130 S 300 E, Annabella, UT 84711For SaleMLS ID #2158659, Lisa Cleaveland, ERA Brokers Consolidated (Utah County). UtahRealEstate.com
- $975,0006 bd4 ba4.7k sqft244 E Sevier River Rd, Monroe, UT 84754For SaleMLS ID #2188880, Kacey Nielson, Coldwell Banker Preferred Properties. UtahRealEstate.com
- $575,0004 bd2 ba2k sqft60 W 725 N, Monroe, UT 84754For SaleMLS ID #2189016, Kinsley Lund, Coldwell Banker Preferred Properties. UtahRealEstate.com
- $895,0004 bd3 ba4.7k sqft460 E Landslide Rd S, Monroe, UT 84754For SaleMLS ID #2169317, Lisa Cleaveland, ERA Brokers Consolidated (Utah County). UtahRealEstate.com
- $629,0005 bd3 ba3.2k sqft472 W 2300 S, Richfield, UT 84701For SaleMLS ID #2137419, Brayden Gardner, ERA Brokers Consolidated (Richfield Branch). UtahRealEstate.com
- $639,0006 bd3 ba3.3k sqft365 E 800 N, Richfield, UT 84701For SaleMLS ID #2184932, Dallas Niemann, Cornerstone Real Estate Professionals, LLC. UtahRealEstate.com
- $765,0007 bd5 ba4.8k sqft902 W Southern Hills Vis, Richfield, UT 84701For SaleMLS ID #2176053, Brayden Gardner, ERA Brokers Consolidated (Richfield Branch). UtahRealEstate.com
