Newly renovated, 3-1/2 story, detached corner property in move-in condition perched on a hillside with great views of surrounding Minersville, having private parking right in front of the property. There are 5/6 bedrooms, 2 full kitchens, 3 full bathrooms, a couple of living room spaces, and an enclosed private yard, sunroom, as well as a balcony and large terrace plus a private studio apartment. The fully functional studio is in excellent condition and has a full kitchen and bathroom. It can be used as a completely separate living space such as an in-law suite or rented for additional income. It can also be used for commercial activities as per Minersville zoning code (300 Gen. Comm. VL). This means if you want, you can have your own business or rent it to one. The studio has a private, separate entrance, large window, separate thermostat, and heated tile flooring. The space is well insulated staying warm during the winter and cool during the summer. The main bedroom located on the upper level is a duplex space having private access to a finished attic perfect as an office or extra bedroom / nursery having great views of the town and surrounding wooded mountains. There is a private balcony on the main 1st floor. And a pleasant sunroom by the main entrance, rustic barn doors separate the two main living areas on the 1st floor for extra privacy or to use as an additional bedroom. There are plenty of windows and closets. There is an enclosed yard with a tall wooden fence. New boiler, electrical panels and wiring, and water heater with serious utility upgrades. There is a washer and dryer hook in the main bathroom. Oil and electric heat. Significant improvements made to the house by responsible owners. Well maintained property. Smart purchase for a savvy buyer. Perfect for those seeking a large, yet affordable multi-use home, near the center of town, only a few blocks away from Sunbury Street and conveniently close to the town’s shopping plaza. The layout, upgrades, and zoning allow for additional benefits to the homeowner. Listing broker has an ownership interest in the property. Showings by appointment only. Priced to sell. Photos may not reflect layout or condition as accurately as seeing this property in-person. Scheduling a tour of the property is recommended. Please call or text at least a day prior to scheduling an appointment. Great opportunity!
Pending
$212,500
251 S Spruce St, Minersville, PA 17954
6beds
2,500sqft
Single Family Residence
Built in 1914
2,178 Square Feet Lot
$-- Zestimate®
$85/sqft
$-- HOA
What's special
Large terracePrivate studio apartmentEnclosed private yardOil and electric heatSeparate thermostat
- 355 days |
- 16 |
- 1 |
Zillow last checked:
Listing updated:
Listed by:
David Kuznia 570-801-5446,
Kuznia Realty, LLC 5708015446
Source: Bright MLS,MLS#: PASK2022590
Facts & features
Interior
Bedrooms & bathrooms
- Bedrooms: 6
- Bathrooms: 3
- Full bathrooms: 3
- Main level bathrooms: 1
- Main level bedrooms: 1
Rooms
- Room types: Living Room, Bedroom 2, Bedroom 3, Bedroom 4, Bedroom 5, Kitchen, Family Room, Bedroom 1, Sun/Florida Room, In-Law/auPair/Suite, Bathroom 1, Bathroom 2, Bathroom 3
Bedroom 1
- Features: Built-in Features, Flooring - Carpet
- Level: Upper
Bedroom 2
- Features: Flooring - Carpet
- Level: Upper
Bedroom 3
- Features: Flooring - Carpet
- Level: Upper
Bedroom 4
- Features: Attic - Walk-Up
- Level: Upper
Bedroom 5
- Features: Breakfast Nook, Balcony Access, Attached Bathroom, Flooring - Ceramic Tile, Flooring - Heated
- Level: Lower
Bathroom 1
- Features: Attached Bathroom, Bathroom - Walk-In Shower
- Level: Main
Bathroom 2
- Features: Soaking Tub, Bathroom - Tub Shower
- Level: Lower
Bathroom 3
- Features: Bathroom - Tub Shower, Soaking Tub
- Level: Upper
Family room
- Features: Balcony Access, Dining Area, Flooring - Carpet, Lighting - Ceiling, Window Treatments
- Level: Main
Other
- Features: Flooring - Ceramic Tile, Recessed Lighting, Breakfast Nook, Countertop(s) - Solid Surface, Window Treatments, Flooring - Heated, Attached Bathroom, Living/Dining Room Combo
- Level: Lower
Kitchen
- Features: Attached Bathroom, Balcony Access, Countertop(s) - Solid Surface, Kitchen - Electric Cooking
- Level: Main
Kitchen
- Features: Kitchen - Electric Cooking
- Level: Lower
Living room
- Features: Balcony Access, Flooring - Carpet, Lighting - Ceiling
- Level: Main
Other
- Features: Flooring - Carpet, Window Treatments
- Level: Main
Heating
- Baseboard, Hot Water, Oil, Electric
Cooling
- Window Unit(s), Electric
Appliances
- Included: Dishwasher, Oven/Range - Electric, Range Hood, Refrigerator, Water Heater, Electric Water Heater
- Laundry: Hookup, Washer/Dryer Hookups Only
Features
- 2nd Kitchen, Attic, Bathroom - Stall Shower, Bathroom - Tub Shower, Bathroom - Walk-In Shower, Soaking Tub, Breakfast Area, Built-in Features, Combination Dining/Living, Family Room Off Kitchen, Floor Plan - Traditional, Kitchen - Table Space, Kitchen - Efficiency, Primary Bath(s), Recessed Lighting, Studio, Other
- Flooring: Carpet
- Has basement: No
- Has fireplace: No
Interior area
- Total structure area: 2,500
- Total interior livable area: 2,500 sqft
- Finished area above ground: 2,500
- Finished area below ground: 0
Property
Parking
- Total spaces: 2
- Parking features: Private, Public, Surface, Off Street, On Street, Other
- Has uncovered spaces: Yes
Accessibility
- Accessibility features: None
Features
- Levels: Three and One Half
- Stories: 3.5
- Patio & porch: Enclosed, Terrace
- Exterior features: Lighting, Rain Gutters, Street Lights, Other, Balcony
- Pool features: None
- Fencing: Wood
Lot
- Size: 2,178 Square Feet
- Dimensions: 40.00 x 55.00
- Features: Not In Development, SideYard(s), Year Round Access, Corner Lot/Unit
Details
- Additional structures: Above Grade, Below Grade
- Additional parcels included: 300 Gen. Comm. VL Minersville zoning which allows for various uses including residential and commercial activities.
- Parcel number: 52050403
- Zoning: R-3
- Zoning description: R-3 Residential (Schuylkill Zoning Map 52)
- Special conditions: Standard
Construction
Type & style
- Home type: SingleFamily
- Property subtype: Single Family Residence
Materials
- Combination, Concrete, Frame, Shingle Siding, Vinyl Siding, Mixed Plumbing, Brick, Batts Insulation
- Foundation: Concrete Perimeter
Condition
- New construction: No
- Year built: 1914
- Major remodel year: 2019
Utilities & green energy
- Sewer: Public Sewer
- Water: Public
Community & HOA
Community
- Subdivision: Minersville
HOA
- Has HOA: No
Location
- Region: Minersville
- Municipality: MINERSVILLE BORO
Financial & listing details
- Price per square foot: $85/sqft
- Tax assessed value: $17,335
- Annual tax amount: $1,576
- Date on market: 8/1/2025
- Listing agreement: Exclusive Agency
- Listing terms: Cash,Conventional,FHA,VA Loan,State GI Loan,Variable,FHLMC,FNMA,Other
- Ownership: Fee Simple
- Road surface type: Black Top
Estimated market value
Not available
Estimated sales range
Not available
Not available
Price history
| Date | Event | Price |
|---|---|---|
| 2/9/2026 | Pending sale | $212,500$85/sqft |
Source:  Bright MLS #PASK2022590 Report a problem Bright MLS #PASK2022590 Report a problem | ||
| 10/3/2025 | Price change | $212,500-1.1%$85/sqft |
Source: Bright MLS #PASK2022590 Report a problem | ||
| 8/2/2025 | Listed for sale | $214,900$86/sqft |
Source: Bright MLS #PASK2022590 Report a problem | ||
Public tax history
Tax history is unavailable.
Monthly payment
Est. payment
Payment breakdown
Explore the cost of this home by adjusting the details. Changes won't be saved.Climate risks
Neighborhood: 17954
Nearby schools
GreatSchools rating
- 5/10Minersville Area El CenterGrades: 1-6Distance: 0.4 mi
- 4/10Minersville Area Junior-Senior High SchoolGrades: 7-12Distance: 0.6 mi
- NAEarly Childhood Education CenterGrades: PK-KDistance: 1.3 mi
Schools provided by the listing agent
- District: Minersville Area
Source: Bright MLS. This data may not be complete. We recommend contacting the local school district to confirm school assignments for this home.
- $107,3004 bd1 ba1.1k sqft247 Spruce St, Minersville, PA 17954Off Market

- $35,0002 bd1 ba628 sqft402 Line St, Minersville, PA 17954Sold

- $167,3006 bd3 ba1.5k sqft251 Spruce St, Minersville, PA 17954Off Market
- $84,7003 bd1 ba1.2k sqft245 Spruce St, Minersville, PA 17954Off Market
- $1,760-- bd-- ba-- sqftSpruce St, Minersville, PA 17954Off Market
- $184,7004 bd-- ba1.6k sqft350 Line St, Minersville, PA 17954Off Market
- $24,3203 bd1 ba1.2k sqft248 Oak St, Minersville, PA 17954Off Market
- $80,6002 bd1 ba1.1k sqft246 Oak St, Minersville, PA 17954Off Market
A local agent can set up tours, give advice and negotiate with sellers.
A local lender can help you make sure your offer is ready when you are.
Similar homes
- $220,0005 bd2 ba2.7k sqft405 N Front St, Minersville, PA 17954For Sale
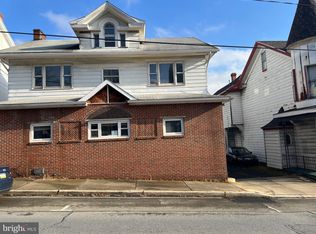
 MLS ID #PASK2024702, Dasha Wind, Real of Pennsylvania. Bright MLS
 - $199,9007 bd3 ba3.3k sqft217-219 North St, Minersville, PA 17954For Sale
 MLS ID #PASK2027484, Ivonn Reyes, Iron Valley Real Estate of Berks. Bright MLS
 - $173,0005 bd2 ba1.5k sqft120 Low Rd, Pottsville, PA 17901For Sale
 MLS ID #PASK2028244, Will Primeau, Ramus Realty Group. Bright MLS
 - $150,0004 bd4 ba2.1k sqft200-202 Buckley St, Minersville, PA 17954For Sale
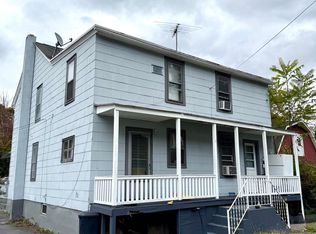 MLS ID #25-5407, Yosara Gonzalez, eXp Realty- Scranton/Wilkes-Barre. Luzerne County AOR
 - $250,0006 bd2 ba2.2k sqft331 S 2nd St, Saint Clair, PA 17970For SaleMLS ID #PASK2025592, Jesse Roldan, United Real Estate Strive 212 Lehigh Valley. Bright MLS
- $150,0005 bd2 ba2.5k sqft507 E Norwegian St, Pottsville, PA 17901For SaleMLS ID #C-1867, Vincent Anthony DiBrico, EXP Realty, LLC. CSVBOR
- $229,9005 bd3 ba3.3k sqft9 N 6th St, Pottsville, PA 17901For SaleMLS ID #PASK2026920, Joe Colon, Coldwell Banker Realty. Bright MLS
- $209,0004 bd2 ba1.3k sqft516 5th St, Port Carbon, PA 17965For SaleMLS ID #PASK2027866, Amanda Vachris, EveryHome Realtors. Bright MLS
- $159,9006 bd2 ba1.4k sqft228 S Morris St, Saint Clair, PA 17970For SaleMLS ID #PASK2028386, Steve Zucal, Holden Realty Company Inc. Bright MLS
- $225,0005 bd2 ba1.9k sqft344 E Bacon St, Pottsville, PA 17901For SaleMLS ID #PASK2024016, Kathy McBride, Mullen Realty Associates. Bright MLS
- $160,0003 bd1 ba1.3k sqft901 Fairview St, Pottsville, PA 17901For SaleMLS ID #PASK2028516, William Roman, Century 21 Gold. Bright MLS
- $225,0003 bd2 ba1.5k sqft506 W Market St, Orwigsburg, PA 17961For SaleMLS ID #PASK2028308, Julie Strickler, Remax Vision. Bright MLS
- $169,9004 bd1 ba1.5k sqft1918 W Norwegian St, Pottsville, PA 17901For SaleMLS ID #PASK2028228, Dave Eckert, RE/MAX Five Star Realty. Bright MLS
- $210,0003 bd2 ba1.7k sqft1825 S 2nd Ave, Pottsville, PA 17901For SaleMLS ID #PASK2027112, Heather DiRenzo, BHHS Homesale Realty - Schuylkill Haven. Bright MLS
- $199,9504 bd2 ba1.4k sqft103 Market St, Port Carbon, PA 17965For SaleMLS ID #PASK2022892, Nadine Daubert, Ramus Realty Group. Bright MLS
- $--4 bd2 ba1.9k sqft1488 E Main St, Hegins, PA 17938AuctionXome
- $214,9006 bd2 ba2.3k sqft163 Schuylkill Ave, Shenandoah, PA 17976For SaleMLS ID #PASK2022004, Dena Guenther, BHHS Homesale Realty - Schuylkill Haven. Bright MLS
- $174,9006 bd3 ba1.4k sqft201 Broad St, Ashland, PA 17921For SaleMLS ID #PASK2025850, Julia Atiyeh, BHHS Homesale Realty - Schuylkill Haven. Bright MLS
- $245,0003 bd4 ba2.3k sqft32 E Bacon St, Pottsville, PA 17901For SaleMLS ID #PASK2028100, Lynn Wetzel, Lehigh Valley Just Listed, LLC. Bright MLS
- $189,9005 bd3 ba1.9k sqft1038 Market St, Ashland, PA 17921For SaleMLS ID #26-2260, Roxana Salazar, Berkshire Hathaway HomeServices Poggi, REALTORS. Luzerne County AOR
