Welcome to the one you've been waiting for! This charming twin is nestled on a beautiful tree-lined street in the heart of Lansdowne and offers the perfect combination of character, comfort, and convenience. Thoughtfully maintained and freshly painted, this home features three large bedrooms, a newly renovated kitchen, large living and dining spaces with custom builtins, and a private fenced-in yard with patio—perfect for relaxing, entertaining, or outdoor dining. The tastefully finished basement entertainment area is complete with a an additional half bath. A dedicated laundry room with washer and dryer adds everyday convenience, while the detached garage provides valuable additional storage. As an end-unit property, the home also enjoys added privacy, extra outdoor space, and plenty of convenient street parking. Located within one mile of incredible destinations like Camellia Coffee House, Backstage Tap and Grill, and Lansdowne Theater. Move right in and enjoy everything this inviting Lansdowne home has to offer!
For sale
$247,000
251 W Essex Ave, Lansdowne, PA 19050
3beds
1,165sqft
Single Family Residence
Built in 1923
2,352 Square Feet Lot
$248,300 Zestimate®
$212/sqft
$-- HOA
What's special
Custom builtinsNewly renovated kitchenAdditional half bathThree large bedroomsBeautiful tree-lined streetExtra outdoor space
- 1 day
- 283
- 23
Zillow last checked:
Listing updated:
Listed by:
Matt Ochs 267-446-6565,
Space & Company (215) 625-3650
Source: Bright MLS,MLS#: PADE2122540
Facts & features
Interior
Bedrooms & bathrooms
- Bedrooms: 3
- Bathrooms: 2
- Full bathrooms: 1
- 1/2 bathrooms: 1
Rooms
- Room types: Living Room, Dining Room, Primary Bedroom, Bedroom 2, Kitchen, Family Room, Bedroom 1
Primary bedroom
- Level: Upper
- Area: 0 Square Feet
- Dimensions: 0 X 0
Primary bedroom
- Level: Unspecified
Bedroom 1
- Level: Upper
- Area: 0 Square Feet
- Dimensions: 0 X 0
Bedroom 2
- Level: Upper
- Area: 0 Square Feet
- Dimensions: 0 X 0
Dining room
- Level: Unspecified
Family room
- Level: Unspecified
Kitchen
- Features: Kitchen - Gas Cooking
- Level: Main
- Area: 0 Square Feet
- Dimensions: 0 X 0
Living room
- Level: Main
- Area: 0 Square Feet
- Dimensions: 0 X 0
Heating
- Hot Water, Natural Gas
Cooling
- Wall Unit(s), Electric
Appliances
- Included: Electric Water Heater
- Laundry: In Basement
Features
- Eat-in Kitchen
- Flooring: Wood
- Basement: Full
- Has fireplace: No
Interior area
- Total structure area: 1,165
- Total interior livable area: 1,165 sqft
- Finished area above ground: 1,165
Property
Parking
- Total spaces: 1
- Parking features: Garage Faces Front, On Street, Detached
- Garage spaces: 1
- Has uncovered spaces: Yes
Accessibility
- Accessibility features: None
Features
- Levels: Two
- Stories: 2
- Pool features: None
Lot
- Size: 2,352 Square Feet
- Features: Corner Lot
Details
- Additional structures: Above Grade
- Parcel number: 23000088000
- Zoning: RES
- Special conditions: Standard
Construction
Type & style
- Home type: SingleFamily
- Architectural style: Tudor
- Property subtype: Single Family Residence
- Attached to another structure: Yes
Materials
- Stucco, Brick
- Foundation: Concrete Perimeter
- Roof: Pitched,Shingle
Condition
- New construction: No
- Year built: 1923
Utilities & green energy
- Electric: 100 Amp Service
- Sewer: Public Sewer
- Water: Public
- Utilities for property: Cable Connected
Community & HOA
Community
- Subdivision: None Available
HOA
- Has HOA: No
Location
- Region: Lansdowne
- Municipality: LANSDOWNE BORO
Financial & listing details
- Price per square foot: $212/sqft
- Tax assessed value: $80,660
- Annual tax amount: $5,112
- Date on market: 8/28/2026
- Listing agreement: Exclusive Right To Sell
- Listing terms: Conventional,VA Loan,FHA 203(b)
- Ownership: Fee Simple
Estimated market value
$248,300
$236,000 - $261,000
$2,199/mo
Price history
| Date | Event | Price |
|---|---|---|
| 8/28/2026 | Listed for sale | $247,000+24.4%$212/sqft |
Source:  Bright MLS #PADE2122540 Report a problem Bright MLS #PADE2122540 Report a problem | ||
| 7/28/2021 | Sold | $198,500-5.5%$170/sqft |
Source: Public Record Report a problem | ||
| 4/28/2021 | Pending sale | $210,000+10.5%$180/sqft |
Source: Bright MLS #PADE543800 Report a problem | ||
| 4/20/2021 | Listed for sale | $190,000+47.3%$163/sqft |
Source: Bright MLS #PADE543800 Report a problem | ||
| 8/3/2018 | Listing removed | $129,000$111/sqft |
Source: Keller Williams Real Estate #1001431496 Report a problem | ||
| 5/16/2018 | Listed for sale | $129,000+29%$111/sqft |
Source: KW Real Estate-Media #1001431496 Report a problem | ||
| 10/15/2015 | Listing removed | $100,000$86/sqft |
Source: BHHS Fox & Roach #6617298 Report a problem | ||
| 9/1/2015 | Price change | $100,000-9.1%$86/sqft |
Source: BHHS Fox & Roach #6617298 Report a problem | ||
| 8/2/2015 | Price change | $110,000-8.3%$94/sqft |
Source: BHHS Fox & Roach #6617298 Report a problem | ||
| 6/30/2015 | Price change | $120,000-7.7%$103/sqft |
Source: BHHS Fox & Roach #6583225 Report a problem | ||
| 5/30/2015 | Listed for sale | $130,000+85.7%$112/sqft |
Source: BHHS Fox & Roach #6583225 Report a problem | ||
| 1/1/2015 | Sold | $70,000-60%$60/sqft |
Source:  Long & Foster Broker Feed #PADE183582_100 Report a problem Long & Foster Broker Feed #PADE183582_100 Report a problem | ||
| 1/31/2009 | Listing removed | $175,000$150/sqft |
Source: Keller Williams Realty #5258489 Report a problem | ||
| 4/11/2008 | Listed for sale | $175,000+9.4%$150/sqft |
Source: Keller Williams Realty #5258489 Report a problem | ||
| 6/23/2006 | Sold | $160,000+18.1%$137/sqft |
Source: Public Record Report a problem | ||
| 11/5/2004 | Sold | $135,500+79.5%$116/sqft |
Source: Public Record Report a problem | ||
| 9/9/1998 | Sold | $75,500$65/sqft |
Source: Public Record Report a problem | ||
Public tax history
| Year | Property taxes | Tax assessment |
|---|---|---|
| 2026 | $4,780 +6.9% | $106,750 |
| 2025 | $4,472 +1.8% | $106,750 |
| 2024 | $4,395 +4.9% | $106,750 |
| 2023 | $4,190 +2% | $106,750 |
| 2022 | $4,108 -1% | $106,750 |
| 2021 | $4,149 +841.9% | $106,750 +32.3% |
| 2020 | $440 -91.5% | $80,660 |
| 2019 | $5,201 +1.7% | $80,660 |
| 2018 | $5,112 +1054.9% | $80,660 |
| 2017 | $443 | $80,660 |
| 2016 | $443 | $80,660 |
| 2015 | $443 | $80,660 |
| 2014 | $443 +2.8% | $80,660 |
| 2013 | $431 +2.8% | $80,660 |
| 2012 | $419 +0.3% | $80,660 |
| 2011 | $418 +2% | $80,660 |
| 2010 | $409 +7.5% | $80,660 |
| 2009 | $381 | $80,660 |
| 2008 | $381 +6.1% | $80,660 |
| 2007 | $359 | $80,660 |
| 2006 | $359 | $80,660 |
| 2005 | $359 | $80,660 |
| 2004 | $359 +8.5% | $80,660 |
| 2003 | $331 +7.9% | $80,660 |
| 2002 | $307 | $80,660 |
| 2000 | $307 | $80,660 |
Find assessor info on the county website
Monthly payment
Est. payment
Payment breakdown
Explore the cost of this home by adjusting the details. Changes won't be saved.Climate risks
Neighborhood: 19050
Nearby schools
Schools provided by the listing agent
- High: Penn Wood
- District: William Penn
Source: Bright MLS. This data may not be complete. We recommend contacting the local school district to confirm school assignments for this home.
Similar homes
- $219,9003 bd1 ba1.1k sqft236 Wynnewood Ave, Lansdowne, PA 19050For Sale
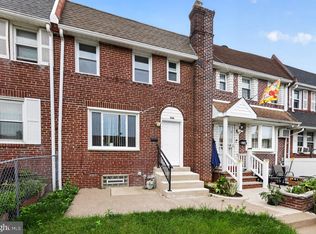
 MLS ID #PADE2121752, Tim Stover, KW Empower. Bright MLS
 - $250,0003 bd2 ba1.1k sqft29 N Clinton Ave, Maple Shade, NJ 08052For Sale
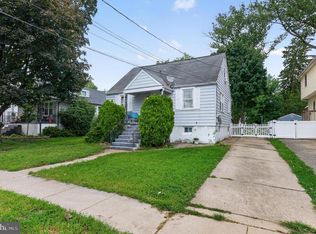 MLS ID #NJBL2119320, Michael Brattelli, Weichert Realtors-Medford. Bright MLS
 - $249,9003 bd2 ba1.1k sqft415 Custer Ave, Glenolden, PA 19036For Sale
 MLS ID #PADE2116956, Beth Samberg, Real of Pennsylvania. Bright MLS
 - $239,9003 bd2 ba1.2k sqft517 Poplar St, Sharon Hill, PA 19079For Sale
 MLS ID #PADE2119606, Dawn Fussell, United Real Estate. Bright MLS
 - $250,0003 bd2 ba1.2k sqft258 Hampden Rd, Upper Darby, PA 19082For SaleMLS ID #PADE2121504, Colleen Whitlock, Keller Williams Main Line. Bright MLS
- $212,0004 bd2 ba1.5k sqft916 Spruce St, Collingdale, PA 19023For SaleMLS ID #PADE2121510, Ryan Lockstein, Rosedale Real Estate LLC. Bright MLS
- $224,9003 bd1 ba1.2k sqft236 Pusey Ave, Collingdale, PA 19023For SaleMLS ID #PADE2119974, Allen Ellerbe, Real Broker, LLC. Bright MLS
- $259,0003 bd1 ba1.2k sqft6612 Jackson St, Philadelphia, PA 19135For SaleMLS ID #PAPH2663414, Kevin Joyce, ARC Real Estate. Bright MLS
- $219,9003 bd2 ba1.7k sqft627 Walnut St, Darby, PA 19023For SaleMLS ID #PADE2118812, John Curtis, Keller Williams Main Line. Bright MLS
- $214,8773 bd2 ba1.3k sqft7920 W Chester Pike, Upper Darby, PA 19082For SaleMLS ID #PADE2104054, Alfonso DiGirolamo, EXP Realty, LLC. Bright MLS
- $275,0003 bd1 ba1.3k sqft33 S Harwood Ave, Upper Darby, PA 19082For SaleMLS ID #PADE2113150, Sandra Yodesky, Keller Williams Realty Devon-Wayne. Bright MLS
- $249,9994 bd2 ba1.6k sqft816 Greenhill Rd, Sharon Hill, PA 19079For SaleMLS ID #PADE2121200, Darwin Laureano, OCF Realty LLC - Philadelphia. Bright MLS
- $299,9003 bd2 ba1.5k sqft1105 Bryan St, Drexel Hill, PA 19026For SaleMLS ID #PADE2121476, Armand Gjeka, Keller Williams Main Line. Bright MLS
- $295,0003 bd3 ba1.2k sqft1210 Harding Dr, Havertown, PA 19083For SaleMLS ID #PADE2116440, Bryn Lynch, Keller Williams Real Estate - Media. Bright MLS
- $284,9003 bd1 ba1.3k sqft622 Seneca Ave, Norwood, PA 19074For SaleMLS ID #PADE2118768, Mark Barone, CG Realty, LLC. Bright MLS
- $360,0003 bd2 ba1.2k sqft411 Leverington Ave, Philadelphia, PA 19128For SaleMLS ID #PAPH2663124, Lyzel Buella, Realty One Group Restore - BlueBell. Bright MLS
- $280,0003 bd2 ba1k sqft129 S Governor Printz Blvd, Lester, PA 19029For SaleMLS ID #PADE2111010, Leon Rapuano, Keller Williams Realty Wilmington. Bright MLS
- $269,0003 bd2 ba1k sqft1965 Carter Rd, Folcroft, PA 19032For SaleMLS ID #PADE2120174, Grace Susilo, Realty One Group Restore. Bright MLS
- $275,0003 bd1 ba912 sqft106 Phillips Ave, Magnolia, NJ 08049For SaleMLS ID #NJCD2125336, Ron Bruce, BHHS Fox & Roach-Mullica Hill South. Bright MLS
- $325,0003 bd1 ba1.1k sqft419 Madison Ave, Prospect Park, PA 19076For SaleMLS ID #PADE2121934, Kendra Claudio, Realty ONE Group Unlimited. Bright MLS
