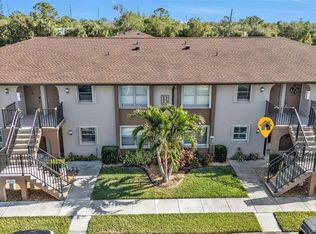
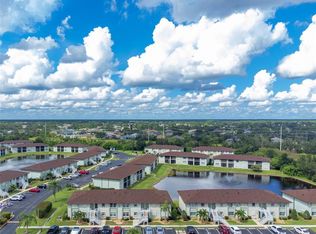
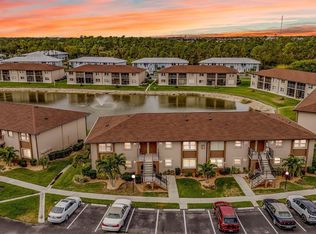
TURN-KEY FURNISHED and move-in ready! Welcome to Deep Creek Gardens, where comfort, convenience, and the Southwest Florida lifestyle come together. This well maintained second-floor condo features 2 bedrooms, 2 bathrooms, and a bright open floor plan designed for easy living. The spacious living and dining areas flow seamlessly into the well-equipped kitchen complete with a breakfast bar and in-unit laundry for added convenience. Both bedrooms offer walk-in closets, while the private primary suite includes its own en-suite bath. Recent updates include a new roof (2023) and updated flooring. Relax and unwind on the screened balcony overlooking peaceful landscaped grounds — the perfect spot for morning coffee or evening sunsets. Deep Creek Gardens offers an impressive selection of amenities including a heated community pool, clubhouse, tennis and pickleball courts, shuffleboard, bocce ball, and BBQ gazebos surrounded by lush tropical landscaping. Ideally located near shopping, dining, golf courses, and I-75, you’ll also enjoy quick access to historic Punta Gorda, waterfront parks, marinas, and Gulf beaches. Whether you’re searching for a seasonal retreat, investment opportunity, or full-time residence, this condo is an excellent opportunity to enjoy relaxed Florida living at its best.
For sale
Price cut: $5K (7/14)
$140,000
25100 SANDHILL BOULEVARD #G204, PUNTA GORDA, FL 33983
2beds
860sqft
:
Get pre-qualified$1,276/mo
Condominium
Built in 1987
-- sqft lot
$131,400 Zestimate®
$163/sqft
$300/mo HOA
What's special
Breakfast barLush tropical landscapingHeated community poolTennis and pickleball courtsWell-equipped kitchen
- 74 days |
- 296 |
- 11 |
Zillow last checked:
Listing updated:
Listed by:
Caleb Maxwell 941-374-6747,
RE/MAX PALM REALTY 941-743-5525
Source: Stellar MLS,MLS#: C7526266 Originating MLS: Port Charlotte
Originating MLS: Port Charlotte
Facts & features
Interior
Bedrooms & bathrooms
- Bedrooms: 2
- Bathrooms: 2
- Full bathrooms: 2
Rooms
- Room types: Utility Room
Primary bedroom
- Features: Ceiling Fan(s), Walk-In Closet(s)
- Level: First
- Area: 168 Square Feet
- Dimensions: 12x14
Bedroom 2
- Features: Ceiling Fan(s), Walk-In Closet(s)
- Level: First
- Area: 144 Square Feet
- Dimensions: 12x12
Balcony porch lanai
- Level: First
- Area: 84 Square Feet
- Dimensions: 7x12
Great room
- Features: Ceiling Fan(s)
- Level: First
- Area: 252 Square Feet
- Dimensions: 12x21
Kitchen
- Features: Breakfast Bar
- Level: First
- Area: 130 Square Feet
- Dimensions: 10x13
Heating
- Central, Electric
Cooling
- Central Air
Appliances
- Included: Dishwasher, Disposal, Dryer, Microwave, Range, Refrigerator, Washer
- Laundry: Inside, Laundry Closet
Features
- Ceiling Fan(s), Open Floorplan, Split Bedroom, Thermostat
- Flooring: Carpet, Ceramic Tile, Luxury Vinyl
- Doors: Sliding Doors
- Windows: Hurricane Shutters, Hurricane Shutters/Windows
- Has fireplace: No
- Common walls with other units/homes: Corner Unit,End Unit
Interior area
- Total structure area: 860
- Total interior livable area: 860 sqft
Video & virtual tour
Property
Parking
- Parking features: Assigned, Guest, Off Street
Features
- Levels: One
- Stories: 1
- Patio & porch: Covered, Enclosed, Rear Porch, Screened
- Exterior features: Lighting, Rain Gutters, Sidewalk
- Has view: Yes
- View description: Water, Lake
- Has water view: Yes
- Water view: Water,Lake
- Waterfront features: Pond
- Body of water: LAKE
Lot
- Size: 900 Square Feet
- Features: Sidewalk
- Residential vegetation: Mature Landscaping
Details
- Parcel number: 402305754056
- Zoning: CG
- Special conditions: None
Construction
Type & style
- Home type: Condo
- Property subtype: Condominium
Materials
- Block, Stucco
- Foundation: Slab
- Roof: Shingle
Condition
- Completed
- New construction: No
- Year built: 1987
Utilities & green energy
- Sewer: Public Sewer
- Water: Public
- Utilities for property: BB/HS Internet Available, Cable Available, Electricity Connected, Phone Available, Public, Sewer Connected, Water Connected
Community & HOA
Community
- Features: Association Recreation - Owned, Buyer Approval Required, Deed Restrictions, Pool, Sidewalks, Tennis Court(s)
- Security: Smoke Detector(s)
- Pet fee: $0 monthly
- Subdivision: DEEP CREEK GARDENS PH 06
HOA
- Has HOA: No
- Amenities included: Clubhouse, Maintenance, Pickleball Court(s), Pool, Shuffleboard Court, Tennis Court(s), Vehicle Restrictions
- Services included: Community Pool, Reserve Fund, Insurance, Maintenance Structure, Maintenance Grounds, Manager, Pool Maintenance, Recreational Facilities, Sewer, Trash, Water
- HOA fee: $300 monthly
- HOA name: Sara Martella
- HOA phone: 941-629-4779
Location
- Region: Punta Gorda
Financial & listing details
- Price per square foot: $163/sqft
- Annual tax amount: $2,681
- Date on market: 5/15/2026
- Cumulative days on market: 75 days
- Listing terms: Cash,Conventional,VA Loan
- Ownership: Condominium
- Total actual rent: 0
- Electric utility on property: Yes
- Road surface type: Paved
Estimated market value
$131,400
$125,000 - $138,000
$1,268/mo
Price history
| Date | Event | Price |
|---|---|---|
| 7/14/2026 | Price change | $140,000-3.4%$163/sqft |
Source:  Stellar MLS #C7526266 Report a problem Stellar MLS #C7526266 Report a problem | ||
| 5/16/2026 | Listed for sale | $145,000+28.3%$169/sqft |
Source: Stellar MLS #C7526266 Report a problem | ||
| 11/30/2020 | Sold | $113,000-0.9%$131/sqft |
Source: Stellar MLS #A4477578 Report a problem | ||
| 11/10/2020 | Pending sale | $114,000$133/sqft |
Source: GREEN LION REALTY LLC #A4477578 Report a problem | ||
| 10/23/2020 | Price change | $114,000-4.9%$133/sqft |
Source: GREEN LION REALTY LLC #A4477578 Report a problem | ||
| 9/8/2020 | Listed for sale | $119,900$139/sqft |
Source: GREEN LION REALTY LLC #A4477578 Report a problem | ||
Public tax history
Tax history is unavailable.
Monthly payment
Est. payment
Payment breakdown
Explore the cost of this home by adjusting the details. Changes won't be saved.Climate risks
Neighborhood: 33983
Nearby schools
GreatSchools rating
- 8/10Deep Creek Elementary SchoolGrades: PK-5Distance: 2.8 mi
- 4/10Punta Gorda Middle SchoolGrades: 6-8Distance: 6.2 mi
- 5/10Charlotte High SchoolGrades: 9-12Distance: 6.3 mi
Schools provided by the listing agent
- Elementary: Deep Creek Elementary
- Middle: Punta Gorda Middle
- High: Charlotte High
Source: Stellar MLS. This data may not be complete. We recommend contacting the local school district to confirm school assignments for this home.
- $139,9002 bd2 ba860 sqft25100 Sandhill Blvd APT B103, Punta Gorda, FL 33983Sold
- $185,0002 bd2 ba860 sqft25100 Sandhill Blvd APT F202, Punta Gorda, FL 33983Sold
- $175,0002 bd2 ba860 sqft25100 Sandhill Blvd APT H204, Punta Gorda, FL 33983Sold

- $185,0002 bd2 ba860 sqft25100 Sandhill Blvd APT I102, Punta Gorda, FL 33983Sold
- $160,0002 bd2 ba860 sqft25100 Sandhill Blvd APT J203, Punta Gorda, FL 33983Sold
- $135,0002 bd2 ba860 sqft25100 Sandhill Blvd APT L203, Punta Gorda, FL 33983Sold
- $180,0002 bd2 ba860 sqft25100 Sandhill Blvd APT X101, Punta Gorda, FL 33983Sold
- $183,0002 bd2 ba860 sqft25100 Sandhill Blvd APT U201, Punta Gorda, FL 33983Sold
- $135,0002 bd2 ba860 sqft25100 Sandhill Blvd APT S202, Punta Gorda, FL 33983Sold
A local agent can set up tours, give advice and negotiate with sellers.
Similar homes
- $135,0002 bd2 ba860 sqft25100 SANDHILL BOULEVARD #J-201, PUNTA GORDA, FL 33983For Sale

 MLS ID #C7527077, Gina Flood, KW PEACE RIVER PARTNERS. Stellar MLS
 - $134,4752 bd2 ba860 sqft25050 SANDHILL BOULEVARD #B1, PUNTA GORDA, FL 33983For Sale
 MLS ID #A4698412, Christopher Madrigal, MCKAY MANAGEMENT & REALTY. Stellar MLS
 - $148,5002 bd2 ba860 sqft25050 SANDHILL BOULEVARD #A4, PUNTA GORDA, FL 33983For Sale
 MLS ID #A4665771, Liz Williamson, REALTY ONE GROUP MVP. Stellar MLS
 - $139,0002 bd2 ba860 sqft25100 SANDHILL BOULEVARD #201, PUNTA GORDA, FL 33983For Sale
 MLS ID #C7520360, Laura Frantz, COLDWELL BANKER SUNSTAR REALTY. Stellar MLS
 - $159,9002 bd2 ba859 sqft25100 SANDHILL BOULEVARD #G103, PUNTA GORDA, FL 33983For SaleMLS ID #C7524644, Karen Brock, MARINA PARK REALTY LLC. Stellar MLS
- $144,9002 bd2 ba1.1k sqft175 KINGS HIGHWAY #514, PUNTA GORDA, FL 33983For SaleMLS ID #W7887851, Ralph Harvey, LISTWITHFREEDOM.COM. Stellar MLS
- $134,9002 bd2 ba886 sqft25275 RAMPART BOULEVARD #1607, PUNTA GORDA, FL 33983For SaleMLS ID #C7521104, Jennifer Cassidy, FIVE STAR REALTY OF CHARLOTTE. Stellar MLS
- $129,9002 bd2 ba886 sqft25225 RAMPART BOULEVARD #2203, PUNTA GORDA, FL 33983For SaleMLS ID #C7528200, Shelley Johnson, ALLISON JAMES ESTATES & HOMES. Stellar MLS
- $139,8002 bd2 ba924 sqft2061 Willow Hammock Cir Unit 105, Punta Gorda, FL 33983For Sale
 MLS ID #2026024440, Stefanie Concannon, Coldwell Banker Sunstar Realty. Florida Gulf Coast MLS
 - $145,5002 bd2 ba925 sqft26485 Rampart Blvd Unit A22, Punta Gorda, FL 33983For Sale By Owner
- $--2 bd3 ba1k sqft26330 Rampart Blvd Unit 703, Punta Gorda, FL 33983AuctionAuction.com 1
- $147,0002 bd2 ba886 sqft25225 RAMPART BOULEVARD #1207, PUNTA GORDA, FL 33983For SaleMLS ID #A4690388, Anna Martin, EXIT KING REALTY. Stellar MLS
- $134,9002 bd2 ba886 sqft25225 RAMPART BOULEVARD #1606, PUNTA GORDA, FL 33983For SaleMLS ID #C7522144, Alex Andreae, RE/MAX HARBOR REALTY. Stellar MLS
- $137,0002 bd2 ba886 sqft25225 Rampart Blvd APT 1607, Punta Gorda, FL 33983For SaleMLS ID #2025025699, Stefanie Concannon, Coldwell Banker Sunstar Realty. Florida Gulf Coast MLS
- $137,9002 bd2 ba1.1k sqft175 KINGS HIGHWAY #523, PUNTA GORDA, FL 33983For SaleMLS ID #C7515430, Chelsea Nelli-Casias, MARINA PARK REALTY LLC. Stellar MLS
- $134,9002 bd2 ba1.2k sqft175 KINGS HIGHWAY #A1, PUNTA GORDA, FL 33983For SaleMLS ID #C7524676, June Lundstrom, ERIN CATRON & COMPANY. Stellar MLS
- $129,9002 bd2 ba1k sqft3310 LOVELAND BOULEVARD #506, PUNTA GORDA, FL 33980For SaleMLS ID #C7528356, Heidi Schrock, RE/MAX PALM REALTY. Stellar MLS
- $129,9002 bd2 ba886 sqft25225 RAMPART BOULEVARD #105, PUNTA GORDA, FL 33983For SaleMLS ID #C7523390, Rosemary Mahoney, RE/MAX PALM REALTY. Stellar MLS
- $120,0002 bd2 ba898 sqft26485 RAMPART BOULEVARD #D21, PUNTA GORDA, FL 33983For SaleMLS ID #C7513119, Adam Keller, RE/MAX PALM REALTY. Stellar MLS
- $128,0002 bd2 ba884 sqft26485 Rampart Blvd Unit D4, Punta Gorda, FL 33983For SaleMLS ID #2026026500, Stefanie Concannon, Coldwell Banker Sunstar Realty. Florida Gulf Coast MLS
