Come and see this delightful 3 bedroom, 1 bathroom home conveniently located near shopping and commuting routes today! As you arrive, you'll immediately appreciate the curb appeal of the fresh landscaping in the flower beds. Stepping inside, you'll immediately appreciate the size of the living room as well as the convenience of the closet right next to the front door. The kitchen features nice storage space as well as a charming dining area right in the kitchen that has a nice tiled floor which is great for easy clean up and of course, convenient access to the laundry and garage! The third bedroom would make a fantastic Master bedroom as it is separate from the other two, and, with it being on the upper level, provides additional privacy! The bathroom features a lot of great updates as well as optimal location near the other two bedrooms- both of which are nice sized rooms! Now, let's talk about the bullet points... featuring updated windows throughout nearly the entire home, new siding, new gutters, fresh paint on the interior and exterior, updated fixtures, new bathtub including very nice tilework in the bathroom, new flooring in much of the home, granite countertops, appliances that convey and an updated electrical panel, this home packs a LOT! Schedule your showing today!
Closed
Est. $120,000
2511 S Victoria Ave, Wichita, KS 67216
3beds
923sqft
Single Family Onsite Built
Built in 1951
6,534 Square Feet Lot
$120,000 Zestimate®
$130/sqft
$-- HOA
Overview
- 258 days
- 31
- 0
Zillow last checked:
Listing updated:
Listed by:
Robert Beard CELL:316-680-7320,
Keller Williams Signature Partners, LLC
Source: SCKMLS as distributed by MLS GRID,MLS#: 675451
Facts & features
Interior
Bedrooms & bathrooms
- Bedrooms: 3
- Bathrooms: 1
- Full bathrooms: 1
Primary bedroom
- Description: Vinyl
- Level: Main
- Area: 130
- Dimensions: 10x13
Bedroom
- Description: Vinyl
- Level: Main
- Area: 90
- Dimensions: 10x9
Bedroom
- Description: Wood
- Level: Upper
- Area: 130
- Dimensions: 13x10
Kitchen
- Description: Tile
- Level: Main
- Area: 120
- Dimensions: 15x8
Laundry
- Description: Concrete
- Level: Main
- Area: 54
- Dimensions: 9x6
Living room
- Description: Vinyl
- Level: Main
- Area: 210
- Dimensions: 14x15
Heating
- Forced Air
Cooling
- Central Air
Appliances
- Laundry: Laundry Room
Features
- Ceiling Fan(s)
- Basement: None
- Has fireplace: No
Interior area
- Total interior livable area: 923 sqft
- Finished area above ground: 923
- Finished area below ground: 0
Property
Parking
- Total spaces: 1
- Parking features: Attached
- Garage spaces: 1
Features
- Levels: One and One Half
- Stories: 1.5
Lot
- Size: 6,534 Square Feet
- Features: Standard
Details
- Parcel number: 2120401108024.00
Construction
Type & style
- Home type: SingleFamily
- Architectural style: Ranch
- Property subtype: Single Family Onsite Built
Materials
- Frame w/Less than 50% Mas
- Foundation: None
- Roof: Composition
Condition
- Year built: 1951
Utilities & green energy
- Gas: Natural Gas Available
- Utilities for property: Sewer Available, Natural Gas Available, Public
Community & HOA
Community
- Subdivision: FRANCIS HARVEY
HOA
- Has HOA: No
Location
- Region: Wichita
Financial & listing details
- Price per square foot: $130/sqft
- Tax assessed value: $76,100
- Annual tax amount: $819
- Date on market: 7/3/2026
- Cumulative days on market: 5 days
- Ownership: Individual
- Road surface type: Paved
Foreclosure details
Estimated market value
$120,000
$110,000 - $130,000
$1,139/mo
Price history
Price history is unavailable.
Public tax history
| Year | Property taxes | Tax assessment |
|---|---|---|
| 2025 | $819 +8.3% | $8,752 +10% |
| 2024 | $756 -1.3% | $7,959 +7.3% |
| 2023 | $766 +85% | $7,419 |
| 2022 | $414 +0.5% | -- |
| 2021 | $412 | -- |
| 2020 | -- | $3,657 +7.1% |
| 2019 | -- | $3,416 -18.4% |
| 2018 | -- | $4,186 |
| 2017 | -- | -- |
| 2016 | -- | -- |
| 2015 | -- | -- |
| 2014 | -- | -- |
| 2013 | -- | -- |
| 2012 | -- | -- |
| 2011 | -- | $4,888 -15% |
| 2008 | -- | $5,751 |
| 2007 | -- | $5,751 +3.1% |
| 2006 | -- | $5,578 +5.9% |
| 2005 | -- | $5,268 +9% |
| 2004 | -- | $4,831 |
| 2003 | -- | $4,831 +9.1% |
| 2002 | -- | $4,428 +10% |
| 2000 | -- | $4,025 |
Find assessor info on the county website
Monthly payment
Climate risks
Neighborhood: South City Community
Nearby schools
Schools provided by the listing agent
- Elementary: Anderson
- Middle: Mead
- High: South
Source: SCKMLS as distributed by MLS GRID. This data may not be complete. We recommend contacting the local school district to confirm school assignments for this home.


Similar homes
- $--2 bd1 ba672 sqft2442 S Mosley St, Wichita, KS 67216Auction
 Auction.com 2
 - $--2 bd1 ba910 sqft2732 S Greenwood Ave, Wichita, KS 67216Auction
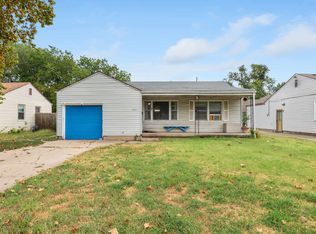 MLS ID #676886, Dave Brown, Berkshire Hathaway PenFed Realty. SCKMLS as distributed by MLS GRID
 - $--2 bd2 ba1.2k sqft2721 S Washington Ave, Wichita, KS 67216Auction
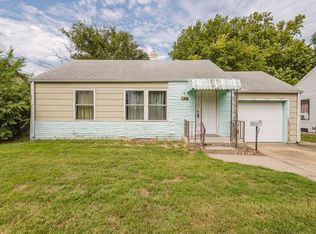 MLS ID #677162, Brittney Brouillard, McCurdy Real Estate & Auction, LLC. SCKMLS as distributed by MLS GRID
 - $125,0003 bd1 ba864 sqft4530 S Juniper St, Wichita, KS 67216For Sale
 MLS ID #678464, Kerry Dunn, NextHome Excel. SCKMLS as distributed by MLS GRID
