Opportunity, space, and endless potential all come together with this unique property situated on over 2 acres of usable land! This manufactured home on a permanent foundation offers the perfect setup for anyone looking to create, expand, or simply enjoy country-style living with room to grow. Whether you're looking to run a business, build additional dwelling units, accommodate livestock, store equipment, or create the ultimate workshop, the possibilities here are truly endless.
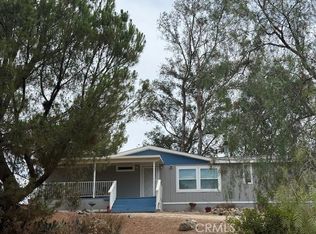
The property features a massive covered carport that could easily be enclosed to create an oversized workshop, garage, or custom workspace. Bring your toys, tools, trailers, animals, and imagination — there’s room for it all.
Inside, you’ll find a comfortable and inviting floorplan featuring 2 bedrooms, 2 bathrooms, a spacious living room, dining area, and a charming country kitchen complete with an abundance of cabinetry and countertop space. Step outside to the large covered patio, perfect for entertaining, relaxing, or enjoying the peaceful surroundings.
Located in a great neighborhood with plenty of space and privacy, this is a rare opportunity to own over 2 acres of raw land with unlimited potential. Come see everything this incredible property has to offer and bring your vision to life!
Under contract
Listed by: LPT Realty, Inc • Gary Zendejas • Contact: 909-841-7501
$599,900
25110 Trade Winds Dr, Menifee, CA 92585
2beds
1,344sqft
Manufactured Home
Built in 1981
2.55 Acres Lot
$597,100 Zestimate®
$446/sqft
$-- HOA
What's special
Massive covered carportDining areaComfortable and inviting floorplanCharming country kitchenLarge covered patio
- 78 days |
- 116 |
- 1 |
Zillow last checked:
Listing updated:
Listed by:
Gary Zendejas DRE #01126394 909-841-7501,
LPT Realty, Inc
Source: CRMLS,MLS#: IG26103128 Originating MLS: California Regional MLS
Originating MLS: California Regional MLSFacts & features
Interior
Bedrooms & bathrooms
- Bedrooms: 2
- Bathrooms: 2
- Full bathrooms: 2
- Main level bathrooms: 2
- Main level bedrooms: 2
Rooms
- Room types: Kitchen, Laundry, Living Room, Primary Bedroom, Other, Dining Room
Primary bedroom
- Features: Primary Suite
Bathroom
- Features: Bathtub, Separate Shower, Tile Counters, Tub Shower
Kitchen
- Features: Tile Counters
Other
- Features: Walk-In Closet(s)
Heating
- Central, Forced Air, Natural Gas
Cooling
- Central Air, Electric
Appliances
- Included: Electric Oven, Free-Standing Range, Disposal, Water Heater
- Laundry: Inside, Laundry Room
Features
- Separate/Formal Dining Room, Tile Counters, Primary Suite, Walk-In Closet(s)
- Flooring: Carpet, Laminate
- Has fireplace: No
- Fireplace features: None
- Common walls with other units/homes: No Common Walls
Interior area
- Total interior livable area: 1,344 sqft
Property
Parking
- Parking features: Carport, Driveway, Pull-through, RV Potential
- Has carport: Yes
Features
- Levels: One
- Stories: 1
- Entry location: Front Door
- Patio & porch: Covered, Open, Patio
- Pool features: None
- Spa features: None
- Fencing: Chain Link
- Has view: Yes
- View description: Mountain(s), Neighborhood, Panoramic
Lot
- Size: 2.55 Acres
- Features: Back Yard, Front Yard, Lot Over 40000 Sqft, Yard
Details
- Parcel number: 329070016
- Special conditions: Standard
Construction
Type & style
- Home type: MobileManufactured
- Property subtype: Manufactured Home
Materials
- Wood Siding
- Foundation: Concrete Perimeter, Raised
- Roof: Rolled/Hot Mop,Tar/Gravel
Condition
- Repairs Cosmetic
- New construction: No
- Year built: 1981
Utilities & green energy
- Sewer: Septic Tank
- Water: Public
- Utilities for property: Electricity Connected, Natural Gas Connected, Water Connected
Community & HOA
Community
- Features: Suburban
- Security: Carbon Monoxide Detector(s), Smoke Detector(s)
Location
- Region: Menifee
Financial & listing details
- Price per square foot: $446/sqft
- Tax assessed value: $144,534
- Annual tax amount: $1,504
- Date on market: 5/12/2026
- Cumulative days on market: 79 days
- Listing terms: Cash,Conventional,FHA
Estimated market value
$597,100
$567,000 - $627,000
$2,564/mo
Price history
| Date | Event | Price |
|---|---|---|
| 5/21/2026 | Contingent | $599,900$446/sqft |
Source:  CRMLS #IG26103128 Report a problem CRMLS #IG26103128 Report a problem | ||
| 5/13/2026 | Listed for sale | $599,900$446/sqft |
Source: CRMLS #IG26103128 Report a problem | ||
Public tax history
| Year | Property taxes | Tax assessment |
|---|---|---|
| 2025 | $1,504 +0.1% | $144,534 +2% |
| 2024 | $1,503 +0.2% | $141,701 +2% |
| 2023 | $1,499 +1.4% | $138,925 +2% |
| 2022 | $1,478 +2% | $136,202 +2% |
| 2021 | $1,449 +1.3% | $133,532 +1% |
| 2020 | $1,430 +2.3% | $132,163 +2% |
| 2019 | $1,398 +4.8% | $129,572 +2% |
| 2018 | $1,334 +1.6% | $127,033 +2% |
| 2017 | $1,312 | $124,543 +2% |
| 2016 | $1,312 +10.8% | $122,102 +9% |
| 2015 | $1,184 +8.1% | $112,000 +6.7% |
| 2014 | $1,096 | $105,000 +26.5% |
| 2013 | -- | $83,000 -16.2% |
| 2012 | -- | $99,000 -12.3% |
| 2011 | -- | $112,828 +0.8% |
| 2010 | -- | $111,987 -0.2% |
| 2009 | -- | $112,255 +2% |
| 2008 | -- | $110,055 +2% |
| 2007 | -- | $107,898 +2% |
| 2006 | -- | $105,783 +2% |
| 2005 | -- | $103,709 +7.1% |
| 2003 | -- | $96,868 +2% |
| 2002 | -- | $94,970 +2% |
| 2001 | $933 +10.7% | $93,109 +10.8% |
| 2000 | $843 | $84,000 |
Find assessor info on the county website
Monthly payment
Climate risks
Neighborhood: Romoland
Nearby schools
GreatSchools rating
- 3/10Romoland Elementary SchoolGrades: K-5Distance: 0.8 mi
- 3/10Ethan A Chase Middle SchoolGrades: 6-8Distance: 3.4 mi
- $326,600-- bd-- ba-- sqft28300 Moreland Rd, Menifee, CA 92585Off Market
- $791,3004 bd3 ba2.4k sqft28350 Moreland Dr, Sun City, CA 92585Off Market

- $423,7003 bd2 ba1.1k sqft28369 Mapes Rd, Menifee, CA 92585Off Market
- $716,9004 bd3 ba1.7k sqft25121 Trade Winds Dr, Menifee, CA 92585Off Market

- $197,676-- bd-- ba-- sqft28330 Moreland Dr, Sun City, CA 92585Off Market
- $632,8004 bd2 ba1.8k sqft25050 Trade Winds Dr, Menifee, CA 92585Off Market
- $310,0004 bd2 ba1.8k sqft28380 Moreland Rd, Menifee, CA 92585Sold
- $444,8002 bd2 ba1.7k sqft25155 Trade Winds Dr, Menifee, CA 92585Off Market
A local agent can set up tours, give advice and negotiate with sellers.
Similar homes
- $679,0002 bd2 ba1.4k sqft25661 Waldon Rd, Menifee, CA 92584For Sale
 MLS ID #SW26144618, Cynthia Nemelka, Menifee Real Estate Group. CRMLS
 - $559,9003 bd2 ba1.5k sqft22114 Rae Dr, Nuevo, CA 92567For Sale
 MLS ID #IV26127462, DIXIE ROBERTS, DIXIE ROBERTS, BROKER. CRMLS
 - $515,0003 bd2 ba1.2k sqft24260 Minton Rd, Homeland, CA 92548For Sale
 MLS ID #CV25195337, Branden Samaniego, EXCELLENCE RE REAL ESTATE. CRMLS
 - $485,0003 bd2 ba1.1k sqft27931 Adams Ave, Menifee, CA 92585For Sale
 MLS ID #IV26048803, JUAN MELGAR, NATIONAL REALTY GROUP. CRMLS
 - $549,9003 bd2 ba1.5k sqft23250 El Nido Rd, Perris, CA 92570For SaleMLS ID #IV26039679, TRACY ANDREWS, PREMIER REAL ESTATE SOLUTIONS. CRMLS
- $599,9993 bd3 ba1.7k sqft22540 Markham St, Perris, CA 92570For SaleMLS ID #IV26087152, MARK LEE, Price Real Estate Group, Inc. CRMLS
- $649,0003 bd2 ba1.5k sqft32986 Grand Ave, Winchester, CA 92596For SaleMLS ID #SW26022320, Isaiah Campbell, Coldwell Banker Realty. CRMLS
- $599,9992 bd2 ba1.6k sqft21131 Martin St, Perris, CA 92570For SaleMLS ID #CV26025602, Mayra Yanez de Lopez, HOME VIEW REALTY. CRMLS
- $520,0003 bd2 ba1.5k sqft27519 Terrytown Rd, Sun City, CA 92586For SaleMLS ID #WS26112273, JOSEPH SLOAN, Joseph Sloan, Broker. CRMLS
- $597,0003 bd2 ba1.5k sqft30904 Long Point Dr, Canyon Lake, CA 92587For SaleMLS ID #IV26151259, MARY DIMMLER-LONG, COLDWELL BANKER ASSOC BRKR/CL. CRMLS
- $--3 bd4 ba1.1k sqft449 W 13th St, Perris, CA 92570AuctionAuction.com 2
- $520,5003 bd2 ba1.1k sqft28330 Hampshire Dr, Canyon Lake, CA 92587For SaleMLS ID #IG26092987, Jacqueline Saker, Elevate Real Estate Agency. CRMLS
- $540,0002 bd2 ba1.7k sqft28016 Panorama Hills Dr, Menifee, CA 92584For SaleMLS ID #IV26069522, CHRISTINA PORTILLO, CASTLE REALTORS, PC. CRMLS
- $430,0003 bd2 ba1.4k sqft30088 Puerto Vallarta Way, Menifee, CA 92584For Sale By Owner
- $850,0003 bd2 ba1.2k sqft30645 Old Windmill Rd, Menifee, CA 92584For SaleMLS ID #PW24247925, Cyrus Peinado, Keller Williams Legacy. CRMLS
- $749,0002 bd2 ba1.4k sqft12130 Margis St, Corona, CA 92883For SaleMLS ID #IG26097603, Joe M. Quinteros, Southwest California Inc. CRMLS
- $--3 bd2 ba1k sqft548 Harvest Rd, Perris, CA 92571AuctionAuction.com 2
- $499,9994 bd2 ba1.6k sqft18420 Decker Rd, Perris, CA 92570For SaleMLS ID #IV26087204, MARK LEE, Price Real Estate Group, Inc. CRMLS
- $629,0003 bd2 ba1.4k sqft30001 Vacation Dr, Canyon Lake, CA 92587For SaleMLS ID #SW26113258, Kerry Keith, Urban Homes & Land Inc.. CRMLS
- $384,9992 bd2 ba1.3k sqft26050 San Quintin Rd, Menifee, CA 92584For SaleMLS ID #OC26083992, Michelle Pham, Esen Real Estate Services. CRMLS
Local buyer's agents are ready to help
