Discover the ideal blend of modern comfort and timeless charm in this beautifully maintained 3-bed, 2-bath home just minutes from Siren. Set on a peaceful street, the expansive 2-acre lot provides exceptional privacy and a serene outdoor setting. Inside, the spacious one-story layout features an open floor plan with a dramatic vaulted ceiling, a generous kitchen, an inviting living room, and a cozy sunroom with gas fireplace. The well-appointed primary suite offers a walk-in closet and a private full bath with separate soaking tub and shower. The convenient main-level laundry adds ease to everyday living. Completing the property is an oversized detached garage, asphalt driveway, and maintenance-free siding that offers durability and ease. A truly move-in-ready property with the space, privacy, and charm buyers are looking for.
Active
Price cut: $15.1K (7/22)
$334,900
25119 Shady Oaks Ln, Siren, WI 54872
3beds
2,088sqft
Single Family
Built in 2008
2.04 Acres Lot
$331,500 Zestimate®
$160/sqft
$-- HOA
What's special
Exceptional privacyBeautifully maintainedOversized detached garageConvenient main-level laundryWalk-in closetPeaceful streetSpacious one-story layout
- 38 days |
- 615 |
- 33 |
Zillow last checked:
Listing updated:
Listed by:
Jonathan K. Lindstrom 651-428-7080,
RE/MAX Professionals
Source: NorthstarMLS as distributed by MLS GRID,MLS#: 7091875
Facts & features
Interior
Bedrooms & bathrooms
- Bedrooms: 3
- Bathrooms: 2
- Full bathrooms: 2
Bedroom
- Level: Main
- Area: 255 Square Feet
- Dimensions: 17x15
Bedroom 2
- Level: Main
- Area: 143 Square Feet
- Dimensions: 13x11
Bedroom 3
- Level: Main
- Area: 120 Square Feet
- Dimensions: 12x10
Primary bathroom
- Level: Main
- Area: 100 Square Feet
- Dimensions: 10x10
Kitchen
- Level: Main
- Area: 272 Square Feet
- Dimensions: 17x16
Laundry
- Level: Main
- Area: 100 Square Feet
- Dimensions: 10x10
Living room
- Level: Main
- Area: 391 Square Feet
- Dimensions: 23x17
Sun room
- Level: Main
- Area: 216 Square Feet
- Dimensions: 18x12
Heating
- Hot Water, In-Floor Heating
Cooling
- None
Appliances
- Included: Dishwasher, Dryer, Microwave, Range, Refrigerator, Washer
- Laundry: Electric Dryer Hookup, Laundry Room, Main Level, Sink, Washer Hookup
Features
- Basement: None
- Number of fireplaces: 1
- Fireplace features: Family Room, Free Standing, Gas
Interior area
- Total structure area: 2,088
- Total interior livable area: 2,088 sqft
- Finished area above ground: 2,088
- Finished area below ground: 0
Property
Parking
- Total spaces: 2
- Parking features: Detached Garage, Asphalt, Garage Door Opener
- Garage spaces: 2
- Has uncovered spaces: Yes
- Details: Garage Dimensions (30x24), Garage Door Height (8), Garage Door Width (16)
Accessibility
- Accessibility features: Doors 36"+, Customized Wheelchair Accessible, Hallways 42"+, No Stairs External, No Stairs Internal
Features
- Levels: One
- Stories: 1
- Patio & porch: Front Porch, Patio, Porch, Rear Porch, Side Porch
- Pool features: None
- Fencing: None
Lot
- Size: 2.04 Acres
- Dimensions: 376 x 291 x 415 x 260
- Features: Additional Land Available, Tree Coverage - Medium
Details
- Foundation area: 2088
- Parcel number: 070182391633515516020000
- Zoning description: Residential-Single Family
Construction
Type & style
- Home type: SingleFamily
- Property subtype: Single Family
Materials
- Roof: Asphalt,Pitched
Condition
- New construction: No
- Year built: 2008
Utilities & green energy
- Electric: Circuit Breakers
- Gas: Electric
- Sewer: Private Sewer, Tank with Drainage Field
- Water: Sand Point, Well
Community & HOA
Community
- Subdivision: Shady Oaks
HOA
- Has HOA: No
Location
- Region: Siren
Financial & listing details
- Price per square foot: $160/sqft
- Tax assessed value: $307,700
- Annual tax amount: $3,172
- Date on market: 6/14/2026
- Road surface type: Paved
Estimated market value
$331,500
$315,000 - $348,000
$2,245/mo
Price history
| Date | Event | Price |
|---|---|---|
| 7/22/2026 | Price change | $334,900-4.3%$160/sqft |
Source:  NorthstarMLS as distributed by MLS GRID #7091875 Report a problem NorthstarMLS as distributed by MLS GRID #7091875 Report a problem | ||
| 6/18/2026 | Listed for sale | $350,000+95.5%$168/sqft |
Source: NorthstarMLS as distributed by MLS GRID #7091875 Report a problem | ||
| 7/22/2019 | Sold | $179,000$86/sqft |
Source: NorthstarMLS as distributed by MLS GRID #5227994 Report a problem | ||
| 7/22/2019 | Listed for sale | $179,000$86/sqft |
Source: CENTURY 21 Sand County Services, Inc. #1530493 Report a problem | ||
| 5/16/2019 | Pending sale | $179,000$86/sqft |
Source: CENTURY 21 Sand County Services, Inc. #1530493 Report a problem | ||
| 5/9/2019 | Listed for sale | $179,000$86/sqft |
Source: C21 Sand County Services Inc #1530493 Report a problem | ||
Public tax history
| Year | Property taxes | Tax assessment |
|---|---|---|
| 2024 | $2,728 +0.1% | $284,000 |
| 2023 | $2,724 -4.3% | $284,000 +67.5% |
| 2022 | $2,848 -5.1% | $169,600 |
| 2021 | $3,001 +4.9% | $169,600 |
| 2020 | $2,860 +7.7% | $169,600 |
| 2019 | $2,655 +4.5% | $169,600 |
| 2017 | $2,541 +2.5% | $169,600 |
| 2016 | $2,479 +0.4% | $169,600 |
| 2015 | $2,468 -0.5% | $169,600 |
| 2013 | $2,481 -1.2% | $169,600 |
| 2011 | $2,513 +7.6% | $169,600 +5.5% |
| 2010 | $2,335 +124.7% | $160,700 +133.9% |
| 2009 | $1,039 | $68,700 |
Find assessor info on the county website
Monthly payment
Est. payment
Payment breakdown
Explore the cost of this home by adjusting the details. Changes won't be saved.Climate risks
Neighborhood: 54872
Nearby schools
GreatSchools rating
- 3/10Siren Elementary SchoolGrades: PK-5Distance: 2.9 mi
- 4/10Siren High SchoolGrades: 6-12Distance: 2.9 mi
- $17,000-- bd-- ba-- sqft25119 Shady Oaks Ln, Siren, WI 54872Sold
- $1,000-- bd-- ba-- sqft25119 Shady Oaks Ln, Siren, WI 54872Off Market
- $25,200-- bd-- ba-- sqft25119 Shady Oaks Ln, Webster, WI 54893Off Market
- $--2.5 AcresLOT 11 Shady Oaks Ln, Siren, WI 54872Off Market
- $--2.5 Acres0 Shady Ln #8, Siren, WI 54872Off Market
- $--3.44 Acres0 Shady Ln #4, Siren, WI 54872Off Market
- $--2.6 Acres0 Shady Ln #2, Siren, WI 54872Off Market
- $38,9002.05 Acres25106 Shady Oaks Ln, Siren, WI 54872Lot/Land
A local agent can set up tours, give advice and negotiate with sellers.
Similar homes
- $325,9003 bd2 ba1.3k sqft6869 Harings Lane, Siren, WI 54872Active
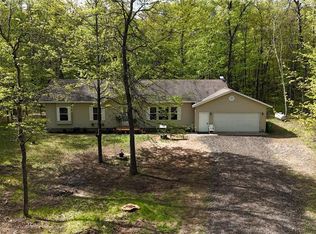 MLS ID #1599839, Marcy Basten. WIREX MLS
 - $325,0004 bd3 ba2.4k sqft26570 Fairgrounds Rd, Webster, WI 54893For Sale

 MLS ID #7092468, Jill A. Dillman, Property Executives Realty. NorthstarMLS as distributed by MLS GRID
 - $240,0003 bd1 ba1k sqft7659 Anderson St, Siren, WI 54872For Sale
 MLS ID #7089798, Trish Needham-Barnes, Keller Williams Classic Realty. NorthstarMLS as distributed by MLS GRID
 - $257,5004 bd2 ba1.9k sqft26574 White Pine Ave N, Webster, WI 54893For Sale
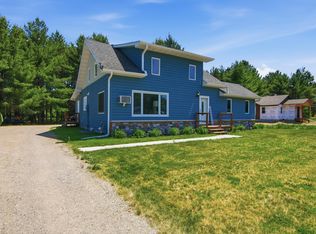 MLS ID #7109674, Emily Marie Eck, Engel & Volkers Minneapolis. NorthstarMLS as distributed by MLS GRID
 - $425,0004 bd3 ba2.6k sqft24344 Old 35, Siren, WI 54872For SaleMLS ID #7051778, Trish Needham-Barnes, Keller Williams Classic Realty. NorthstarMLS as distributed by MLS GRID
- $349,0002 bd2 ba1.6k sqft28870 E Yellow River Rd, Danbury, WI 54830For SaleMLS ID #7086630, Dana Buck, Keller Williams Classic Realty. NorthstarMLS as distributed by MLS GRID
- $325,0003 bd5 ba1.8k sqft5017 State Road 70, Webster, WI 54893ActiveMLS ID #1599472, Kimberly Youngblood. WIREX MLS
- $--2 bd1 ba1.3k sqft24366 Swenson Rd, Webster, WI 54893AuctionServiceLink Auction
- $325,0003 bd2 ba2.6k sqft520 W Saint George Avenue, Grantsburg, WI 54840ActiveMLS ID #1602201, Nancy Oakes. WIREX MLS
- $375,5003 bd2 ba1.2k sqft28994 Hanscom Lake Trailway, Danbury, WI 54830For SaleMLS ID #7102056, John Dusek, Keller Williams Select Realty. NorthstarMLS as distributed by MLS GRID
- $324,9003 bd2 ba1.2k sqft3307 State Road 77, Danbury, WI 54830For SaleMLS ID #7098892, Debra L. Hitchcock, Lakeside Realty Group. NorthstarMLS as distributed by MLS GRID
- $329,5004 bd2 ba2.3k sqft28941 Spring Greenway, Danbury, WI 54830ActiveMLS ID #1600156, Martha DeLong. WIREX MLS
- $339,9004 bd3 ba2k sqft48798 Pansy Landing Rd, Sandstone, MN 55072For SaleMLS ID #7092433, Pang Lor, Partners Realty Inc.. NorthstarMLS as distributed by MLS GRID
- $329,5004 bd2 ba2.3k sqft28941 Spring Greenway Ln, Danbury, WI 54830For SaleMLS ID #6124629, Martha DeLong, Edina Realty, Inc.. Lake Superior Area Realtors as distributed by MLS GRID
- $349,0002 bd1 ba1.4k sqft8998 N River Rd, Danbury, WI 54830For SaleMLS ID #7103089, Jenny Kreuser, EXP Realty, LLC. NorthstarMLS as distributed by MLS GRID
- $500,0003 bd1 ba1.2k sqft7364 Willow St E, Webster, WI 54893For SaleMLS ID #7104536, Darryn A Sanders, RE/MAX Results. NorthstarMLS as distributed by MLS GRID
- $407,0003 bd3 ba2.1k sqft4146 Spotted Fawn Trl, Danbury, WI 54830For SaleMLS ID #7061009, Mary "Kristy" Tanquist, Edina Realty, Inc.. NorthstarMLS as distributed by MLS GRID
- $469,0005 bd4 ba2.8k sqft5135 County Road X, Webster, WI 54893For SaleMLS ID #7094334, Christina Widiker Team, Edina Realty, Inc.. NorthstarMLS as distributed by MLS GRID
- $299,0004 bd2 ba2.4k sqft49382 Pansy Landing Rd, Sandstone, MN 55072For SaleMLS ID #7067221, Lina Jonuskaite, Bridge Realty, LLC. NorthstarMLS as distributed by MLS GRID
- $279,0004 bd2 ba2.4k sqft507 Birch St E, Frederic, WI 54837For SaleMLS ID #7096835, Greg Letch, Art Anderson Realty. NorthstarMLS as distributed by MLS GRID
