Renovated and move-in ready, this 3+ bedroom, 2 bathroom home combines modern updates with timeless character. The stunning gourmet kitchen features soft white cabinetry, granite countertops, tile backsplash, Viking stainless steel appliances, a center island with seating, and beautiful wood flooring, creating the perfect space for cooking and entertaining. The functional layout includes a main-level primary bedroom, laundry, spacious dining and family room, and a large living room highlighted with a rustic pine accent wall. Extensive improvements include updated plumbing, electrical, boiler system, flooring, bathrooms, exterior paint, windows, and entry doors. The full basement offers additional storage and 4th bedroom recently finished. Located in a newer development with city water and sewer just outside Webster, this home is close to schools, shopping, the Gandy Dancer Trail, all-terrain vehicle trails, and year-round outdoor recreation.
Active
Price cut: $7.5K (8/10)
$250,000
26574 White Pine Ave N, Webster, WI 54893
4beds
1,997sqft
Single Family
Built in 1930
0.58 Acres Lot
$-- Zestimate®
$125/sqft
$-- HOA
What's special
- 26 days
- 1,072
- 48
Zillow last checked:
Listing updated:
Listed by:
Emily Marie Eck 651-307-1421,
Engel & Volkers Minneapolis
Source: NorthstarMLS as distributed by MLS GRID,MLS#: 7124905
Facts & features
Interior
Bedrooms & bathrooms
- Bedrooms: 4
- Bathrooms: 2
- Full bathrooms: 1
- 3/4 bathrooms: 1
Bedroom
- Level: Main
- Area: 165 Square Feet
- Dimensions: 11x15
Bedroom 2
- Level: Upper
- Area: 187 Square Feet
- Dimensions: 11x17
Bedroom 3
- Level: Upper
- Area: 108 Square Feet
- Dimensions: 9x12
Bedroom 4
- Level: Lower
- Area: 133 Square Feet
- Dimensions: 7x19
Dining room
- Level: Main
- Area: 108 Square Feet
- Dimensions: 9x12
Family room
- Level: Main
- Area: 264 Square Feet
- Dimensions: 12x22
Kitchen
- Level: Main
- Area: 180 Square Feet
- Dimensions: 12x15
Living room
- Level: Main
- Area: 216 Square Feet
- Dimensions: 12x18
Heating
- Baseboard, Fireplace(s), Hot Water
Cooling
- Wall Unit(s)
Appliances
- Included: Cooktop, Dishwasher, Dryer, Exhaust Fan, Gas Water Heater, Microwave, Range, Refrigerator, Stainless Steel Appliance(s), Washer
- Laundry: Gas Dryer Hookup, Main Level, Washer Hookup
Features
- Basement: Egress Window(s),Full,Partially Finished,Storage Space
- Number of fireplaces: 1
- Fireplace features: Family Room, Gas
Interior area
- Total structure area: 2,434
- Total interior livable area: 1,997 sqft
- Finished area above ground: 1,829
- Finished area below ground: 168
Property
Parking
- Parking features: Gravel
Accessibility
- Accessibility features: None
Features
- Levels: Two
- Stories: 2
- Patio & porch: Deck, Front Porch
- Fencing: Partial
Lot
- Size: 0.58 Acres
- Dimensions: 101 x 269 x 100 x 200
- Features: Tree Coverage - Medium
Details
- Foundation area: 1286
- Parcel number: 071912391608515719020000
- Zoning description: Residential-Single Family
Construction
Type & style
- Home type: SingleFamily
- Property subtype: Single Family
Materials
- Roof: Age 8 Years or Less,Architectural Shingle,Asphalt
Condition
- New construction: No
- Year built: 1930
Utilities & green energy
- Gas: Natural Gas
- Sewer: City Sewer/Connected
- Water: City Water/Connected
Community & HOA
Community
- Subdivision: Smiths Pines
HOA
- Has HOA: No
Location
- Region: Webster
Financial & listing details
- Price per square foot: $125/sqft
- Tax assessed value: $92,600
- Annual tax amount: $2,810
- Date on market: 8/10/2026
- Cumulative days on market: 86 days
Estimated market value
Not available
Estimated sales range
Not available
Not available
Price history
| Date | Event | Price |
|---|---|---|
| 8/10/2026 | Price change | $250,000-2.9%$125/sqft |
Source:  NorthstarMLS as distributed by MLS GRID #7124905 Report a problem NorthstarMLS as distributed by MLS GRID #7124905 Report a problem | ||
| 7/16/2026 | Listed for sale | $257,500-1%$129/sqft |
Source: NorthstarMLS as distributed by MLS GRID #7109674 Report a problem | ||
| 7/16/2026 | Listing removed | $260,000$130/sqft |
Source: NorthstarMLS as distributed by MLS GRID #7084094 Report a problem | ||
| 6/5/2026 | Listed for sale | $260,000+4%$130/sqft |
Source: NorthstarMLS as distributed by MLS GRID #7084094 Report a problem | ||
| 11/26/2025 | Sold | $250,000+4900%$125/sqft |
Source: Public Record Report a problem | ||
| 9/27/2021 | Sold | $5,000$3/sqft |
Source: Public Record Report a problem | ||
Public tax history
| Year | Property taxes | Tax assessment |
|---|---|---|
| 2024 | $1,225 +36.4% | $51,300 +37.2% |
| 2023 | $898 +459% | $37,400 +450% |
| 2022 | $161 | $6,800 |
| 2021 | -- | -- |
| 2020 | -- | -- |
| 2019 | -- | -- |
| 2017 | -- | -- |
| 2016 | -- | -- |
| 2015 | -- | -- |
| 2013 | -- | -- |
Find assessor info on the county website
Monthly payment
Est. payment
Payment breakdown
Explore the cost of this home by adjusting the details. Changes won't be saved.Climate risks
Neighborhood: 54893
Similar homes
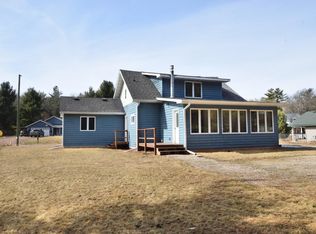
- $199,9002 bd1 ba1.5k sqft26870 Fairgrounds Rd, Webster, WI 54893For Sale

 MLS ID #7115945, Kari Francois, LPT Realty, LLC. NorthstarMLS as distributed by MLS GRID
 - $318,0003 bd3 ba2k sqft27154 Deerstand Trl, Webster, WI 54893For Sale
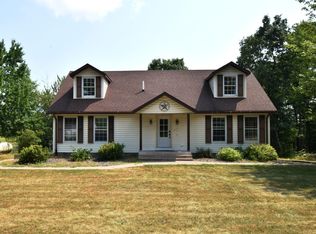 MLS ID #7119743, Heather L Culver, Edina Realty, Inc.. NorthstarMLS as distributed by MLS GRID
 - $249,0003 bd2 ba1.5k sqft4136 Overland Road, Webster, WI 54893Active
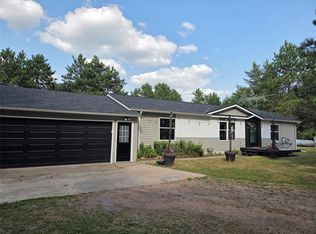 MLS ID #1603984, Jade Green. WIREX MLS
 - $--2 bd1 ba1.3k sqft24366 Swenson Rd, Webster, WI 54893Auction
 ServiceLink Auction
 - $249,9004 bd2 ba2.4k sqft507 Birch St E, Frederic, WI 54837For SaleMLS ID #7096835, Greg Letch, Art Anderson Realty. NorthstarMLS as distributed by MLS GRID
- $265,0003 bd2 ba1.6k sqft28941 Treasure Island Rd, Danbury, WI 54830For SaleMLS ID #7053967, Debra L. Hitchcock, Lakeside Realty Group. NorthstarMLS as distributed by MLS GRID
- $275,0002 bd2 ba1.6k sqft30289 County Road H, Danbury, WI 54830For SaleMLS ID #7134398, Ray Stenger, Keller Williams Classic Rlty NW. NorthstarMLS as distributed by MLS GRID
- $259,0002 bd1 ba1.8k sqft3338 Cherry St, Frederic, WI 54837For SaleMLS ID #7132709, Bruce A. Olson, Outdoors Realty. NorthstarMLS as distributed by MLS GRID
- $205,0003 bd1 ba1k sqft7659 Anderson St, Siren, WI 54872For SaleMLS ID #7089798, Trish Needham-Barnes, Keller Williams Classic Realty. NorthstarMLS as distributed by MLS GRID
- $235,9003 bd2 ba1.9k sqft28755 Spotted Fawn Dr, Danbury, WI 54830For SaleMLS ID #7059436, Brandi Bahr, Dane Arthur Real Estate Agency. NorthstarMLS as distributed by MLS GRID
- $215,0004 bd2 ba1.9k sqft3334 65th St, Frederic, WI 54837For SaleMLS ID #7097478, Renee S Gresenz, Epique Realty. NorthstarMLS as distributed by MLS GRID
- $295,0004 bd2 ba1.7k sqft28933 Treasure Island Rd, Danbury, WI 54830For SaleMLS ID #7051405, Diann S. Buirge, Keller Williams Classic Realty. NorthstarMLS as distributed by MLS GRID
- $284,9003 bd2 ba1.2k sqft3374 90th St, Frederic, WI 54837For SaleMLS ID #7125339, Brian Lachinski, Lakes Area Realty Hudson. NorthstarMLS as distributed by MLS GRID
- $226,9992 bd1 ba1.1k sqft29110 Treasure Island Trailway, Danbury, WI 54830For SaleMLS ID #7107421, Debra L. Hitchcock, Lakeside Realty Group. NorthstarMLS as distributed by MLS GRID
- $294,5003 bd2 ba1.1k sqft4355 Eagles Nest Rd, Webster, WI 54893New ConstructionMLS ID #7108390, Kelly Lundquist, EXP Realty, LLC. NorthstarMLS as distributed by MLS GRID
- $349,0002 bd2 ba1.6k sqft28870 E Yellow River Rd, Danbury, WI 54830For SaleMLS ID #7086630, Dana Buck, Keller Williams Classic Realty. NorthstarMLS as distributed by MLS GRID
- $299,0004 bd2 ba2.4k sqft49382 Pansy Landing Rd, Sandstone, MN 55072For SaleMLS ID #7067221, Lina Jonuskaite, Bridge Realty, LLC. NorthstarMLS as distributed by MLS GRID
- $235,0003 bd2 ba1.3k sqft501 Oak St W, Frederic, WI 54837For SaleMLS ID #7116484, Kelly Lundquist, EXP Realty, LLC. NorthstarMLS as distributed by MLS GRID
