Available Now – The Venice at Heritage Station Welcome to The Venice, a beautifully crafted one-story home in the exclusive gated community of Heritage Station—an all-natural gas neighborhood featuring large homesites with room for a pool, low HOA fees, no CDDs, and a golf cart-friendly lifestyle, just 3 miles from Burnt Store Marina. With fiber optic underground internet, this community provides the perfect blend of luxury, convenience, and connection. From the moment you arrive, you’ll be impressed by the home’s entry pavers, paver driveway, and durable architectural shingles, all leading to a spacious 3-car garage. Beautiful landscaping enhances the curb appeal, while the irrigation system ensures your yard stays lush and vibrant year-round. Step through the stunning 8' tall full light front door into an interior filled with high-end finishes, including crown molding, tray ceilings, and upgraded flooring throughout. The heart of the home is the elegant gourmet kitchen, featuring an oversized island, granite countertops throughout, a stylish tile backsplash, and a refrigerator included. Energy Star-qualified appliances bring enhanced efficiency and savings, while the open-concept design makes the kitchen perfect for cooking, dining, and entertaining. The open-concept great room and dining area provide a spacious, welcoming environment for gatherings of any size. This home includes four generously sized bedrooms, including a private guest ensuite tucked away for optimal privacy. The master suite serves as a quiet retreat with its luxurious bath. Enter through French doors to find a walk-in tile shower, separate soaking tub, and dual granite-topped vanities—all designed with relaxation in mind. Two additional extra-large bedrooms provide flexibility for guests, family, or remote work. Step outside to enjoy Florida living on your extended screened-in lanai overlooking a peaceful pond view. With a gas hookup ready for your grill or outdoor kitchen, this space is perfect for year-round entertaining. The home is equipped with impact glass windows for added durability, energy efficiency, and peace of mind. Enjoy added confidence with a full builder warranty, covering you long after move-in. This home is also equipped with smart home features including a Ring Video Doorbell, Smart Thermostat, and Keyless Entry Smart Door Lock—providing convenience, security, and energy efficiency at your fingertips. The Venice at Heritage Station combines exceptional design, smart functionality, and premium finishes, all in a secure and vibrant community. This move-in ready home is waiting for you—schedule your private tour today!
Sold for $499,900
$499,900
25126 CALUSA DRIVE, PUNTA GORDA, FL 33955
4beds
2,677sqft
Single Family Residence
Built in 2025
7,800 Square Feet Lot
$499,200 Zestimate®
$187/sqft
$3,655 Estimated rent
Home value
$499,200
$449,000 - $554,000
$3,655/mo
Zestimate® history
Owner options
List your home for rent
$3,655/mo
Rent Zestimate®
Find your next renter with Zillow Rental Manager. Plus, with online applications, you can quickly screen prospective tenants – for free.
$3,655/mo
Rent Zestimate®
Refinance and save
$3,464/mo
Est. payment
Refinancing to a lower rate could help reduce your monthly payments and save thousands over the life of the loan.
$3,464/mo
Est. payment
Explore your selling options
Work with a Zillow partner agent
Leverage their expertise and Zillow's premium Showcase listings to get your home seen by more buyers.
Get startedList with your own agent
Get your home in front of millions of buyers by listing it on Zillow.
Learn how to do itSell it yourself
Take full control of how buyers see your home on Zillow by listing For Sale by Owner (FSBO).
List your homeWhat's special
Oversized islandGranite countertopsDual granite-topped vanitiesPeaceful pond viewElegant gourmet kitchenHigh-end finishesLuxurious bath
Zillow last checked:
Listing updated:
Listed by:
Dakota DuBois 813-437-3506,
NEW HOME STAR FLORIDA LLC 407-803-4083
Bought with:
Non-Member Agent
STELLAR NON-MEMBER OFFICE
Source: Stellar MLS,MLS#: O6299831 Originating MLS: Orlando Regional
Originating MLS: Orlando Regional
Facts & features
Interior
Bedrooms & bathrooms
- Bedrooms: 4
- Bathrooms: 3
- Full bathrooms: 3
Rooms
- Room types: Great Room, Utility Room
Primary bedroom
- Features: Dual Sinks, En Suite Bathroom, Granite Counters, Tub with Separate Shower Stall, Window/Skylight in Bath, Walk-In Closet(s)
- Level: First
- Area: 279.68 Square Feet
- Dimensions: 18.4x15.2
Bedroom 2
- Features: Built-in Closet
- Level: First
- Area: 120.31 Square Feet
- Dimensions: 10.11x11.9
Bedroom 3
- Features: Built-in Closet
- Level: First
- Area: 112.22 Square Feet
- Dimensions: 10.11x11.1
Bedroom 4
- Features: En Suite Bathroom, Other, Walk-In Closet(s)
- Level: First
- Area: 158.75 Square Feet
- Dimensions: 12.7x12.5
Balcony porch lanai
- Level: First
- Area: 286 Square Feet
- Dimensions: 28.6x10
Dinette
- Level: First
- Area: 142.9 Square Feet
- Dimensions: 11.8x12.11
Great room
- Level: First
- Area: 496.51 Square Feet
- Dimensions: 17.3x28.7
Kitchen
- Features: Breakfast Bar, Granite Counters, Kitchen Island, Other, Pantry
- Level: First
Heating
- Natural Gas
Cooling
- Central Air
Appliances
- Included: Oven, Cooktop, Dishwasher, Disposal, Dryer, Gas Water Heater, Microwave, Refrigerator, Washer
- Laundry: Gas Dryer Hookup, Laundry Room, Washer Hookup
Features
- Crown Molding, Eating Space In Kitchen, High Ceilings, Open Floorplan, Primary Bedroom Main Floor, Smart Home, Stone Counters, Thermostat, Tray Ceiling(s), Walk-In Closet(s)
- Flooring: Ceramic Tile
- Windows: Blinds, ENERGY STAR Qualified Windows
- Has fireplace: No
Interior area
- Total structure area: 3,478
- Total interior livable area: 2,677 sqft
Property
Parking
- Total spaces: 3
- Parking features: Driveway, Garage Door Opener
- Attached garage spaces: 3
- Has uncovered spaces: Yes
Features
- Levels: One
- Stories: 1
- Patio & porch: Covered, Patio, Screened
- Exterior features: Irrigation System
- Has view: Yes
- View description: Water, Pond
- Has water view: Yes
- Water view: Water,Pond
- Waterfront features: Pond
Lot
- Size: 7,800 Square Feet
- Features: Landscaped, Level, Near Marina
Details
- Parcel number: 422319426077
- Zoning: PD
- Special conditions: None
Construction
Type & style
- Home type: SingleFamily
- Architectural style: Florida,Ranch
- Property subtype: Single Family Residence
Materials
- Block, Stone, Stucco
- Foundation: Slab
- Roof: Other,Shingle
Condition
- Completed
- New construction: Yes
- Year built: 2025
Details
- Builder model: Venice A
- Builder name: Maronda Homes
Utilities & green energy
- Sewer: Public Sewer
- Water: Public
- Utilities for property: Cable Available
Community & HOA
Community
- Features: Dog Park, Park
- Security: Smoke Detector(s)
- Pet fee: $0 monthly
- Subdivision: HERITAGE STATION
HOA
- Has HOA: Yes
- Services included: Other
- HOA fee: $130 monthly
- HOA name: Care of Maronda Homes
- HOA phone: 813-437-3506
Location
- Region: Punta Gorda
Financial & listing details
- Price per square foot: $187/sqft
- Tax assessed value: $537,018
- Annual tax amount: $1,408
- Date on market: 4/14/2025
- Cumulative days on market: 98 days
- Listing terms: Cash,Conventional,FHA,VA Loan
- Ownership: Fee Simple
- Total actual rent: 0
- Road surface type: Paved
Price history
| Date | Event | Price |
|---|---|---|
| 12/31/2025 | Sold | $499,900$187/sqft |
Source:  Stellar MLS #O6299831 Report a problem Stellar MLS #O6299831 Report a problem | ||
| 8/12/2025 | Sold | $499,9000%$187/sqft |
Source: Public Record Report a problem | ||
| 7/22/2025 | Pending sale | $499,990+6.4%$187/sqft |
Source: Stellar MLS #O6299831 Report a problem | ||
| 7/19/2025 | Price change | $470,000-6%$176/sqft |
Source:  Maronda Homes Report a problem Maronda Homes Report a problem | ||
| 4/14/2025 | Price change | $499,990+0%$187/sqft |
Source: Stellar MLS #O6299831 Report a problem | ||
| 4/2/2025 | Price change | $499,900-12%$187/sqft |
Source: Maronda Homes Report a problem | ||
| 4/11/2024 | Pending sale | $568,300$212/sqft |
Source: Stellar MLS #O6195271 Report a problem | ||
Public tax history
| Year | Property taxes | Tax assessment |
|---|---|---|
| 2025 | $6,747 +379.3% | $428,492 +404.1% |
| 2024 | $1,408 | $85,000 |
Find assessor info on the county website
Neighborhood: 33955
Nearby homes
- $427,7004 bd3 ba2.4k sqft25120 Calusa Dr, Punta Gorda, FL 33955Sold
- $400,0003 bd2 ba2k sqft25132 Calusa Dr, Punta Gorda, FL 33955Sold

- $475,0004 bd3 ba2.2k sqft25138 Calusa Dr, Punta Gorda, FL 33955Sold

- $452,9003 bd2 ba1.8k sqft25533 Calusa Dr, Punta Gorda, FL 33955Sold
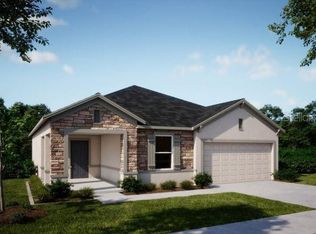
- $550,5203 bd2 ba1.5k sqft25497 Calusa Dr, Punta Gorda, FL 33955Sold
- from $324,9003 bd2 ba1.9k sqftDrexel Plan, Heritage Station, Punta Gorda, FL 33955New Construction
- from $379,9004 bd3 ba2.6k sqftVenice Plan, Heritage Station, Punta Gorda, FL 33955New Construction
- from $339,9004 bd2 ba2.1k sqftMiramar Plan, Heritage Station, Punta Gorda, FL 33955New Construction
Nearby schools
GreatSchools rating
- 5/10East Elementary SchoolGrades: PK-5Distance: 9.5 mi
- 4/10Punta Gorda Middle SchoolGrades: 6-8Distance: 8.5 mi
- 5/10Charlotte High SchoolGrades: 9-12Distance: 8.4 mi
Schools provided by the listing agent
- Elementary: East Elementary
- Middle: Punta Gorda Middle
- High: Charlotte High
Source: Stellar MLS. This data may not be complete. We recommend contacting the local school district to confirm school assignments for this home.


Get pre-qualified for a loan
At Zillow Home Loans, we can pre-qualify you in as little as 5 minutes with no impact to your credit score.An equal housing lender. NMLS #10287.
Sell for more on Zillow
Get a Zillow Showcase℠ listing at no additional cost and you could sell for .
$499,200
2% more
+$9,984
With Zillow Showcase(estimated)
$509,184
- Florida
- Charlotte County
- Punta Gorda
- 33955
- 25126 CALUSA DRIVE
Nearby cities
Nearby zip codes
Other Punta Gorda Topics
