Welcome to Heritage Station, a vibrant community where convenience and charm blend seamlessly. Nestled in a prime location, Heritage Station offers residents a peaceful, welcoming atmosphere with parks and recreation. The Melody floorplan within this community provides an exceptional layout designed for modern living. Upon entering the Melody, you are greeted by a spacious and open-concept living area. The kitchen, featuring stainless steel appliances, gas appliances, granite countertops, and a large island, is perfect for preparing meals and entertaining guests. The great room, illuminated by two windows and six LED lights, creates a bright, inviting space for relaxation and socializing. The master suite, tucked away for privacy, boasts a tray ceiling, a large walk-in closet, and a luxurious bath with a tile shower and granite countertops. Two secondary bedrooms are located off a wide hallway, with easy access to a well-appointed secondary bathroom featuring a tile shower/tub and granite countertops. The home is equipped with smart home features for added convenience and security, including a Ring Video Doorbell, Smart Thermostat, Keyless Entry Smart Door Lock, and DEAKO switches for efficient control of your home’s lighting and devices. A convenient walkthrough laundry room connects the three-car garage to the hallway, adding functionality to this already impressive design. To enhance your living experience, the covered rear porch extends your living space outdoors, ideal for enjoying Florida’s beautiful weather. Additional highlights include a landscape irrigation system, hurricane shutters, and a full builder warranty. With architectural shingles, gas appliances for cooking and heating, and thoughtful features throughout, the Melody floorplan offers a perfect blend of comfort, style, and modern convenience.
Sold for $400,000
$400,000
25132 CALUSA DRIVE, PUNTA GORDA, FL 33955
3beds
2,068sqft
Single Family Residence
Built in 2025
7,800 Square Feet Lot
$398,900 Zestimate®
$193/sqft
$3,599 Estimated rent
Home value
$398,900
$359,000 - $443,000
$3,599/mo
Zestimate® history
Owner options
List your home for rent
$3,599/mo
Rent Zestimate®
Find your next renter with Zillow Rental Manager. Plus, with online applications, you can quickly screen prospective tenants – for free.
$3,599/mo
Rent Zestimate®
Refinance and save
$2,827/mo
Est. payment
Refinancing to a lower rate could help reduce your monthly payments and save thousands over the life of the loan.
$2,827/mo
Est. payment
Explore your selling options
Work with a Zillow partner agent
Leverage their expertise and Zillow's premium Showcase listings to get your home seen by more buyers.
Get startedList with your own agent
Get your home in front of millions of buyers by listing it on Zillow.
Learn how to do itSell it yourself
Take full control of how buyers see your home on Zillow by listing For Sale by Owner (FSBO).
List your homeWhat's special
Large islandGranite countertopsArchitectural shinglesCovered rear porchWalkthrough laundry roomHurricane shuttersLandscape irrigation system
Zillow last checked:
Listing updated:
Listed by:
Dakota DuBois 813-437-3506,
NEW HOME STAR FLORIDA LLC 407-803-4083
Bought with:
Dakota DuBois, 10344891
NEW HOME STAR FLORIDA LLC
Source: Stellar MLS,MLS#: O6291209 Originating MLS: Orlando Regional
Originating MLS: Orlando Regional
Facts & features
Interior
Bedrooms & bathrooms
- Bedrooms: 3
- Bathrooms: 2
- Full bathrooms: 2
Rooms
- Room types: Den/Library/Office, Great Room, Utility Room
Primary bedroom
- Features: Dual Sinks, En Suite Bathroom, Granite Counters, Shower No Tub, Walk-In Closet(s)
- Level: First
- Area: 231.84 Square Feet
- Dimensions: 16.1x14.4
Bedroom 2
- Features: Built-in Closet
- Level: First
- Area: 146.41 Square Feet
- Dimensions: 12.1x12.1
Bedroom 3
- Features: Built-in Closet
- Level: First
- Area: 150.04 Square Feet
- Dimensions: 12.4x12.1
Balcony porch lanai
- Level: First
- Area: 193.88 Square Feet
- Dimensions: 13.1x14.8
Den
- Features: Other
- Level: First
- Area: 180.34 Square Feet
- Dimensions: 12.7x14.2
Dinette
- Level: First
- Area: 100.98 Square Feet
- Dimensions: 10.2x9.9
Great room
- Level: First
- Area: 417.6 Square Feet
- Dimensions: 16x26.1
Kitchen
- Features: Breakfast Bar, Granite Counters, Pantry
- Level: First
Laundry
- Level: First
Heating
- Central, Electric
Cooling
- Central Air
Appliances
- Included: Dishwasher, Disposal, Gas Water Heater, Microwave, Range Hood
- Laundry: Gas Dryer Hookup, Laundry Room, Washer Hookup
Features
- Eating Space In Kitchen, Open Floorplan, Primary Bedroom Main Floor, Smart Home, Stone Counters, Thermostat, Tray Ceiling(s), Walk-In Closet(s)
- Flooring: Carpet, Ceramic Tile
- Windows: ENERGY STAR Qualified Windows, Low Emissivity Windows, Thermal Windows, Hurricane Shutters
- Has fireplace: No
Interior area
- Total structure area: 3,071
- Total interior livable area: 2,068 sqft
Property
Parking
- Total spaces: 3
- Parking features: Driveway, Garage Door Opener, Workshop in Garage
- Attached garage spaces: 3
- Has uncovered spaces: Yes
Features
- Levels: One
- Stories: 1
- Patio & porch: Covered, Front Porch, Patio
- Exterior features: Irrigation System
Lot
- Size: 7,800 Square Feet
- Features: Landscaped
Details
- Parcel number: 422319426078
- Zoning: PD
- Special conditions: None
Construction
Type & style
- Home type: SingleFamily
- Architectural style: Florida
- Property subtype: Single Family Residence
Materials
- Block, Stucco
- Foundation: Slab
- Roof: Other,Shingle
Condition
- Completed
- New construction: Yes
- Year built: 2025
Details
- Builder model: Melody C
- Builder name: Maronda Homes
Utilities & green energy
- Sewer: Public Sewer
- Water: Public
- Utilities for property: Cable Available
Community & HOA
Community
- Security: Smoke Detector(s)
- Pet fee: $0 monthly
- Subdivision: HERITAGE STATION
HOA
- Has HOA: Yes
- HOA fee: $130 monthly
- HOA name: C/O Maronda Homes
- HOA phone: 813-437-3506
Location
- Region: Punta Gorda
Financial & listing details
- Price per square foot: $193/sqft
- Tax assessed value: $100,000
- Annual tax amount: $1,408
- Date on market: 3/18/2025
- Cumulative days on market: 101 days
- Listing terms: Cash,Conventional,FHA,VA Loan
- Ownership: Fee Simple
- Total actual rent: 0
- Road surface type: Paved
Price history
| Date | Event | Price |
|---|---|---|
| 2/4/2026 | Sold | $400,000-4.7%$193/sqft |
Source:  Stellar MLS #O6291209 Report a problem Stellar MLS #O6291209 Report a problem | ||
| 6/30/2025 | Pending sale | $419,900+5%$203/sqft |
Source: Stellar MLS #O6291209 Report a problem | ||
| 6/20/2025 | Price change | $400,000-4.7%$193/sqft |
Source:  Maronda Homes Report a problem Maronda Homes Report a problem | ||
| 3/13/2025 | Listed for sale | $419,900$203/sqft |
Source: Maronda Homes Report a problem | ||
Public tax history
| Year | Property taxes | Tax assessment |
|---|---|---|
| 2025 | $1,405 -0.2% | $85,000 |
| 2024 | $1,408 | $85,000 |
Find assessor info on the county website
Neighborhood: 33955
Nearby homes
- $475,0004 bd3 ba2.2k sqft25138 Calusa Dr, Punta Gorda, FL 33955Sold

- $499,9004 bd3 ba2.6k sqft25126 Calusa Dr, Punta Gorda, FL 33955Sold
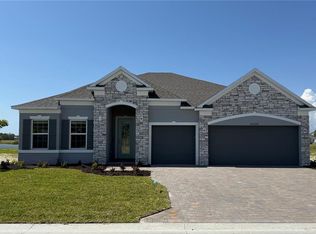
- $427,7004 bd3 ba2.4k sqft25120 Calusa Dr, Punta Gorda, FL 33955Sold
- $100,000-- bd-- ba-- sqft25144 Calusa Dr, Punta Gorda, FL 33955Off Market
- $88,642-- bd-- ba-- sqft25150 Calusa Dr, Punta Gorda, FL 33955Sold
- $452,9003 bd2 ba1.8k sqft25533 Calusa Dr, Punta Gorda, FL 33955Sold
- $550,5203 bd2 ba1.5k sqft25497 Calusa Dr, Punta Gorda, FL 33955Sold
- $399,9003 bd2 ba2k sqft25147 Calusa Dr, Punta Gorda, FL 33955New Construction
Nearby schools
GreatSchools rating
- 5/10East Elementary SchoolGrades: PK-5Distance: 9.6 mi
- 4/10Punta Gorda Middle SchoolGrades: 6-8Distance: 8.5 mi
- 5/10Charlotte High SchoolGrades: 9-12Distance: 8.4 mi
Schools provided by the listing agent
- Elementary: East Elementary
- Middle: Punta Gorda Middle
- High: Charlotte High
Source: Stellar MLS. This data may not be complete. We recommend contacting the local school district to confirm school assignments for this home.


Get pre-qualified for a loan
At Zillow Home Loans, we can pre-qualify you in as little as 5 minutes with no impact to your credit score.An equal housing lender. NMLS #10287.
Sell for more on Zillow
Get a Zillow Showcase℠ listing at no additional cost and you could sell for .
$398,900
2% more
+$7,978
With Zillow Showcase(estimated)
$406,878
- Florida
- Charlotte County
- Punta Gorda
- 33955
- 25132 CALUSA DRIVE
Nearby cities
Nearby zip codes
Other Punta Gorda Topics
