Virtually Staged. Welcome to this 3-bedroom, 2-bath Sanford home offering 1,097 square feet of living space, a one-car garage, and a spacious .21-acre homesite with no HOA. Major improvements have already been completed, including a NEW ROOF (2026), NEW 40-gallon water heater (2026), fresh interior and exterior paint, and serviced central HVAC. The home features a functional floor plan with vaulted ceilings and offers an excellent opportunity for the new owner to add their own personal touches and updates. Conveniently located near SR-415 with easy access to shopping, dining, historic Downtown Sanford, Sanford International Airport, and surrounding Central Florida amenities. Whether you’re looking for a primary residence or investment opportunity, this property offers a great combination of recent improvements, flexibility, and potential. Seller is offering a one-year home warranty through America Home Shield. Schedule your private showing today!”
For sale
Price cut: $5K (11/3)
$264,900
2513 DAFFADIL TERRACE, SANFORD, FL 32771
3beds
1,097sqft
Single Family Residence
Built in 1997
9,309 Square Feet Lot
$261,600 Zestimate®
$241/sqft
$-- HOA
What's special
One-car garageServiced central hvac
- 92 days
- 999
- 63
Zillow last checked:
Listing updated:
Listed by:
Yolanda Pringle 407-380-2800,
PREMIUM PROPERTIES R.E SERVICE 407-380-2800,
Mary Marwick 727-385-9339,
PREMIUM PROPERTIES R.E SERVICE
Source: Stellar MLS,MLS#: O6433173 Originating MLS: Orlando Regional
Facts & features
Interior
Bedrooms & bathrooms
- Bedrooms: 3
- Bathrooms: 2
- Full bathrooms: 2
Primary bedroom
- Features: En Suite Bathroom, Walk-In Closet(s)
- Level: First
Bathroom 2
- Features: Built-in Closet
- Level: First
Bathroom 3
- Features: Built-in Closet
- Level: First
Great room
- Features: No Closet
- Level: First
Kitchen
- Level: First
Heating
- Central, Electric
Cooling
- Central Air
Appliances
- Included: Range, Washer
- Laundry: In Garage
Features
- High Ceilings
- Flooring: Laminate, Other
- Doors: Sliding Doors
- Has fireplace: No
Interior area
- Total structure area: 1,374
- Total interior livable area: 1,097 sqft
Video & virtual tour
Property
Parking
- Total spaces: 1
- Parking features: Garage - Attached
- Attached garage spaces: 1
Features
- Levels: One
- Stories: 1
- Patio & porch: Patio
- Exterior features: Other, Sidewalk
Lot
- Size: 9,309 Square Feet
- Residential vegetation: Mature Landscaping
Details
- Parcel number: 32193151400000290
- Zoning: R-AH
- Special conditions: None
Construction
Type & style
- Home type: SingleFamily
- Architectural style: Florida
- Property subtype: Single Family Residence
Materials
- Block, Stucco
- Foundation: Slab
- Roof: Shingle
Condition
- New construction: No
- Year built: 1997
Utilities & green energy
- Sewer: Public Sewer
- Water: Public
- Utilities for property: Cable Available, Electricity Available, Electricity Connected, Phone Available, Public, Water Available
Community & HOA
Community
- Pet fee: $0 monthly
- Subdivision: PALM POINT
HOA
- Has HOA: No
Location
- Region: Sanford
Financial & listing details
- Price per square foot: $241/sqft
- Tax assessed value: $213,819
- Annual tax amount: $301
- Date on market: 8/19/2026
- Cumulative days on market: 92 days
- Listing terms: Cash,Conventional,FHA,VA Loan
- Ownership: Fee Simple
- Total actual rent: 0
- Electric utility on property: Yes
- Road surface type: Asphalt
Estimated market value
$261,600
$249,000 - $275,000
$1,924/mo
Price history
| Date | Event | Price |
|---|---|---|
| 11/3/2026 | Price change | $264,900-1.9%$241/sqft |
Source:  Stellar MLS #O6433173 Report a problem | ||
| 8/19/2026 | Listed for sale | $269,900+280.1%$246/sqft |
Source: Stellar MLS #O6433173 Report a problem | ||
| 4/4/2001 | Sold | $71,000+27.7%$65/sqft |
Source: Public Record Report a problem | ||
| 10/23/2000 | Sold | $55,600-20.6%$51/sqft |
Source: Public Record Report a problem | ||
| 3/5/1997 | Sold | $70,000$64/sqft |
Source: Public Record Report a problem | ||
Public tax history
| Year | Property taxes | Tax assessment |
|---|---|---|
| 2025 | $651 +129.6% | $55,238 +2.9% |
| 2024 | $284 +2.2% | $53,681 +3% |
| 2023 | $278 -16.3% | $52,117 +3% |
| 2022 | $332 -44.3% | $50,599 +3% |
| 2021 | $596 +2.9% | $49,125 +1.4% |
| 2020 | $579 +1% | $48,447 +2.3% |
| 2019 | $574 | $47,358 +1.9% |
| 2018 | $574 +3.3% | $46,475 +2.1% |
| 2017 | $555 +2.4% | $45,519 +1.4% |
| 2016 | $542 +0.5% | $44,895 +1.4% |
| 2015 | $539 | $44,273 +0.8% |
| 2014 | $539 +84.4% | $43,922 +1.5% |
| 2013 | $292 -25.2% | $43,273 -14.9% |
| 2012 | $391 +3.1% | $50,870 +3% |
| 2011 | $379 -8.9% | $49,388 -6.9% |
| 2010 | $416 -25.1% | $53,029 -25.7% |
| 2009 | $556 +3.4% | $71,414 +0.1% |
| 2008 | $538 -17.8% | $71,343 +3% |
| 2007 | $654 -4.7% | $69,265 +2.5% |
| 2006 | $686 +3.1% | $67,576 +3% |
| 2005 | $665 +1.7% | $65,608 +3% |
| 2004 | $654 +1.7% | $63,697 +1.9% |
| 2003 | $643 +2.4% | $62,509 +2.4% |
| 2002 | $628 -3% | $61,044 -0.9% |
| 2000 | $647 | $61,619 |
Find assessor info on the county website
Monthly payment
Est. payment
Payment breakdown
Explore the cost of this home by adjusting the details. Changes won't be saved.Climate risks
Neighborhood: 32771
Nearby schools
Schools provided by the listing agent
- High: Seminole High
Source: Stellar MLS. This data may not be complete. We recommend contacting the local school district to confirm school assignments for this home.


Similar homes
- $259,9004 bd2 ba1.1k sqft1911 WATER STREET, SANFORD, FL 32771For Sale

 MLS ID #O6435851, Brendon Spalding, KONA REALTY SERVICES LLC. Stellar MLS
- $275,0003 bd2 ba1.6k sqft3724 WASHINGTON STREET, SANFORD, FL 32771For Sale
 MLS ID #O6444202, Wayne Mottley, ELEGANT REALTY LLC. Stellar MLS
- $264,9003 bd1 ba1.2k sqft2412 S LAKE AVENUE, SANFORD, FL 32771For Sale
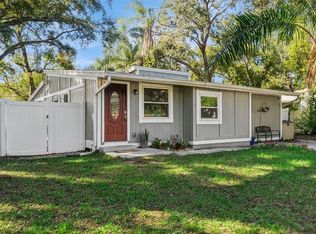 MLS ID #O6456822, Jennifer De Vivo, LOTUS DOOR REALTY. Stellar MLS
- $256,7503 bd1 ba896 sqft2075 DIXIE AVENUE, SANFORD, FL 32771For Sale
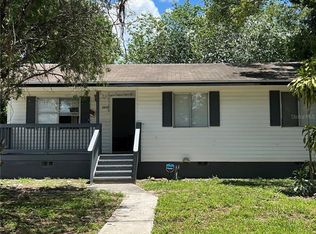 MLS ID #O6323429, Scott Banta, BLACKFIN REALTY LLC. Stellar MLS
- $162,0003 bd2 ba1.2k sqft2040 SIPES AVENUE, SANFORD, FL 32771For SaleMLS ID #O6438888, Aaron Mighty, MIGHTY REALTY INC. Stellar MLS
- $275,0004 bd2 ba1.5k sqft113 HUGHES AVENUE, SANFORD, FL 32771For SaleMLS ID #O6441020, Josue Soto, EXP REALTY LLC. Stellar MLS
- $264,9003 bd2 ba1.2k sqft1305 S ELLIOTT STREET, SANFORD, FL 32771For SaleMLS ID #O6447874, Matt White, SLOANE REALTY, LLC. Stellar MLS
- $215,0003 bd1 ba1.1k sqft2511 CRAWFORD DRIVE, SANFORD, FL 32771For SaleMLS ID #V4951235, Matt Miller, LPT REALTY LLC. Stellar MLS
- $274,9003 bd2 ba1.3k sqft2474 Sanford Ave, Sanford, FL 32771For Sale
 MLS ID #1230130, David Willink, Align Right Realty Horizons. DBAMLS
- $274,0003 bd1 ba1.1k sqft2410 ORANGE AVENUE, SANFORD, FL 32771For SaleMLS ID #O6442196, Cecille Rodriguez, KELLER WILLIAMS REALTY AT THE PARKS. Stellar MLS
- $225,0003 bd2 ba1.1k sqft2260 DOLARWAY STREET, SANFORD, FL 32771For SaleMLS ID #O6391869, Jen King, KELLER WILLIAMS HERITAGE REALTY. Stellar MLS
- $299,0003 bd2 ba1.1k sqft2400 S LAUREL AVENUE, SANFORD, FL 32771For SaleMLS ID #O6426825, Prechus Green, PRECHUS AMBER GREEN LLC. Stellar MLS
- $199,0003 bd1 ba834 sqft2541 CRAWFORD DRIVE, SANFORD, FL 32771For SaleMLS ID #O6450468, Jeff Jones, MARK SPAIN REAL ESTATE. Stellar MLS
- $289,9003 bd2 ba1k sqft812 S LOCUST AVENUE, SANFORD, FL 32771For SaleMLS ID #O6448389, Matt White, SLOANE REALTY, LLC. Stellar MLS
- $210,0003 bd2 ba1.4k sqft2590 E STATE ROAD 46, SANFORD, FL 32771For SaleMLS ID #O6448868, Thomas Bayrouty, Jr, REDFIN CORPORATION. Stellar MLS
- $319,9004 bd2 ba1.2k sqft2452 GRANDVIEW AVENUE, SANFORD, FL 32771For SaleMLS ID #O6456563, Steven Koleno, BEYCOME OF FLORIDA LLC. Stellar MLS
- $240,9003 bd2 ba1.2k sqft1406 W 15TH STREET, SANFORD, FL 32771For SaleMLS ID #O6396033, Yarlin Sylva, EMPIRE NETWORK REALTY. Stellar MLS
- $249,0003 bd2 ba1.2k sqft112 AVOCADO AVENUE, SANFORD, FL 32771For SaleMLS ID #O6416967, Jen Zamora, KELLER WILLIAMS LEGACY REALTY. Stellar MLS
- $285,0003 bd2 ba1.4k sqft1910 WILLIAM CLARK AVENUE, SANFORD, FL 32771For SaleMLS ID #O6363683, Anthony Ballerino, COLDWELL BANKER REALTY. Stellar MLS
- $279,0002 bd1 ba700 sqft1112/1114 S BAY AVENUE, SANFORD, FL 32771For SaleMLS ID #V4948944, Leandro Agabiti, HOME WISE REALTY GROUP, INC.. Stellar MLS
