Skip main navigation
Off market
  • Price Unknown


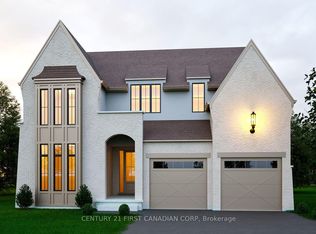
    2513 Gatenby St, London, ON N6K 0C8

    4beds
    3,297sqft
    SingleFamily
    Built in 2016
    -- sqft lot
    $-- Zestimate®
    C$--/sqft
    C$3,003 Estimated rent

    Home value

    Not available

    Estimated sales range

    Not available

    Not available

    Loading
    Loading...

    Owner options

    List your home for rent

    C$3,003/mo

    Rent Zestimate®

    Find your next renter with Zillow Rental Manager. Plus, with online applications, you can quickly screen prospective tenants – for free.

    Learn more

    C$3,003/mo

    Rent Zestimate®

    Refinance and save

    Refinancing to a lower rate could help reduce your monthly payments and save thousands over the life of the loan.

    See today's rates

    Explore your selling options

    Work with a Zillow partner agent

    Leverage their expertise and Zillow's premium Showcase listings to get your home seen by more buyers.

    Get started

    List with your own agent

    Get your home in front of millions of buyers by listing it on Zillow.

    Learn how to do it

    Sell it yourself

    Take full control of how buyers see your home on Zillow by listing For Sale by Owner (FSBO).

    List your home

    What's special

    If You were designing Your Dream Ranch? Check out this gorgeous custom designed executive one floor situated on a premium walk out lot backing onto a ravine setting. Quality built from top to bottom this open concept, 4 yr old, 4 bedroom, 3 bathroom property has all the bells & whistles! You'll be impressed as you tour the main floor featuring a fabulous "chef's kitchen complete with stainless steel appliances, gas range, granite countertops, breakfast bar, butler's wet pantry, stunning cabinetry and a huge family dining area. The great room is highlighted by gleaming hardwood floors, amazing coffered ceiling treatments, and a gas fireplace encased by a stunning custom crafted wall unit. The floor plan also encompasses a spacious master bedroom with a 4 piece luxury ensuite and walk in closet, a roomy 2nd bedroom, a private study and a convenient combination mud and laundry room off the kitchen. Walk out from the kitchen and enjoy the outdoors under a partially covered rear deck that stretches almost the entire south side of the house. Perfect for summer BBQ's. The fully finished lower level walk out has 2 huge bedrooms, a full bath and loads of game room space to accommodate your pool or ping pong tables. Cozy radiant heat warms the lower level area and both the main floor bathrooms. Check out the crown molding and craftsmanship throughout. If you are looking for Quality construction and Design then you came to the right place.

    This property is not currently displayed as for sale or rent on Zillow. This may be different from what's on other websites or public sources.

    Facts & features

    Interior

    Bedrooms & bathrooms
    • Bedrooms: 4
    • Bathrooms: 3
    • Full bathrooms: 3
    Appliances
    • Laundry: Main Level
    Features
    • Sump Pump, Water Heater Owned, Built-In Appliances, Auto Garage Door Remote(s)
    • Basement: Walk-Out
    Interior area
    • Total interior livable area: 3,297 sqft

    Property

    Details
    • Additional structures: Shed

    Construction

    Type & style
    • Home type: SingleFamily
    • Architectural style: Bungalow
    Condition
    • Year built: 2016

    Utilities & green energy

    • Sewer: Sewer (Municipal)

    Community & HOA

    Location
    • Region: London

    Price history

    DateEventPrice
    2/2/2021Listed for saleC$1,175,000C$356/sqft
    Source: THE REALTY FIRM INC. #40062111 Report a problem

    Public tax history

    Tax history is unavailable.

    Neighborhood: Woodhull

    Nearby schools

    GreatSchools rating

    No schools nearby

    We couldn't find any schools near this home.

    Schools provided by the listing agent
    • Elementary: St. Anthony/ St. Nicholas/ Byron Northview

    Source: The MLS. This data may not be complete. We recommend contacting the local school district to confirm school assignments for this home.