$5,000 Seller Concessions, $1,000 lender credit and a home that gives space for an office, gym, homeschool area or just a quiet space to gather your thoughts. This one has multiple flex spaces for all the things! You can stop looking because you just found home. Welcome to this beautiful, spacious 4-bedroom, 2.5-bath residence that perfectly combines modern updates, charming curb appeal and exceptional everyday comfort. Step inside to find a main level featuring durable porcelain wood-look tile throughout, an oversized living room for easy entertaining, and a massive open-concept kitchen equipped with olive-toned cabinetry, dark solid-surface countertops, a classic subway-tile backsplash, a center island, and stainless steel appliances. There's also a formal dining area and an adjacent front room that let's you decide how to make the best use of it. Upstairs features a flexible second living area loft alongside a luxurious primary suite complete with a tray ceiling, an expansive walk-in closet, a double vanity bath with a renovated walk-in subway tile shower and soaking tub, and a rare bonus space ideal for an office, nursery, or sitting room. No need to tote the laundry downstairs when all the bedrooms are up, this one has a convenient large dedicated laundry room upstairs along with three additional spacious bedrooms and a large updated secondary bathroom with private toilet/shower area. Invite all your family and friends to enjoy the private back patio overlooking the yard and fenced in area. This move-in-ready home offers the ultimate layout for flexible living! Convenient location right in Phenix City and only 25 minutes to the Fort Benning front gate.
For sale
$344,900
2513 Ridgewood Dr, Phenix City, AL 36870
4beds
3,004sqft
Single Family Residence
Built in 2010
0.3 Acres Lot
$-- Zestimate®
$115/sqft
$-- HOA
What's special
Charming curb appealFormal dining areaClassic subway-tile backsplashSoaking tubDark solid-surface countertopsModern updatesMassive open-concept kitchen
- 16 days
- 498
- 86
Likely to sell faster than
Zillow last checked:
Listing updated:
Listed by:
Kelly Johnson 706-594-0979,
Coldwell Banker / Kennon, Parker, Duncan & Davis
Source: CBORGA,MLS#: 234718
Facts & features
Interior
Bedrooms & bathrooms
- Bedrooms: 4
- Bathrooms: 3
- Full bathrooms: 2
- 1/2 bathrooms: 1
Rooms
- Room types: Library, Den, Living Room, Dining Room
Primary bathroom
- Features: Double Vanity
Dining room
- Features: Separate
Heating
- Electric, Forced Air
Cooling
- Ceiling Fan(s), Central Electric
Appliances
- Included: Dishwasher, Disposal, Electric Range, Microwave, Self Cleaning Oven
- Laundry: Laundry Room, Upper Level
Features
- High Ceilings, Walk-In Closet(s), Double Vanity, Entrance Foyer
- Flooring: Carpet
- Doors: Storm Door(s)
- Number of fireplaces: 1
- Fireplace features: Factory Built, Living Room
Interior area
- Total structure area: 3,004
- Total interior livable area: 3,004 sqft
Video & virtual tour
Property
Parking
- Total spaces: 2
- Parking features: Attached, 2-Garage
- Attached garage spaces: 2
Features
- Levels: Two
- Patio & porch: Patio
- Exterior features: Garden, Landscaping
- Fencing: Fenced
Lot
- Size: 0.3 Acres
- Features: Private Backyard
Details
- Additional structures: Outbuilding
- Parcel number: 050308010040040
- Special conditions: Standard
Construction
Type & style
- Home type: SingleFamily
- Architectural style: Traditional
- Property subtype: Single Family Residence
Materials
- Cement Siding, Stone
- Foundation: Slab/No
Condition
- New construction: No
- Year built: 2010
Utilities & green energy
- Sewer: Public Sewer
- Water: Public
- Utilities for property: Underground Utilities
Green energy
- Energy efficient items: Roof
Community & HOA
Community
- Features: Cable TV, Street Lights
- Security: Security, Smoke Detector(s), None
- Subdivision: Ridgewood Cove
Location
- Region: Phenix City
Financial & listing details
- Price per square foot: $115/sqft
- Tax assessed value: $324,100
- Annual tax amount: $3,788
- Date on market: 10/14/2026
Estimated market value
Not available
Estimated sales range
Not available
Not available
Price history
| Date | Event | Price |
|---|---|---|
| 10/14/2026 | Listed for sale | $344,900+23.2%$115/sqft |
Source:  CBORGA #234718 Report a problem | ||
| 9/25/2024 | Listing removed | $2,000$1/sqft |
Source: Zillow Rentals Report a problem | ||
| 8/14/2024 | Listed for rent | $2,000$1/sqft |
Source: Zillow Rentals Report a problem | ||
| 5/7/2021 | Sold | $280,000-1.8%$93/sqft |
Source:  East Alabama BOR #E82614 Report a problem | ||
| 3/28/2021 | Contingent | $285,000$95/sqft |
Source:  East Alabama BOR #82614 Report a problem | ||
| 3/17/2021 | Listed for sale | $285,000+18900%$95/sqft |
Source: East Alabama BOR #82614 Report a problem | ||
| 2/2/2017 | Sold | $1,500-6.3% |
Source: Agent Provided Report a problem | ||
| 4/11/2016 | Sold | $1,600-99.2%$1/sqft |
Source: Agent Provided Report a problem | ||
| 3/30/2011 | Sold | $194,600+386.5%$65/sqft |
Source: Public Record Report a problem | ||
| 8/13/2010 | Sold | $40,000$13/sqft |
Source: Public Record Report a problem | ||
Public tax history
| Year | Property taxes | Tax assessment |
|---|---|---|
| 2025 | $3,788 +7% | $64,200 +7% |
| 2024 | $3,540 +112.9% | $60,000 +103.8% |
| 2023 | $1,663 +4.6% | $29,440 +4.4% |
| 2022 | $1,590 -42.8% | $28,200 -40.1% |
| 2021 | $2,778 +5.4% | $47,080 +5.4% |
| 2019 | $2,636 +119.2% | $44,680 +106.5% |
| 2017 | $1,203 | $21,640 |
| 2016 | $1,203 | $21,640 -49.9% |
| 2015 | $1,203 +6.6% | $43,202 +6% |
| 2014 | $1,128 -41.6% | $40,766 |
| 2011 | $1,932 | -- |
Find assessor info on the county website
Monthly payment
Est. payment
Payment breakdown
Explore the cost of this home by adjusting the details. Changes won't be saved.Climate risks
Neighborhood: 36870

Similar homes
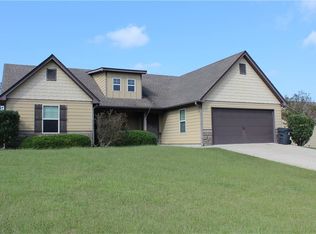
- $339,9004 bd3 ba2.7k sqft26 Trafford Trl, Phenix City, AL 36870For Sale
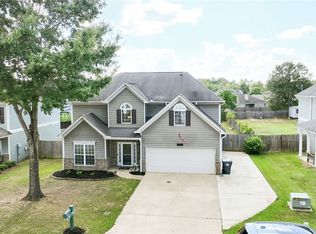 MLS ID #182200, AMY EARL LITTLETON, HOMELINK REALTY. LCMLS
- $350,0004 bd3 ba2.6k sqft45 New Castle Dr, Phenix City, AL 36870For Sale

 MLS ID #E104895, Cal Knecht, BHHS - First Magnolia Realty. East Alabama BOR
- $320,0004 bd3 ba2.6k sqft1929 Westminster Dr, Phenix City, AL 36870For Sale
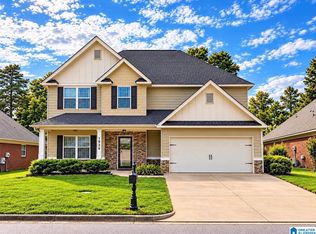
 MLS ID #21460686, Brandi Webb, TMills Realty Group. GALMLS
- $329,9004 bd3 ba2.6k sqft1904 Westminster Dr, Phenix City, AL 36870For Sale
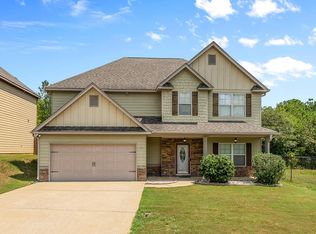
 MLS ID #233514, Mia Malveaux-manns, Keller Williams Realty River Cities. CBORGA
- $329,9004 bd3 ba2.2k sqft1806 Britton Dr, Phenix City, AL 36870For SaleMLS ID #E105028, Margaret Moss, Bowden Realty. East Alabama BOR
- $347,5004 bd3 ba3k sqft26 Bristol Ln, Phenix City, AL 36870For SaleMLS ID #228171, Marian Taylor, Century 21 Premier Real Estate. CBORGA
- $362,0005 bd3 ba2.9k sqft8 Oakwood Ct, Phenix City, AL 36870For SaleMLS ID #234624, Verronica Smith, Coldwell Banker / Kennon, Parker, Duncan & Davis. CBORGA
- $359,9003 bd2 ba2.2k sqft925 Lee Road 238, Phenix City, AL 36870Active
 MLS ID #10829632, William Rembert, Prestige Property Brokers. GAMLS
- $355,0004 bd3 ba2.4k sqft2 Lakewood Cir, Phenix City, AL 36867For SaleMLS ID #E105013, Carrie Burford, COLDWELL BANKER - KPDD. East Alabama BOR
- $349,9004 bd2 ba2.1k sqft1805 Carriage Dr, Phenix City, AL 36867For SaleMLS ID #234232, Erin Cranstone, Keller Williams Realty River Cities. CBORGA
- $269,9004 bd2 ba1.6k sqft3007 Nancy Dr, Phenix City, AL 36870For SaleMLS ID #234431, Tiffiney Graham, Keller Williams Realty River Cities. CBORGA
- $299,9004 bd2 ba1.7k sqft27 Lincolnshire Ln, Phenix City, AL 36870For SaleMLS ID #E103716, Charles Marcum, Bowden Realty. East Alabama BOR
- $285,0004 bd2 ba1.7k sqft1607 Fletcher Dr, Phenix City, AL 36867For SaleMLS ID #E105303, Trista Allen, KW Realty River Cities. East Alabama BOR
- $319,9004 bd2 ba1.7k sqft140 Meadowlark Dr, Smiths Station, AL 36877For SaleMLS ID #E105263, Courtney Woodham, KW Realty River Cities. East Alabama BOR
- $354,9004 bd3 ba2.2k sqft54 Ivy Loop, Phenix City, AL 36867For SaleMLS ID #E104499, Riley Manasek, KW Realty River Cities. East Alabama BOR
- $359,9004 bd3 ba3.1k sqft1311 Melanie Ln, Phenix City, AL 36867For SaleMLS ID #232255, Scott Laymon, Coldwell Banker / Kennon, Parker, Duncan & Davis. CBORGA
- $439,0004 bd3 ba2.7k sqft4507 Lakewood Park Dr, Phenix City, AL 36867For SaleMLS ID #E105260, Mike Foley, Coldwell Banker KPDD - PC. East Alabama BOR
- $385,0004 bd3 ba2.2k sqft2761 Summerfield Pl, Phenix City, AL 36867For SaleMLS ID #233288, Beth Milner, Keller Williams Realty River Cities. CBORGA
