Welcome home to this charming 3-bedroom, 2-bath, 2-car garage home nestled in an established neighborhood! Offering endless potential, this home is ready for your personal touch. With a little TLC and imagination, you can transform it into the home of your dreams.
The functional floor plan features a versatile office or formal living room upon entry, a spacious den perfect for gathering with family and friends, and a covered patio ideal for relaxing or entertaining. The backyard also includes a storage shed with new vinyl siding and the added privacy of no back neighbors.
Major updates provide peace of mind, including a new roof (2019), whole-home repipe (2020), spray-in insulation (2021), and kitchen countertops.
Conveniently located just minutes from the Texas City Dike, HEB, schools, parks, shopping, and dining, this home offers both comfort and convenience.
Don't miss this incredible opportunity to add your own style and build instant equity.
For sale
Price cut: $10K (7/23)
$190,000
2514 16th Ave N, Texas City, TX 77590
3beds
1,537sqft
Single Family Residence
Built in 1972
7,000 Square Feet Lot
$185,100 Zestimate®
$124/sqft
$-- HOA
What's special
Functional floor planKitchen countertops
- 30 days |
- 731 |
- 59 |
Likely to sell faster than
Zillow last checked:
Listing updated:
Listed by:
Ozzie Ramirez TREC #0534431 281-968-8444,
AEA Realty, LLC,
Lori Ann Miranda TREC #0516923 409-939-4957,
AEA Realty, LLC
Source: HAR,MLS#: 98504563
Facts & features
Interior
Bedrooms & bathrooms
- Bedrooms: 3
- Bathrooms: 2
- Full bathrooms: 2
Rooms
- Room types: Den
Primary bedroom
- Level: First
- Area: 196
- Dimensions: 14x14
Bedroom
- Level: First
- Area: 100
- Dimensions: 10x10
Bedroom
- Level: First
- Area: 140
- Dimensions: 14x10
Other
- Level: First
- Area: 80
- Dimensions: 8x10
Breakfast
- Level: First
- Area: 81
- Dimensions: 9x9
Den
- Level: First
- Area: 224
- Dimensions: 14x16
Dining room
- Level: First
- Area: 128
- Dimensions: 16x8
Kitchen
- Level: First
- Area: 108
- Dimensions: 12x9
Living room
- Level: First
- Area: 130
- Dimensions: 13x10
Utility room
- Features: In Garage
Heating
- Natural Gas
Cooling
- Ceiling Fan(s), Electric
Appliances
- Included: Electric Oven, Electric Cooktop
- Laundry: Electric Dryer Hookup, Washer Hookup
Features
- All Bedrooms Down
- Flooring: Laminate, Tile
Interior area
- Total structure area: 1,537
- Total interior livable area: 1,537 sqft
Property
Parking
- Total spaces: 2
- Parking features: Attached
- Attached garage spaces: 2
Features
- Stories: 1
- Patio & porch: Covered
- Fencing: Back Yard
Lot
- Size: 7,000 Square Feet
- Features: Subdivided, 0 Up To 1/4 Acre
Details
- Additional structures: Shed(s)
- Parcel number: 684700000016000
- Special conditions: Short Sale
Construction
Type & style
- Home type: SingleFamily
- Architectural style: Traditional
- Property subtype: Single Family Residence
Materials
- Spray Foam Insulation, Brick
- Foundation: Slab
- Roof: Composition
Condition
- New construction: No
- Year built: 1972
Utilities & green energy
- Sewer: Public Sewer
- Water: Public
Green energy
- Energy efficient items: Attic Vents
Community & HOA
Community
- Subdivision: Sunnycrest 3
Location
- Region: Texas City
Financial & listing details
- Price per square foot: $124/sqft
- Tax assessed value: $201,010
- Annual tax amount: $4,467
- Date on market: 7/16/2026
- Listing terms: Cash,Conventional
- Road surface type: Concrete, Curbs, Gutters
Estimated market value
$185,100
$176,000 - $194,000
$1,710/mo
Price history
| Date | Event | Price |
|---|---|---|
| 7/23/2026 | Price change | $190,000-5%$124/sqft |
Source:  HAR #98504563 Report a problem HAR #98504563 Report a problem | ||
| 7/16/2026 | Listed for sale | $200,000-2.9%$130/sqft |
Source: HAR #98504563 Report a problem | ||
| 6/26/2024 | Listing removed | -- |
Source: HAR #50992066 Report a problem | ||
| 6/2/2024 | Pending sale | $205,900$134/sqft |
Source: HAR #50992066 Report a problem | ||
| 4/1/2024 | Price change | $205,900-8.9%$134/sqft |
Source: HAR #50992066 Report a problem | ||
| 3/19/2024 | Price change | $225,900-2.2%$147/sqft |
Source: HAR #50992066 Report a problem | ||
| 2/28/2024 | Price change | $230,900-3.8%$150/sqft |
Source: HAR #50992066 Report a problem | ||
| 2/1/2024 | Price change | $239,900-2.1%$156/sqft |
Source: HAR #50992066 Report a problem | ||
| 1/15/2024 | Listed for sale | $245,000+88.6%$159/sqft |
Source: HAR #50992066 Report a problem | ||
| 11/30/2016 | Listing removed | $129,900$85/sqft |
Source: Wyatt Real Estate #82680613 Report a problem | ||
| 10/2/2016 | Price change | $129,900-3.8%$85/sqft |
Source: Wyatt Real Estate #82680613 Report a problem | ||
| 9/10/2016 | Listed for sale | $135,000$88/sqft |
Source: Wyatt Real Estate #82680613 Report a problem | ||
| 8/31/2016 | Pending sale | $135,000$88/sqft |
Source: Wyatt Real Estate #82680613 Report a problem | ||
| 8/3/2016 | Price change | $135,000-2.9%$88/sqft |
Source: Wyatt Real Estate #82680613 Report a problem | ||
| 7/6/2016 | Price change | $139,000-6.7%$90/sqft |
Source: Wyatt Real Estate #82680613 Report a problem | ||
| 6/1/2016 | Listed for sale | $149,000$97/sqft |
Source: Wyatt Real Estate #82680613 Report a problem | ||
Public tax history
| Year | Property taxes | Tax assessment |
|---|---|---|
| 2025 | $1,717 +268.5% | $201,010 +14.9% |
| 2024 | $466 -1.2% | $175,010 +6.9% |
| 2023 | $471 +0.1% | $163,687 +10% |
| 2022 | $471 +0.1% | $148,806 +10% |
| 2021 | $471 +0.1% | $135,278 +10% |
| 2020 | $470 +0.8% | $122,980 +10% |
| 2019 | $467 -42.5% | $111,800 -1.2% |
| 2018 | $812 | $113,140 -1.2% |
| 2017 | $812 +1.8% | $114,500 +18.9% |
| 2016 | $798 +76.3% | $96,300 |
| 2015 | $452 -0.6% | $96,300 |
| 2014 | $455 | $96,300 |
| 2013 | -- | $96,300 |
| 2012 | -- | $96,300 |
| 2011 | -- | $96,300 |
| 2010 | -- | $96,300 |
| 2009 | -- | $96,300 |
| 2008 | -- | $96,300 |
| 2007 | -- | $96,300 |
| 2006 | -- | $96,300 |
| 2005 | -- | $96,300 +18.8% |
| 2004 | -- | $81,060 |
| 2003 | -- | $81,060 +13.6% |
| 2002 | -- | $71,380 |
| 2001 | -- | $71,380 |
Find assessor info on the county website
Monthly payment
Est. payment
Payment breakdown
Explore the cost of this home by adjusting the details. Changes won't be saved.Climate risks
Neighborhood: Heights
Nearby schools
GreatSchools rating
- 6/10Northside Elementary SchoolGrades: K-4Distance: 0.5 mi
- 5/10Blocker Middle SchoolGrades: 7-8Distance: 0.7 mi
- 3/10Texas City High SchoolGrades: 9-12Distance: 1.1 mi
Schools provided by the listing agent
- Elementary: Guajardo Elementary School
- Middle: Blocker Middle School
- High: Texas City High School
Source: HAR. This data may not be complete. We recommend contacting the local school district to confirm school assignments for this home.
- $173,300-- bd1 ba1.5k sqft2518 16th Ave N, Texas City, TX 77590Off Market
- $175,7002 bd2 ba1.5k sqft2510 16th Ave N, Texas City, TX 77590Off Market
- $232,8003 bd2 ba1.9k sqft2522 16th Ave N, Texas City, TX 77590Off Market
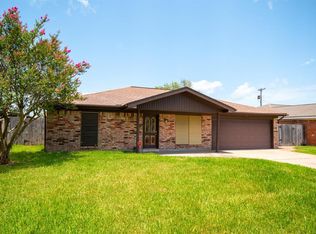
- $18,840-- bd1 ba1.9k sqft2514 Sunnycrest Dr, Texas City, TX 77590Off Market
- $190,2003 bd2 ba1.4k sqft2506 16th Ave N, Texas City, TX 77590Off Market
- $187,000-- bd2 ba1.5k sqft2529 Sunnycrest Dr, Texas City, TX 77590Off Market
- $211,200-- bd2 ba2k sqft2526 16th Ave N, Texas City, TX 77590Off Market
- $150,900-- bd2 ba1.6k sqft2510 Sunnycrest Dr, Texas City, TX 77590Off Market
A local agent can set up tours, give advice and negotiate with sellers.
Similar homes
- $215,0003 bd2 ba1.9k sqft2537 21st Ave N, Texas City, TX 77590For Sale
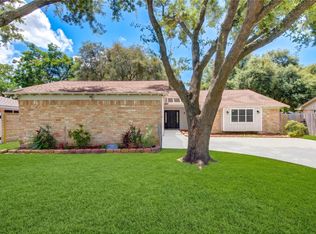 MLS ID #27646388, Tracy Gaston-Gray, Coldwell Banker Realty - Heights. HAR
 - $192,5003 bd2 ba1.3k sqft2306 19th Ave N, Texas City, TX 77590For Sale
 MLS ID #70351423, Michael Nassif, NRE Realty. HAR
 - $199,9003 bd2 ba1.3k sqft2001 14th Ave N, Texas City, TX 77590For Sale
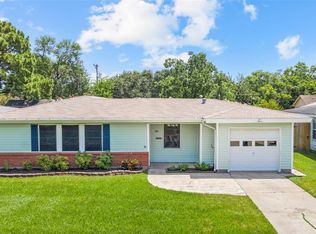 MLS ID #22238432, Shelly Mattingly-Arnold, Keller Williams Realty Clear Lake / NASA. HAR
 - $215,0003 bd2 ba1.3k sqft2809 3rd Ave N, Texas City, TX 77590For Sale
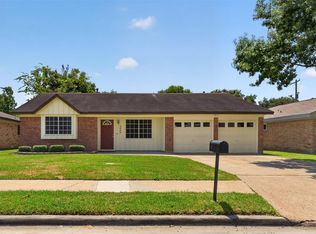 MLS ID #55862585, Candi Stevens, RE/MAX Leading Edge. HAR
 - $199,9003 bd1 ba1.2k sqft715 20th Ave N, Texas City, TX 77590For SaleMLS ID #22672335, Jonathan Brubaker, Edgewater Realty. HAR
- $195,0002 bd1 ba1.5k sqft2606 2nd Ave N, Texas City, TX 77590For SaleMLS ID #76927546, Joshua Blank, THE BAUER GROUP LLC. HAR
- $184,0005 bd2 ba1.7k sqft3408 Palm Ave, Texas City, TX 77590For SaleMLS ID #9848425, Hiren Patani, Om Realty Group. HAR
- $190,0003 bd2 ba1k sqft3018 Vance Ave, Texas City, TX 77590For SaleMLS ID #84478551, Santa Garza, RE/MAX Pearland. HAR
- $--3 bd1 ba1.1k sqft1105 12th St N, Texas City, TX 77590AuctionAuction.com 4
- $185,0003 bd2 ba1.5k sqft904 11th St N, Texas City, TX 77590For SaleMLS ID #59612159, Charon Marshall, Gulf Coast, Realtors. HAR
- $179,9903 bd2 ba1.4k sqft1133 25th Ave N, Texas City, TX 77590For SaleMLS ID #2023969, Anqi Wang, 3H Realty LLC. HAR
- $183,0003 bd2 ba1.2k sqft1011 12th 1/2 St N, Texas City, TX 77590For SaleMLS ID #84231554, Moon Kim, Lifestyles Realty Houston Inc.. HAR
- $185,0002 bd2 ba1k sqft801 19th Ave N, Texas City, TX 77590For SaleMLS ID #62801882, Vicki Baggs, Vista Real Estate. HAR
- $214,9004 bd2 ba1.5k sqft2902 19th Ave N, Texas City, TX 77590For SaleMLS ID #22916032, Samantha Reaves, Entourage Real Estate. HAR
- $172,0003 bd2 ba1.1k sqft3005 Somerset Ave, Texas City, TX 77590For SaleMLS ID #41288003, Rhoni Kirchner, Keller Williams Realty Northeast - Livingston. HAR
- $225,0004 bd2 ba1.5k sqft1210 14th Ave N, Texas City, TX 77590For SaleMLS ID #59577545, Randall Sullivan, Keller Williams Realty-FM. HAR
- $199,0004 bd2 ba2.1k sqft809 12th Ave N, Texas City, TX 77590For SaleMLS ID #14163706, Vincent Miranda, Keller Williams Horizons. HAR
- $190,0003 bd1 ba975 sqft3502 Magnolia Ave, Texas City, TX 77590For SaleMLS ID #25866448, Deborah Bly, eXp Realty, LLC. HAR
- $139,0003 bd2 ba1.6k sqft910 San Jacinto Ave, Texas City, TX 77590For SaleMLS ID #45635994, Lisa Marie Sanders, Living Vogue Real Estate. HAR
- $174,5003 bd1 ba1.1k sqft905 15th Ave N, Texas City, TX 77590For SaleMLS ID #9322519, Rosalie Stevenson, Rose Above Realty. HAR
