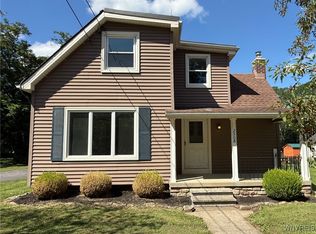
Welcome to this charming 3-bedroom, 1.5-bath home offering plenty of character, thoughtful updates, and an abundance of storage. The spacious living room features beautiful built-in bookcases, while the formal dining room provides the perfect setting for gatherings. The updated kitchen features granite countertops, and hardwood floors run throughout much of the home. A convenient mudroom with an attached half bath adds everyday functionality. Outside, you'll find a composite rear deck overlooking a large backyard with established perennial gardens and a fenced-in garden area next to the shed. The detached 2-car garage features power, automatic openers, and loft storage, while the large blacktop driveway provides parking for several vehicles. Between the garage, shed, basement, and walk-up third-floor attic, this home offers exceptional storage space. Additional updates and features include a newer high-efficiency natural-gas furnace, a new hot water tank in 2026, and all appliances included. Enjoy relaxing on the covered front porch and the charm of an established neighborhood street with sidewalks that's ideal for walking and cycling. Conveniently located just minutes from the Village of East Aurora and only about one minute from NY Route 400, the home offers easy access for commuting. Emery Park is just a short walk or drive away, offering approximately 490 acres of outdoor recreation, including hiking trails, disc golf, and a free winter ski hill with a magic carpet lift. With low, affordable taxes, classic older-home character, modern updates, a large yard, and a convenient location, this home offers a wonderful combination of charm, space, and practicality. Offers Due 10.12.26 by 12pm.
Active
$269,900
2514 Emery Rd, South Wales, NY 14139
3beds
1,528sqft
Single Family Residence
Built in 1920
0.51 Acres Lot
$-- Zestimate®
$177/sqft
$-- HOA
What's special
Composite rear deckCovered front porchAll appliances includedFormal dining roomBeautiful built-in bookcasesUpdated kitchenLarge yard
- 2 days
- 779
- 91
Zillow last checked:
Listing updated:
Listed by:
Howard Hanna WNY Inc. 716-655-1655,
Hans Hokenson 716-353-0258
Source: NYSAMLSs,MLS#: B1718095 Originating MLS: Buffalo
Originating MLS: BuffaloFacts & features
Interior
Bedrooms & bathrooms
- Bedrooms: 3
- Bathrooms: 2
- Full bathrooms: 1
- 1/2 bathrooms: 1
- Main level bathrooms: 1
Heating
- Gas, Forced Air
Appliances
- Included: Dryer, Dishwasher, Gas Oven, Gas Range, Gas Water Heater, Microwave, Refrigerator, Washer
Features
- Separate/Formal Dining Room, Other, See Remarks
- Flooring: Hardwood, Varies
- Basement: Full
- Has fireplace: No
Interior area
- Total structure area: 1,528
- Total interior livable area: 1,528 sqft
Property
Parking
- Total spaces: 2
- Parking features: Detached, Garage, Driveway
- Garage spaces: 2
Features
- Levels: Two
- Stories: 2
- Exterior features: Blacktop Driveway
Lot
- Size: 0.51 Acres
- Dimensions: 72 x 311
- Features: Rectangular, Rectangular Lot, Residential Lot
Details
- Parcel number: 1424892011500001016000
- Special conditions: Standard
Construction
Type & style
- Home type: SingleFamily
- Architectural style: Two Story
- Property subtype: Single Family Residence
Materials
- Other, See Remarks
- Foundation: Block
Condition
- Resale
- Year built: 1920
Utilities & green energy
- Sewer: Septic Tank
- Water: Not Connected, Public
- Utilities for property: Water Available
Community & HOA
Location
- Region: South Wales
Financial & listing details
- Price per square foot: $177/sqft
- Tax assessed value: $39,600
- Annual tax amount: $3,540
- Date on market: 9/30/2026
- Listing terms: Cash,Conventional,FHA,USDA Loan,VA Loan
Estimated market value
Not available
Estimated sales range
Not available
Not available
Price history
| Date | Event | Price |
|---|---|---|
| 9/30/2026 | Listed for sale | $269,900-10%$177/sqft |
Source:  NYSAMLSs #B1718095 Report a problem NYSAMLSs #B1718095 Report a problem | ||
| 9/24/2026 | Listing removed | -- |
Source: Owner Report a problem | ||
| 9/10/2026 | Listed for sale | $299,900+114.2%$196/sqft |
Source: Owner Report a problem | ||
| 8/19/2019 | Sold | $140,000$92/sqft |
Source: Public Record Report a problem | ||
Public tax history
| Year | Property taxes | Tax assessment |
|---|---|---|
| 2025 | -- | $39,600 |
| 2024 | -- | $39,600 |
| 2023 | -- | $39,600 |
| 2022 | -- | $39,600 |
| 2021 | -- | $39,600 |
| 2020 | -- | $39,600 |
| 2019 | -- | $39,600 |
| 2018 | -- | $39,600 |
| 2017 | $1,920 +37.7% | $39,600 |
| 2016 | $1,394 | $39,600 |
| 2015 | -- | $39,600 |
| 2014 | -- | $39,600 |
| 2013 | -- | $39,600 |
| 2012 | -- | $39,600 |
| 2011 | -- | $39,600 |
| 2010 | -- | $39,600 |
| 2009 | -- | $39,600 |
| 2008 | -- | $39,600 |
| 2007 | -- | $39,600 |
| 2006 | -- | $39,600 |
| 2005 | -- | $39,600 |
| 2004 | -- | $39,600 |
| 2003 | -- | $39,600 |
| 2002 | -- | $39,600 |
| 2001 | -- | $39,600 |
| 2000 | -- | $39,600 |
Find assessor info on the county website
Monthly payment
Climate risks
Neighborhood: 14139
Nearby schools
Schools provided by the listing agent
- District: Holland
Source: NYSAMLSs. This data may not be complete. We recommend contacting the local school district to confirm school assignments for this home.
Similar homes
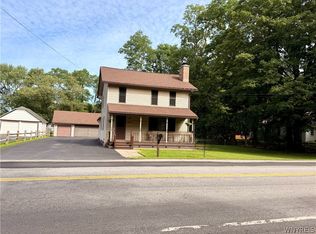
- $289,9003 bd2 ba1.2k sqft3588 Winchester Dr, East Aurora, NY 14052For Sale

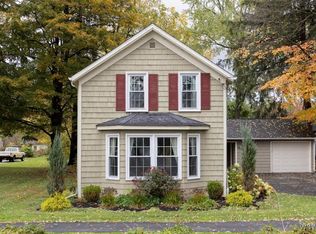
 MLS ID #B1717937, Bethany Botzenhart, Listing by: Howard Hanna WNY Inc.. NYSAMLSs
 - $298,0005 bd1 ba1.6k sqft308 Perry St, East Aurora, NY 14052For Sale
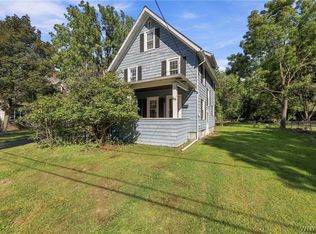 MLS ID #B1716863, Melanie Rogers, Listing by: Howard Hanna WNY Inc.. NYSAMLSs
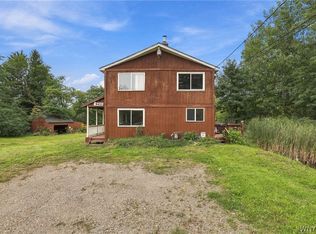
 - $269,9004 bd2 ba1.6k sqft9470 Holland Glenwood Rd, Colden, NY 14033For Sale
 MLS ID #B1717880, Joshua McDougall, Listing by: HUNT Real Estate ERA. NYSAMLSs
 - $250,0003 bd1 ba925 sqft12077 Liberia Rd N, East Aurora, NY 14052For Sale
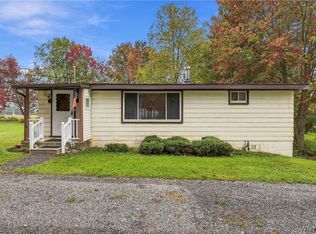 MLS ID #B1718751, Matthew Foss, Listing by: Trank Real Estate. NYSAMLSs
 - $279,9003 bd1 ba1.5k sqft2125 Transit Rd, Elma, NY 14059For SaleMLS ID #B1718897, Cristin Bishop, Listing by: eXp Realty. NYSAMLSs
- $279,9003 bd1 ba1.4k sqft85 Elmtree Rd, Orchard Park, NY 14127For SaleMLS ID #B1719069, Andrew R Cieslica, Listing by: HUNT Real Estate ERA. NYSAMLSs
- $250,0003 bd1 ba1.1k sqft670 N Blossom Rd, Elma, NY 14059For SaleMLS ID #B1718257, Todd Aichinger, Listing by: WNY Metro Roberts Realty. NYSAMLSs
- $365,0003 bd2 ba1.2k sqft6374 Hunters Creek Rd, South Wales, NY 14139For SaleMLS ID #B1711618, Brenda O'Connor, Listing by: Trank Real Estate. NYSAMLSs
- $299,9002 bd2 ba1.4k sqft2141 Bullis Rd, Elma, NY 14059For SaleMLS ID #B1718443, Nicole Abate, Listing by: HUNT Real Estate ERA. NYSAMLSs
- $319,0003 bd2 ba1.4k sqft6653 Liebler Rd, Boston, NY 14025For SaleMLS ID #B1719029, Mandy Gotham, Listing by: Berkshire Hathaway Homeservices WNY Properties. NYSAMLSs
- $289,9002 bd2 ba1.3k sqft3162 Bieler Rd, Orchard Park, NY 14127For SaleMLS ID #B1719025, Chaylee Faulkner, Listing by: Howard Hanna WNY Inc.. NYSAMLSs
- $229,9003 bd2 ba1.4k sqft4070 Tennessee Cir, Eden, NY 14057For SaleMLS ID #B1718917, Caren Lee, Listing by: WNY Metro Roberts Realty. NYSAMLSs
- $325,0003 bd2 ba1.3k sqft3 Hazel Ct, Buffalo, NY 14224For SaleMLS ID #B1718980, Timothy M Domanski, Listing by: HUNT Real Estate ERA. NYSAMLSs
- $259,9003 bd1 ba1.2k sqft7284 Woodland Dr, Hamburg, NY 14075For SaleMLS ID #B1714230, Frank E Sandor, Listing by: MJ Peterson Real Estate Inc.. NYSAMLSs
- $189,0003 bd2 ba1.3k sqft7126 Boston Cross Rd APT E, Boston, NY 14025For SaleMLS ID #B1719027, Mandy Gotham, Listing by: Berkshire Hathaway Homeservices WNY Properties. NYSAMLSs
- $299,9003 bd2 ba1.3k sqft11794 Clinton St, Alden, NY 14004For SaleMLS ID #B1716734, Maria Mays, Listing by: Buffalo Home Realty. NYSAMLSs
- $249,9003 bd1 ba1k sqft923 Center Rd, Buffalo, NY 14224For SaleMLS ID #B1718324, Erica Giallella, Listing by: WNY Metro Roberts Realty. NYSAMLSs
- $299,9003 bd1 ba1.2k sqft180 Summit Ave, Orchard Park, NY 14127For SaleMLS ID #B1718358, Andrew M Pietrantoni, Listing by: Prestige Family Realty. NYSAMLSs
- $289,0004 bd2 ba1.6k sqft4506 Marie Dr, Hamburg, NY 14075For SaleMLS ID #B1715025, Jennifer Marrano, Listing by: Realty WG. NYSAMLSs
- $369,9004 bd2 ba1.8k sqft294 Olean St, East Aurora, NY 14052For SaleMLS ID #B1715568, Renee Day, Listing by: Howard Hanna WNY Inc.. NYSAMLSs
