This cottage has been part of the same family since it was built in 1956 by the current owner's grandfather. For nearly 70 years, it has been cared for, lived in, and filled with memories, preserving many of the original features. The exterior features extra-wide eaves and has been freshly painted. Inside, you'll discover mid-century details, including the original cabinets, hardwood floors, pane windows, custom built-ins, teak wall paneling, and even the home's original 1950s oven, which is still in working condition. Original light fixtures throughout the home add another layer of authenticity and charm. A lofted attic space with pull-down stairs provides additional storage. Set on approximately one-third of an acre, the property offers plenty of space to spread out, with room for a large driveway and endless possibilities outside. This is not a home that has been updated to look like every other house on the market. This home is waiting for someone who can appreciate its history, recognize its potential, and give it the same love and care it has received since the day it was built. Whether restored to its original glory or thoughtfully reimagined for the future, this special property is ready for its next chapter.
Pending
$115,000
2514 S Hawthorne Ave, Independence, MO 64052
2beds
988sqft
Single Family Residence
Built in 1956
0.31 Acres Lot
$-- Zestimate®
$116/sqft
$-- HOA
What's special
Extra-wide eavesMid-century detailsHardwood floorsCustom built-insPane windowsTeak wall panelingOriginal cabinets
- 29 days |
- 496 |
- 47 |
Likely to sell faster than
Zillow last checked:
Listing updated:
Listed by:
Dani Beyer Team 816-321-0120,
Keller Williams KC North,
Jordan Johnston 314-537-5591,
Keller Williams KC North
Source: Heartland MLS as distributed by MLS GRID,MLS#: 2627908
Facts & features
Interior
Bedrooms & bathrooms
- Bedrooms: 2
- Bathrooms: 1
- Full bathrooms: 1
Heating
- Natural Gas
Cooling
- Attic Fan, Electric
Appliances
- Included: Dryer, Microwave, Refrigerator, Gas Range, Washer
Features
- Basement: Slab
- Has fireplace: No
Interior area
- Total structure area: 988
- Total interior livable area: 988 sqft
- Finished area above ground: 988
- Finished area below ground: 0
Property
Parking
- Parking features: Off Street
Lot
- Size: 0.31 Acres
- Features: City Lot
Details
- Parcel number: 27540081500000000
Construction
Type & style
- Home type: SingleFamily
- Property subtype: Single Family Residence
Materials
- Brick/Mortar
- Roof: Composition
Condition
- Year built: 1956
Utilities & green energy
- Sewer: Public Sewer
- Water: Public
Community & HOA
Community
- Security: Security System
- Subdivision: Blue Ridge View
HOA
- Has HOA: No
Location
- Region: Independence
Financial & listing details
- Price per square foot: $116/sqft
- Tax assessed value: $59,510
- Annual tax amount: $827
- Date on market: 6/24/2026
- Listing terms: Cash,Conventional,FHA,VA Loan
- Ownership: Private
Estimated market value
Not available
Estimated sales range
Not available
Not available
Price history
| Date | Event | Price |
|---|---|---|
| 6/27/2026 | Pending sale | $115,000$116/sqft |
Source:  Heartland MLS as distributed by MLS GRID #2627908 Report a problem Heartland MLS as distributed by MLS GRID #2627908 Report a problem | ||
| 6/24/2026 | Listed for sale | $115,000$116/sqft |
Source: Heartland MLS as distributed by MLS GRID #2627908 Report a problem | ||
Public tax history
| Year | Property taxes | Tax assessment |
|---|---|---|
| 2025 | $827 -25% | $11,307 -26.9% |
| 2024 | $1,103 +2.5% | $15,464 |
| 2023 | $1,076 +65.2% | $15,464 +80.9% |
| 2022 | $651 +0.4% | $8,550 |
| 2021 | $649 +1.3% | $8,550 +4% |
| 2020 | $641 +1.5% | $8,220 |
| 2019 | $631 | $8,220 +0.4% |
| 2018 | $631 -5.6% | $8,184 |
| 2017 | $669 +4.6% | $8,184 +3.4% |
| 2016 | $639 +4.8% | $7,916 +3% |
| 2014 | $610 +0.6% | $7,685 |
| 2013 | $606 +1.2% | $7,685 |
| 2012 | $599 -14.8% | $7,685 |
| 2011 | $703 +2.4% | $7,685 -16.2% |
| 2010 | $686 -5.1% | $9,174 |
| 2009 | $723 +2.5% | $9,174 -8.6% |
| 2008 | $705 -0.6% | $10,042 |
| 2007 | $710 +0% | $10,042 |
| 2006 | $710 +10.5% | $10,042 |
| 2005 | $642 +0.1% | $10,042 +12% |
| 2004 | $642 +13.7% | $8,965 |
| 2003 | $565 +0% | $8,965 +15% |
| 2002 | $565 +4.1% | $7,796 |
| 2001 | $542 | $7,796 |
Find assessor info on the county website
Monthly payment
Est. payment
Payment breakdown
Explore the cost of this home by adjusting the details. Changes won't be saved.Climate risks
Neighborhood: Rockwood
Nearby schools
GreatSchools rating
- 4/10Korte Elementary SchoolGrades: PK-5Distance: 0.4 mi
- 6/10Clifford H. Nowlin Middle SchoolGrades: 6-8Distance: 0.5 mi
- 3/10Van Horn High SchoolGrades: 9-12Distance: 1.3 mi
Schools provided by the listing agent
- Elementary: Korte
- Middle: Nowlin
- High: Van Horn
Source: Heartland MLS as distributed by MLS GRID. This data may not be complete. We recommend contacting the local school district to confirm school assignments for this home.
- $--2 bd1 ba933 sqft9822 E Westport Rd, Independence, MO 64052Sold
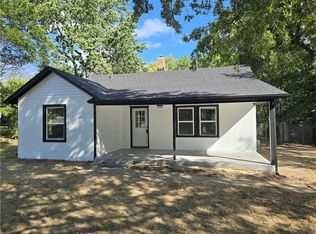
- $132,3003 bd1 ba912 sqft2512 S Hawthorne Ave, Independence, MO 64052Off Market
- $143,4002 bd1 ba759 sqft9900 E Westport Rd, Independence, MO 64052Off Market
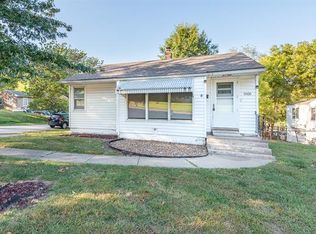
- $166,9003 bd1 ba912 sqft2510 S Hawthorne Ave, Independence, MO 64052Off Market
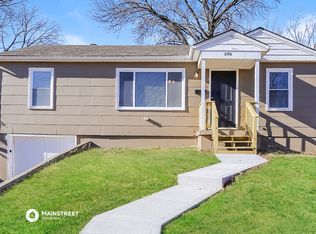
- $194,800-- bd-- ba1.2k sqft9806 E Westport Rd, Independence, MO 64052Off Market
- $171,4003 bd1 ba1.2k sqft9904 E Westport Rd, Independence, MO 64052Off Market
- $147,9003 bd1 ba1.4k sqft9821 E Westport Rd, Independence, MO 64052Off Market
- $134,9002 bd1 ba1.1k sqft2511 S Hawthorne Ave, Independence, MO 64052Off Market
A local agent can set up tours, give advice and negotiate with sellers.
A local lender can help you make sure your offer is ready when you are.
Similar homes
- $115,0002 bd1 ba964 sqft506 Oakley Ave, Kansas City, MO 64123For Sale
 MLS ID #2632596, Michael Morris, EXP Realty LLC. Heartland MLS as distributed by MLS GRID
 - $165,0003 bd1 ba1.1k sqft1704 S Brookside Ave, Independence, MO 64052For Sale
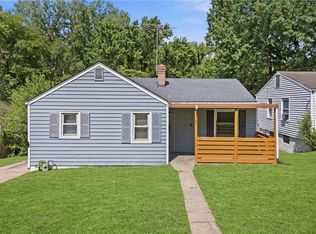 MLS ID #2631113, Christopher Kelly, EXP Realty LLC. Heartland MLS as distributed by MLS GRID
 - $165,0003 bd1 ba936 sqft11324 E 14th St S, Independence, MO 64052For Sale
 MLS ID #2632426, Stacy LaBarge, Renters Warehouse Missouri, LLC. Heartland MLS as distributed by MLS GRID
 - $114,9003 bd1 ba1.1k sqft530 S Willow Ave, Sugar Creek, MO 64053For Sale
 MLS ID #2625372, Christopher Stjernholm, Trelora Realty. Heartland MLS as distributed by MLS GRID
 - $119,9004 bd1 ba1.1k sqft8911 E 29th St, Kansas City, MO 64129For SaleMLS ID #2606648, Sequeeta Robinson, Trelora Realty. Heartland MLS as distributed by MLS GRID
- $114,9002 bd1 ba902 sqft816 S Logan Ave, Independence, MO 64050For SaleMLS ID #2623900, Christopher Stjernholm, Trelora Realty. Heartland MLS as distributed by MLS GRID
- $142,5002 bd1 ba858 sqft9615 E 18th St, Independence, MO 64052For SaleMLS ID #2602612, Stacy Padilla, Keller Williams Realty Partners Inc.. Heartland MLS as distributed by MLS GRID
- $114,9003 bd1 ba816 sqft7801 E 48th St, Kansas City, MO 64129For SaleMLS ID #2619035, Christopher Stjernholm, Trelora Realty. Heartland MLS as distributed by MLS GRID
- $145,0002 bd1 ba1.1k sqft1915 S Overton Ave, Independence, MO 64052For SaleMLS ID #2597032, Rachel Monroy, Platinum Realty LLC. Heartland MLS as distributed by MLS GRID
- $115,0004 bd2 ba1.2k sqft808 S Savage St, Independence, MO 64050For SaleMLS ID #2605197, Elevated Home Team, Keller Williams Realty Partners Inc.. Heartland MLS as distributed by MLS GRID
- $115,0002 bd2 ba1.1k sqft504 Wallace Ave, Kansas City, MO 64125For SaleMLS ID #2617530, Ailynn Lindo, 1st Class Real Estate KC. Heartland MLS as distributed by MLS GRID
- $110,0002 bd1 ba966 sqft8841 Winner Rd, Independence, MO 64053For SaleMLS ID #2614998, Sharp Homes Team, Epique Realty. Heartland MLS as distributed by MLS GRID
- $115,0002 bd1 ba680 sqft5140 Booth Ave, Kansas City, MO 64129For SaleMLS ID #2576774, Stacy Padilla, Keller Williams Realty Partners Inc.. Heartland MLS as distributed by MLS GRID
- $100,0002 bd1 ba985 sqft432 Blue Ridge Blvd, Kansas City, MO 64125For SaleMLS ID #2629282, Michael Morris, EXP Realty LLC. Heartland MLS as distributed by MLS GRID
- $100,0003 bd1 ba1k sqft3407 Norton Ave, Kansas City, MO 64128For SaleMLS ID #2622142, Melissa Guzman, Worth Clark Realty. Heartland MLS as distributed by MLS GRID
- $168,0002 bd2 ba736 sqft1242 S Hardy Ave, Independence, MO 64052For SaleMLS ID #2628890, Maeve Hale, Iron Key Realty. Heartland MLS as distributed by MLS GRID
- $112,5002 bd2 ba726 sqft424 N Brighton Ave, Kansas City, MO 64123For SaleMLS ID #2624467, Bob Ludwig, ReeceNichols -The Village. Heartland MLS as distributed by MLS GRID
- $124,9003 bd1 ba1k sqft7413 E 56th Ter, Kansas City, MO 64129For SaleMLS ID #2614273, Alexis Martz, Trelora Realty. Heartland MLS as distributed by MLS GRID
- $103,5001 bd1 ba784 sqft12602 E 37th St N, Sugar Creek, MO 64050For SaleMLS ID #2620257, Dianna Minor, Mother & Son Realty Group. Heartland MLS as distributed by MLS GRID
- $139,9002 bd1 ba825 sqft9421 E 67th Ter, Raytown, MO 64133For SaleMLS ID #2626150, Brenda Kiruthi, EXP Realty LLC. Heartland MLS as distributed by MLS GRID
