Welcome to 2515 Marilyn St. This is an exceptionally well-maintained home, with very little wear and tear. Inside, you'll find impressive 9-foot ceilings on the main level and a spacious vaulted living room filled with natural light. The fully finished basement offers a separate entrance and a large living area—perfect for a family room, game space, or guest suite. The home also boasts abundant closet and storage space, convenient main-floor laundry, and a tall garage bay ideal for boat, trailer, or extra vehicle storage. Recent updates include a new furnace and A/C installed in 2021, giving you peace of mind for years to come. This is a fantastic value in a great location—don’t miss your chance to own this beautiful property. Schedule your private showing today and make 2515 Marilyn St. your new home! Link for 360 tour: https://www.zillow.com/view-imx/63fdfddc-1f54-4c7b-83ab-6e69c20e1693?setAttribution=mls&wl=true&initialViewType=pano&utm_source=dashboard
Active
Price cut: $4.6K (9/30)
$494,900
2515 Marilyn St, Pocatello, ID 83201
4beds
3,136sqft
Single Family Residence
Built in 1999
0.25 Acres Lot
$492,900 Zestimate®
$158/sqft
$-- HOA
What's special
Convenient main-floor laundry
- 97 days
- 610
- 62
Zillow last checked:
Listing updated:
Listed by:
Caleb Olsen 208-251-7081,
Silvercreek Realty Group
Source: PCTMLS,MLS#: 583142
Facts & features
Interior
Bedrooms & bathrooms
- Bedrooms: 4
- Bathrooms: 3
- Full bathrooms: 3
- Main level bathrooms: 2
- Main level bedrooms: 3
Heating
- Natural Gas, Forced Air
Cooling
- Central Air
Appliances
- Included: Range/Oven, Refrigerator, Dishwasher, Microwave, Gas Water Heater, Water Softener Owned, Washer, Dryer
- Laundry: Main Level
Features
- Basement: Full
- Has fireplace: No
Interior area
- Total structure area: 3,136
- Total interior livable area: 3,136 sqft
Property
Parking
- Total spaces: 3
- Parking features: Attached
- Attached garage spaces: 3
Features
- Fencing: Vinyl
Lot
- Size: 0.25 Acres
Details
- Parcel number: RPRPPR1000900
- Zoning description: City Zoning: Residential,County Zoning: Residential Suburban
Construction
Type & style
- Home type: SingleFamily
- Architectural style: Ranch
- Property subtype: Single Family Residence
Materials
- Brick, Metal, Stucco, Frame
- Foundation: Concrete Perimeter
- Roof: Architectural
Condition
- New construction: No
- Year built: 1999
Utilities & green energy
- Sewer: Public Sewer
- Water: Public
Community & HOA
Community
- Subdivision: Partridge Ridge
Location
- Region: Pocatello
Financial & listing details
- Price per square foot: $158/sqft
- Tax assessed value: $517,339
- Annual tax amount: $3,989
- Date on market: 7/20/2026
- Listing terms: Cash,Conventional,FHA
Estimated market value
$492,900
$468,000 - $518,000
$2,889/mo
Price history
| Date | Event | Price |
|---|---|---|
| 9/30/2026 | Price change | $494,900-0.9%$158/sqft |
Source:  PCTMLS #583142 Report a problem PCTMLS #583142 Report a problem | ||
| 8/26/2026 | Price change | $499,500-3%$159/sqft |
Source: PCTMLS #583142 Report a problem | ||
| 7/20/2026 | Listed for sale | $515,000$164/sqft |
Source: PCTMLS #583142 Report a problem | ||
Public tax history
| Year | Property taxes | Tax assessment |
|---|---|---|
| 2025 | $3,929 -1.5% | $517,339 +10.5% |
| 2024 | $3,989 +19% | $468,028 -6.7% |
| 2023 | $3,351 -23.6% | $501,509 +4.5% |
| 2022 | $4,389 +7.9% | $480,128 +30.7% |
| 2021 | $4,068 +4% | $367,226 +13.9% |
| 2020 | $3,910 -14.9% | $322,463 -4.7% |
| 2019 | $4,594 | $338,419 +25.6% |
| 2018 | $4,594 +22.6% | $269,391 |
| 2017 | $3,748 +0.8% | $269,391 +2.3% |
| 2016 | $3,719 +1.3% | $263,416 |
| 2015 | $3,672 -3.9% | -- |
| 2012 | $3,822 +33.6% | $263,416 |
| 2011 | $2,860 -0.4% | -- |
| 2010 | $2,872 +10191.9% | -- |
| 2009 | $28 | $244,850 |
Find assessor info on the county website
Monthly payment
Est. payment
Payment breakdown
Explore the cost of this home by adjusting the details. Changes won't be saved.Climate risks
Neighborhood: 83201
Nearby schools
Schools provided by the listing agent
- Elementary: Edahow
- Middle: Franklin
- High: Highland
Source: PCTMLS. This data may not be complete. We recommend contacting the local school district to confirm school assignments for this home.
Similar homes
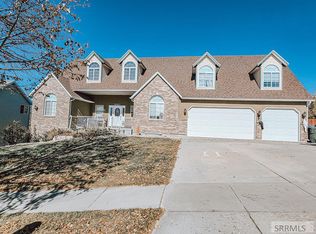
- $538,9005 bd3 ba3.1k sqft2535 Michelle St, Pocatello, ID 83201ACTIVE
 MLS ID #583157, Gloria Howell, Gate City Real Estate. PCTMLS
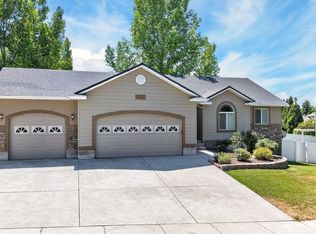
 - $424,9004 bd3 ba2.5k sqft1445 Bluebell Cir, Pocatello, ID 83201For Sale
 MLS ID #2188342, Brady Hastings, Real Broker LLC. SRMLS
 - $504,9005 bd3 ba2.9k sqft2450 Skylar Pl, Pocatello, ID 83201For Sale
 MLS ID #2189324, Chris Robinson, RE/MAX Country Real Estate. SRMLS
 - $450,0004 bd3 ba2.1k sqft2387 Gail Dr, Pocatello, ID 83201For Sale
 MLS ID #2189104, Zachary Davis, Silvercreek Realty Group. SRMLS
