New One-Story Home with 3 Beds and 2 Baths! Impressive Designer Package - Enhanced Style C with Gray Shaker Cabinets, backsplash, & Quartz Countertops, 9ft Ceilings, Impressive 8ft Panel Doors, and Smart Home Package. Primary Suite with Attached Bath & Walk-In Closet! Kitchen with Large Island, Gas Stove and Oven, Dishwasher, and Pantry! Covered Patio in Backyard. Oversized Lot! Separate Laundry Room, Tankless Water Heater, Upgraded Electrical Package, Ceiling Fan Pre-Wires Throughout, Pre-Wire for Pendant Lights, Garage Keyless Entry Pad - Too Much to List. Must-See Home! Home will be completed in August!
For sale
Price cut: $50 (7/23)
$429,800
25151 N 155TH Drive, Surprise, AZ 85387
3beds
1,448sqft
:
Get pre-qualified$2,664/mo
Single Family Residence
Built in 2026
5,520 Square Feet Lot
$-- Zestimate®
$297/sqft
$103/mo HOA
What's special
Gas stove and ovenOversized lotGray shaker cabinetsSmart home packageQuartz countertopsKitchen with large islandSeparate laundry room
- 41 days |
- 36 |
- 1 |
Zillow last checked:
Listing updated:
Listed by:
Jayson Miller 602-561-5271,
Risewell Homes
Source: ARMLS,MLS#: 7041379
Facts & features
Interior
Bedrooms & bathrooms
- Bedrooms: 3
- Bathrooms: 2
- Full bathrooms: 2
Heating
- ENERGY STAR Qualified Equipment, Natural Gas
Cooling
- HVAC SEER Rating, Central Air, ENERGY STAR Qualified Equipment, Programmable Thmstat
Appliances
- Included: Gas Stub for Range, Dishwasher, Disposal, Gas Range
- Laundry: Inside, Engy Star (See Rmks)
Features
- Quartz Countertops, High Speed Internet, Smart Home, Double Vanity, 9+ Flat Ceilings, Kitchen Island, Pantry, 3/4 Bath Master Bdrm
- Flooring: Carpet, Tile
- Windows: Low Emissivity Windows, Double Pane Windows, ENERGY STAR Qualified Windows, Vinyl Frame
- Has basement: No
- Has fireplace: No
Interior area
- Total structure area: 1,448
- Total interior livable area: 1,448 sqft
Property
Parking
- Total spaces: 4
- Parking features: Garage, Open
- Garage spaces: 2
- Uncovered spaces: 2
Features
- Stories: 1
- Patio & porch: Covered
- Spa features: None
- Fencing: Block
- Has view: Yes
- View description: Mountain(s)
Lot
- Size: 5,520 Square Feet
- Features: East/West Exposure, Sprinklers In Front, Desert Front, Dirt Back
Details
- Parcel number: 50361952
Construction
Type & style
- Home type: SingleFamily
- Architectural style: Ranch
- Property subtype: Single Family Residence
Materials
- Stucco, Wood Frame, Blown Cellulose, Stone
- Foundation: Slab
- Roof: Tile,Concrete
Condition
- Year built: 2026
Details
- Builder name: Risewell Homes
Utilities & green energy
- Sewer: Public Sewer
- Water: City Water
- Utilities for property: Natural Gas Connected
Community & HOA
Community
- Features: Playground, Biking/Walking Path
- Subdivision: Mason Ranch II
HOA
- Has HOA: Yes
- Services included: Maintenance Grounds
- HOA fee: $103 monthly
- HOA name: Mason Ranch II HOA
- HOA phone: 602-437-4777
Location
- Region: Surprise
Financial & listing details
- Price per square foot: $297/sqft
- Tax assessed value: $87,100
- Annual tax amount: $94
- Date on market: 6/12/2026
- Cumulative days on market: 42 days
- Listing terms: Cash,Conventional,1031 Exchange,FHA,VA Loan
- Ownership: Fee Simple
- Road surface type: Asphalt
Estimated market value
Not available
Estimated sales range
Not available
Not available
Price history
| Date | Event | Price |
|---|---|---|
| 7/23/2026 | Price change | $429,8000%$297/sqft |
Source:  ARMLS #7041379 Report a problem ARMLS #7041379 Report a problem | ||
| 7/17/2026 | Price change | $429,8500%$297/sqft |
Source: ARMLS #7041379 Report a problem | ||
| 7/8/2026 | Price change | $429,9000%$297/sqft |
Source: ARMLS #7041379 Report a problem | ||
| 6/18/2026 | Price change | $429,9500%$297/sqft |
Source: ARMLS #7041379 Report a problem | ||
| 6/12/2026 | Listed for sale | $429,990$297/sqft |
Source: ARMLS #7041379 Report a problem | ||
Public tax history
| Year | Property taxes | Tax assessment |
|---|---|---|
| 2025 | $89 +0.2% | $13,065 +24.1% |
| 2024 | $89 +1.2% | $10,530 +1057.1% |
| 2023 | $88 -0.7% | $910 -42.2% |
| 2022 | $89 | $1,575 +157400% |
| 2021 | -- | $1 |
Find assessor info on the county website
Monthly payment
Est. payment
Payment breakdown
Explore the cost of this home by adjusting the details. Changes won't be saved.Climate risks
Neighborhood: 85387
Nearby schools
GreatSchools rating
- 7/10Asante Preparatory AcademyGrades: PK-5Distance: 1.8 mi
- 6/10Willow Canyon High SchoolGrades: 7-12Distance: 6.2 mi
Schools provided by the listing agent
- Elementary: Asante Preparatory Academy
- Middle: Cimarron Springs Middle School
- High: Willow Canyon High School
- District: Dysart Unified District
Source: ARMLS. This data may not be complete. We recommend contacting the local school district to confirm school assignments for this home.
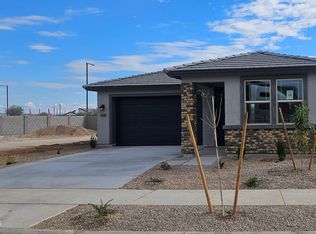
- $415,0003 bd2 ba1.6k sqft25137 N 155th Dr, Surprise, AZ 85387Sold
- $470,0004 bd3 ba2k sqft25167 N 155th Dr, Surprise, AZ 85387Sold

- $412,8754 bd3 ba1.8k sqft25183 N 155th Dr, Surprise, AZ 85387Sold

- $469,3504 bd3 ba2.1k sqft25123 N 155th Dr, Surprise, AZ 85387New Construction
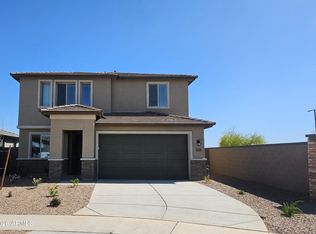
- $450,6594 bd3 ba1.8k sqft15538 W Hackamore Dr, Surprise, AZ 85387Sold
- $113,0005,561 Square Feet25215 N 155th Dr, Surprise, AZ 85387Off Market
- $424,9903 bd2 ba1.4k sqft15546 W Hackamore Dr, Surprise, AZ 85387Sold
- $454,0004 bd3 ba2.1k sqft15535 W Hackamore Dr, Surprise, AZ 85387Sold
A local agent can set up tours, give advice and negotiate with sellers.
Similar homes
- $449,8004 bd3 ba1.8k sqft15543 W HACKAMORE Drive, Surprise, AZ 85387New Construction
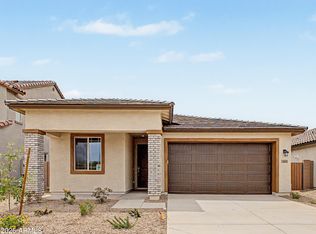 ARMLS
ARMLS - $428,9903 bd3 ba1.9k sqft27057 N 161ST Lane, Surprise, AZ 85387For Sale
 MLS ID #7036403, Danny Kallay, Compass. ARMLS
 - $399,4823 bd2 ba1.3k sqft24134 N 162nd Lane, Surprise, AZ 85387New Construction
 ARMLS
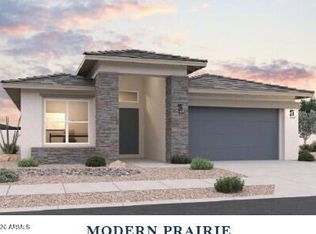
ARMLS - $399,9003 bd2 ba1.5k sqft16730 W Spur Drive, Surprise, AZ 85387New Construction
 ARMLS
ARMLS - $451,9903 bd2 ba1.6k sqft25410 N 172nd Ln, Surprise, AZ 85387New ConstructionPulte
- $519,9904 bd3 ba2.1k sqft15825 W HONEYSUCKLE Drive, Surprise, AZ 85387New ConstructionARMLS
- $434,9904 bd2 ba1.7k sqft18159 W LA SENDA Drive, Surprise, AZ 85387New ConstructionARMLS
- $379,0003 bd2 ba1.8k sqft16052 W HONEYSUCKLE Drive, Surprise, AZ 85387For SaleMLS ID #7029327, Mark Dotterer, My Home Group Real Estate. ARMLS
- $405,0004 bd2 ba1.8k sqft18143 W Paraiso Drive, Surprise, AZ 85387For SaleMLS ID #7035100, Shannon Bolt, Realty ONE Group. ARMLS
- $499,9902 bd2 ba2.1k sqft17622 W EL CORTEZ Place, Surprise, AZ 85387New ConstructionARMLS
- $399,9904 bd3 ba2k sqft18167 W LA SENDA Drive, Surprise, AZ 85387For SaleMLS ID #7050580, Danny Kallay, Compass. ARMLS
- from $400,9902 bd2 ba1.4k sqftArmstrong Plan 4066 Plan, Asante Heritage | Active Adult : Inspiration II, Surprise, AZ 85387New ConstructionLennar Homes
- from $380,4903 bd2 ba1.2k sqftJerome I Plan 3563 Plan, Asante Artisan : Premier, Surprise, AZ 85387New ConstructionLennar Homes
- from $451,9905 bd3 ba1.9k sqftLewis Plan 3575 Plan, Asante Artisan : Discovery, Surprise, AZ 85387New ConstructionLennar Homes
- $379,9904 bd2 ba1.7k sqft18249 W AVENIDA DEL SOL --, Surprise, AZ 85387For SaleMLS ID #7052697, Danny Kallay, Compass. ARMLS
- $494,9903 bd2 ba1.9k sqft25499 N 172nd Ln, Surprise, AZ 85387New ConstructionPulte
- $459,6405 bd3 ba1.9k sqft17344 W Gray Fox Trl, Surprise, AZ 85387New ConstructionLennar Homes
- $389,9903 bd3 ba1.9k sqft18234 W CREEDANCE Boulevard, Surprise, AZ 85387New ConstructionARMLS
- $504,9903 bd2 ba2.1k sqft25376 N 172nd Dr, Surprise, AZ 85387New ConstructionPulte
- from $491,4902 bd2 ba1.9k sqftZenith Plan 1001 Plan, Asante Heritage | Active Adult : Encore II, Surprise, AZ 85387New ConstructionLennar Homes
