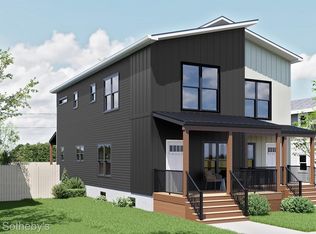
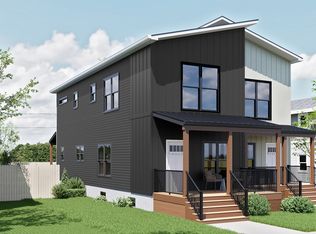
This home is based on The Kombi - Grande plan. Live in the heart of The Villages, this fully loaded home features an open main level with 9-foot ceilings and oversized windows. The chef's kitchen boasts quartz countertops, stainless appliances, and bar seating, flowing into a bright living and dining area. A first-floor laundry, utility storage, and powder room are tucked at the rear of the home, separating utility from living space. Modern finishes include Luxury Vinyl Plank flooring and contemporary lighting throughout. Upstairs, find three high-ceiling bedrooms, including a primary suite with a tiled ensuite bath. The full basement offers 9-foot ceilings, many windows, and an egress window, providing massive potential for future finished space. This attached residence is part of a duplex home, featuring a private entrance and 2-car off-street parking. Ideal for owner-occupants or investors, it offers the flexibility to live in one unit while renting the other. Located in The Villages, you are walking distance to local coffee shops, restaurants, and parks. Enjoy being minutes from Belle Isle and the Detroit Riverwalk, with quick access via Jefferson Ave to Downtown and Grosse Pointe. Eligible for the NEZ New Construction tax abatement, offering significant property tax savings for up to 15 years. "Wholesale seller under contract to purchase said property. Any sale is subject to assigning the seller's purchase interest to the end buyer."
New construction
$380,000
2516A Townsend St, Detroit, MI 48214
2beds
1,644sqft
Condominium
Built in 2026
-- sqft lot
$376,000 Zestimate®
$231/sqft
$-- HOA
What's special
- 108 days |
- 34 |
- 4 |
Zillow last checked:
Listing updated:
Listed by:
Brandon Curry 313-303-7263,
Signature Sotheby's International Realty Bham 248-644-7000
Source: Realcomp II,MLS#: 20261032098
Facts & features
Interior
Bedrooms & bathrooms
- Bedrooms: 2
- Bathrooms: 3
- Full bathrooms: 2
- 1/2 bathrooms: 1
Primary bedroom
- Level: Entry
- Area: 120
- Dimensions: 12 X 10
Bedroom
- Level: Entry
- Area: 108
- Dimensions: 9 X 12
Primary bathroom
- Level: Entry
- Area: 54
- Dimensions: 9 X 6
Other
- Level: Entry
- Area: 24
- Dimensions: 4 X 6
Other
- Level: Entry
- Area: 20
- Dimensions: 4 X 5
Dining room
- Level: Entry
- Area: 54
- Dimensions: 6 X 9
Kitchen
- Level: Entry
- Area: 168
- Dimensions: 14 X 12
Living room
- Level: Entry
- Area: 180
- Dimensions: 15 X 12
Heating
- Forced Air, Natural Gas
Cooling
- Central Air
Appliances
- Included: Dishwasher, Disposal, Free Standing Gas Range, Free Standing Refrigerator, Microwave
Features
- Basement: Finished
- Has fireplace: No
Interior area
- Total interior livable area: 1,644 sqft
- Finished area above ground: 1,105
- Finished area below ground: 539
Property
Parking
- Parking features: No Garage
Features
- Levels: Two
- Stories: 2
- Entry location: GroundLevelwSteps
- Patio & porch: Covered, Porch
- Pool features: None
- Fencing: Fencing Allowed
Details
- Parcel number: W17I011904S
- Special conditions: Short Sale No,Standard
Construction
Type & style
- Home type: Condo
- Architectural style: Colonial
- Property subtype: Condominium
Materials
- Vinyl Siding
- Foundation: Basement, Poured
- Roof: Asphalt
Condition
- Const Start Upon Sale,New Construction
- New construction: Yes
- Year built: 2026
Utilities & green energy
- Sewer: Public Sewer
- Water: Public
- Utilities for property: Underground Utilities
Community & HOA
Community
- Features: Sidewalks
- Subdivision: BOULEVARD PARK SUB
HOA
- Has HOA: No
Location
- Region: Detroit
Financial & listing details
- Price per square foot: $231/sqft
- Date on market: 5/8/2026
- Cumulative days on market: 108 days
- Listing agreement: Exclusive Right To Sell
- Listing terms: Cash,Conventional,FHA,Va Loan
Estimated market value
$376,000
$357,000 - $395,000
$2,676/mo
Price history
| Date | Event | Price |
|---|---|---|
| 5/8/2026 | Listed for sale | $380,000$231/sqft |
Source:  Realcomp II #20261032098 Report a problem Realcomp II #20261032098 Report a problem | ||
Public tax history
Tax history is unavailable.
Monthly payment
Est. payment
Payment breakdown
Explore the cost of this home by adjusting the details. Changes won't be saved.Climate risks
Neighborhood: Islandview
Nearby schools
GreatSchools rating
- 4/10Garvey AcademyGrades: PK-8Distance: 0.3 mi
- 3/10Southeastern High SchoolGrades: 9-12Distance: 1.7 mi
- $435,0003 bd3 ba2.1k sqft2516B Townsend St, Detroit, MI 48214New Construction
- $380,0002 bd3 ba1.6k sqft2516 Townsend St, Detroit, MI 48214New Construction

- $435,0003 bd3 ba2.1k sqft2516 Townsend St #B, Detroit, MI 48214New Construction
- $380,0002 bd3 ba1.6k sqft2524 Townsend St, Detroit, MI 48214New Construction

- $435,0003 bd3 ba2.1k sqft2524 Townsend St #A, Detroit, MI 48214New Construction
- $445,0003 bd3 ba2.1k sqft2510 Townsend St, Detroit, MI 48214New Construction
- $435,0003 bd3 ba2.1k sqft2524A Townsend St, Detroit, MI 48214New Construction
- $445,0003 bd3 ba2.1k sqft2534 Townsend St, Detroit, MI 48214New Construction
A local agent can set up tours, give advice and negotiate with sellers.
Similar homes
- $380,0002 bd3 ba1.6k sqft2524B Townsend St, Detroit, MI 48214New Construction

 MLS ID #20261031961, Brandon Curry, Signature Sotheby's International Realty Bham. Realcomp II
 - from $375,0002 bd3 ba1.6k sqftThe Coupe Plan, New Homes in The Villages, Detroit, MI 48214New Construction
 Keylight Development
 - $380,0002 bd3 ba1.6k sqft2516 Townsend St, Detroit, MI 48214New ConstructionKeylight Development
- $380,0002 bd3 ba1.6k sqft2524 Townsend St, Detroit, MI 48214New ConstructionKeylight Development
- $390,0002 bd3 ba1.6k sqft2542 Townsend St, Detroit, MI 48214New ConstructionRealcomp II
- $390,0002 bd3 ba1.6k sqft2504 Townsend St, Detroit, MI 48214New ConstructionRealcomp II
- $435,0003 bd3 ba2.1k sqft2516B Townsend St, Detroit, MI 48214New ConstructionMLS ID #20261032013, Brandon Curry, Signature Sotheby's International Realty Bham. Realcomp II
- $435,0003 bd3 ba2.1k sqft2524A Townsend St, Detroit, MI 48214New ConstructionMLS ID #20261031977, Brandon Curry, Signature Sotheby's International Realty Bham. Realcomp II
- $--4 bd2 ba1.8k sqft2547 Seyburn St, Detroit, MI 48214AuctionAuction.com 2
- from $430,0003 bd3 ba2.1k sqftThe Grande Plan, New Homes in The Villages, Detroit, MI 48214New ConstructionKeylight Development
- $445,0003 bd3 ba2.1k sqft2534 Townsend St, Detroit, MI 48214New ConstructionRealcomp II
- $445,0003 bd3 ba2.1k sqft2546 Townsend St, Detroit, MI 48214New ConstructionRealcomp II
- $445,0003 bd3 ba2.1k sqft2510 Townsend St, Detroit, MI 48214New ConstructionRealcomp II
- $400,0004 bd4 ba2.2k sqft4419 Field St, Detroit, MI 48214For SaleMLS ID #20261063694, Damian Hickman, EXP Realty Main. Realcomp II
- $435,0003 bd3 ba2.1k sqft2516 Townsend St #B, Detroit, MI 48214New ConstructionKeylight Development
- $435,0003 bd3 ba2.1k sqft2524 Townsend St #A, Detroit, MI 48214New ConstructionKeylight Development
- from $365,0003 bd3 ba1.3k sqftThe Ellsworth Plan, East Village, Detroit, MI 48214New ConstructionGreatwater Homes
- $400,0002 bd3 ba1.3k sqft1797 Holcomb St, Detroit, MI 48214New ConstructionMLS ID #20261008783, Nika Jusufi, Nika & Co. Realcomp II
- $419,0002 bd3 ba1.7k sqft1772 Holcomb St, Detroit, MI 48214New ConstructionMLS ID #20261032804, Nika Jusufi, Nika & Co. Realcomp II
- $370,0002 bd2 ba1k sqft8748 Agnes St, Detroit, MI 48214New ConstructionMLS ID #20261008792, Nika Jusufi, Nika & Co. Realcomp II
