Opportunity is knocking at 2518 Edison Avenue! This 3-bedroom, 2-bath brick bungalow is packed with the charm and character you just don’t find in newer homes—and it’s ready for someone with the vision to bring it back to life. Step inside to find original character, wood floors and generous living spaces, including a family room addition overlooking and providing access to the backyard. Outside, a detached 2-car garage adds even more functionality. Location is another standout! Situated just blocks from Wilson Park, you’ll have one of Granite City’s favorite recreation destinations practically in your backyard, with green space, playgrounds, ball fields, swimming, ice skating, disc golf and more nearby. Bring your ideas and imagine the possibilities! This property offers a great opportunity to restore its original charm while adding your own updates along the way.
Property is being sold AS-IS/WHERE-IS. Seller will make no repairs or provide any inspections or occupancy permit. Utilities are currently OFF and seller will not turn utilities on for inspections or appraisal. Buyer to verify all information and assume responsibility for any required inspections, repairs and/or occupancy requirements.
Pending
Listed by: Tarrant and Harman Real Estate and Auction Co • Robert D Doody • 618-540-5501
$150,000
2518 Edison Ave, Granite City, IL 62040
3beds
1,662sqft
Single Family Residence
Built in 1927
6,250 Square Feet Lot
$149,600 Zestimate®
$90/sqft
$-- HOA
What's special
Original characterWood floorsGenerous living spaces
- 41 days
- 25
- 1
Likely to sell faster than
Zillow last checked:
Listing updated:
Listed by:
Robert D Doody 618-540-5501,
Tarrant and Harman Real Estate and Auction Co
Source: MARIS,MLS#: 26061450 Originating MLS: Southwestern Illinois Board of REALTORS
Facts & features
Interior
Bedrooms & bathrooms
- Bedrooms: 3
- Bathrooms: 2
- Full bathrooms: 2
- Main level bathrooms: 1
- Main level bedrooms: 3
Bedroom
- Features: Floor Covering: Wood
- Level: Main
- Area: 180
- Dimensions: 12x15
Bedroom
- Features: Floor Covering: Wood
- Level: Main
- Area: 70
- Dimensions: 10x7
Bedroom
- Features: Floor Covering: Wood
- Level: Main
- Area: 182
- Dimensions: 13x14
Bathroom
- Features: Floor Covering: Vinyl
- Level: Main
- Area: 54
- Dimensions: 9x6
Bathroom
- Level: Lower
- Area: 32
- Dimensions: 8x4
Dining room
- Features: Floor Covering: Wood
- Level: Main
- Area: 144
- Dimensions: 12x12
Family room
- Level: Main
- Area: 96
- Dimensions: 8x12
Kitchen
- Features: Floor Covering: Laminate
- Level: Main
- Area: 120
- Dimensions: 10x12
Living room
- Features: Floor Covering: Wood
- Level: Main
- Area: 330
- Dimensions: 15x22
Heating
- Forced Air, Natural Gas
Cooling
- Central Air
Features
- Basement: Full
- Number of fireplaces: 1
- Fireplace features: Living Room
Interior area
- Total structure area: 1,662
- Total interior livable area: 1,662 sqft
- Finished area above ground: 1,662
Property
Parking
- Total spaces: 2
- Parking features: Garage - Attached
- Attached garage spaces: 2
Features
- Levels: One
Lot
- Size: 6,250 Square Feet
- Dimensions: 50 x 125
- Features: Back Yard
Details
- Parcel number: 222201811205003
- Special conditions: Standard
Construction
Type & style
- Home type: SingleFamily
- Architectural style: Craftsman
- Property subtype: Single Family Residence
Materials
- Brick
Condition
- Year built: 1927
Utilities & green energy
- Electric: Ameren
- Sewer: Public Sewer
- Water: Public
- Utilities for property: Electricity Connected, Sewer Connected, Water Connected
Community & HOA
Community
- Subdivision: Ferdinand Place
HOA
- Has HOA: No
Location
- Region: Granite City
Financial & listing details
- Price per square foot: $90/sqft
- Tax assessed value: $132,690
- Annual tax amount: $3,827
- Date on market: 9/24/2026
- Cumulative days on market: 41 days
- Listing terms: Cash,Conventional
- Electric utility on property: Yes
Estimated market value
$149,600
$142,000 - $157,000
$1,608/mo
Price history
| Date | Event | Price |
|---|---|---|
| 10/3/2026 | Pending sale | $150,000$90/sqft |
Source:  MARIS #26061450 Report a problem | ||
| 9/24/2026 | Listed for sale | $150,000+32.7%$90/sqft |
Source: MARIS #26061450 Report a problem | ||
| 3/24/2021 | Sold | $113,000-9.6%$68/sqft |
Source: MARIS #20088908 Report a problem | ||
| 2/18/2021 | Contingent | $125,000$75/sqft |
Source: MARIS #20088908 Report a problem | ||
| 12/14/2020 | Listed for sale | $125,000$75/sqft |
Source: Strano & Associates #20088908 Report a problem | ||
Public tax history
| Year | Property taxes | Tax assessment |
|---|---|---|
| 2025 | $3,827 +9.6% | $44,230 +10.4% |
| 2024 | $3,491 +1.6% | $40,060 +11% |
| 2023 | $3,438 +3.9% | $36,100 +9.1% |
| 2022 | $3,309 +77.5% | $33,080 +6.6% |
| 2021 | $1,864 +6% | $31,020 +4.7% |
| 2020 | $1,758 +7.6% | $29,620 +5.5% |
| 2019 | $1,634 | $28,080 +3% |
| 2018 | -- | $27,260 |
| 2017 | $1,738 +20.1% | $27,260 -3.6% |
| 2016 | $1,447 | $28,270 |
| 2015 | $1,447 | $28,270 |
| 2014 | $1,447 | $28,270 |
| 2013 | $1,447 | $28,270 +1.3% |
| 2012 | -- | $27,900 -22.9% |
| 2011 | -- | $36,200 |
| 2010 | -- | $36,200 |
| 2009 | -- | $36,200 +11.1% |
| 2007 | -- | $32,570 +5.7% |
| 2005 | -- | $30,800 +9.8% |
| 2004 | $1,704 +9.7% | $28,040 +10.3% |
| 2003 | $1,553 +3.1% | $25,420 +4.8% |
| 2002 | $1,506 | $24,250 +5.6% |
| 2001 | -- | $22,960 +3.3% |
| 2000 | $1,159 | $22,230 |
Find assessor info on the county website
Monthly payment
Est. payment
Payment breakdown
Explore the cost of this home by adjusting the details. Changes won't be saved.Climate risks
Neighborhood: 62040
Nearby schools
Schools provided by the listing agent
- Elementary: Granite City Dist 9
- Middle: Granite City Dist 9
- High: Granite City
Source: MARIS. This data may not be complete. We recommend contacting the local school district to confirm school assignments for this home.

Similar homes
- $150,0003 bd2 ba1.5k sqft2440 Iowa St, Granite City, IL 62040For Sale
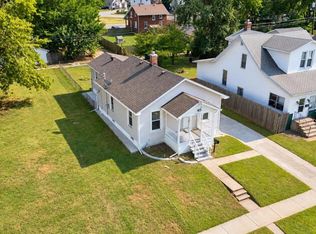
 MLS ID #26059447, Toni Lucas, Worth Clark Realty. MARIS
- $145,0003 bd2 ba1.5k sqft2227 Woodlawn Ave, Granite City, IL 62040For Sale
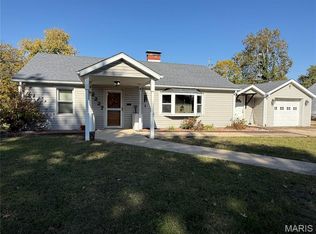 MLS ID #26069335, Taylor R Baker, Market Pro Realty, Inc. MARIS
- $150,0004 bd2 ba1.4k sqft2507 Denver St, Granite City, IL 62040For Sale
 MLS ID #26068108, Judith V Browning, Nester Realty. MARIS
- $140,0003 bd2 ba1.8k sqft2648 Madison Ave, Granite City, IL 62040For Sale
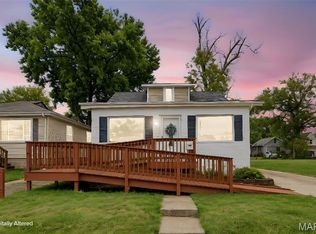 MLS ID #26065582, Toni Lucas, Worth Clark Realty. MARIS
- $159,9003 bd2 ba1.2k sqft2433 Adams St, Granite City, IL 62040For SaleMLS ID #26066345, Carrie L Brase, RE/MAX Alliance. MARIS
- $159,0003 bd1 ba1k sqft3241 Colgate Pl, Granite City, IL 62040For SaleMLS ID #26070022, Jamie Lenglet, HomePro Real Estate. MARIS
- $125,0003 bd2 ba1.4k sqft2445 Edison Ave, Granite City, IL 62040For SaleMLS ID #26065966, Caleb A Davis, Keller Williams Marquee. MARIS
- $165,0003 bd2 ba1.1k sqft2228 State St, Granite City, IL 62040For SaleMLS ID #26064725, Kimberly Hunt, 360 Prime Realty Group, LLC. MARIS
- $165,0002 bd2 ba1.3k sqft2716 Idaho Ave, Granite City, IL 62040For SaleMLS ID #26065160, Carson R Klein, Real Broker, LLC. MARIS
- $135,0003 bd1 ba984 sqft4740 Nameoki Rd, Granite City, IL 62040For SaleMLS ID #26070192, Jenny A Wisniewski, Landmark Realty. MARIS
- $150,0002 bd1 ba1.2k sqft713 26th St, Granite City, IL 62040For SaleMLS ID #26067194, Kimberly Hunt, 360 Prime Realty Group, LLC. MARIS
- $110,0003 bd1 ba1.2k sqft2619 Madison Ave, Granite City, IL 62040For SaleMLS ID #26070067, Jared E Landeros, Real Broker, LLC. MARIS
- $125,0003 bd1 ba1k sqft2701 W 22nd St, Granite City, IL 62040For SaleMLS ID #26068583, Kenbra Knight, RE/MAX Alliance. MARIS
- $165,0003 bd1 ba1.4k sqft1557 Rodger Ave, Granite City, IL 62040For SaleMLS ID #26068424, Ranae Harris, RE/MAX Alliance. MARIS
