Custom Main Floor Living in Hayden with 20 x 24 Finished Shop. The 1st floor offers a large vaulted great room with 9' ceilings throughout main level, floor to ceiling stone surround gas fireplace, upgraded hickory kitchen cabinets and granite countertops, large primary bedroom suite with jetted tub and glass enclosed shower, and front office (or) 4th bedroom with french style glass double doors. Upstairs you'll find an open walkway looking down on to the main floor, (2) spacious bedrooms and full bath, and a large bonus room for additional living space. Exterior features include a huge covered 12 x 30 Trex deck, an oversized RV parking area for large toys, heated 20 x 24 finished shop with 12' walls for potential loft area, full vinyl fencing with double RV gate, 8 x 12 storage shed, including full landscape, concrete curbing and sprinklers. Enjoy a very convenient Hayden location with sunny southern exposure from the back of this great property. If you're looking for main floor living with a shop, in a favorable Hayden location, this property would be an excellent choice for your new home!
Pending
$689,000
2518 W Berkley Ln, Hayden Lake, ID 83835
3beds
2baths
2,530sqft
:
Get pre-qualified$4,030/mo
Single Family Residence
Built in 2005
10,018 Square Feet Lot
$669,500 Zestimate®
$272/sqft
$-- HOA
What's special
Upgraded hickory kitchen cabinetsGranite countertops
- 34 days |
- 541 |
- 25 |
Likely to sell faster than
Zillow last checked:
Listing updated:
Listed by:
Jeff Doty 208-699-3302,
Windermere/Coeur d'Alene Realty Inc
Source: Coeur d'Alene MLS,MLS#: 26-6845
Facts & features
Interior
Bedrooms & bathrooms
- Bedrooms: 3
- Bathrooms: 2
- Main level bathrooms: 2
- Main level bedrooms: 1
Heating
- Natural Gas, Fireplace(s), Electric, Forced Air, Heat Pump, Furnace
Appliances
- Included: Gas Water Heater, Microwave, Disposal, Dishwasher
- Laundry: Washer Hookup
Features
- Fireplace, High Speed Internet
- Flooring: Tile, Carpet, LVP
- Has basement: No
- Has fireplace: Yes
- Common walls with other units/homes: No Common Walls
Interior area
- Total structure area: 2,530
- Total interior livable area: 2,530 sqft
Property
Parking
- Parking features: Garage - Attached
- Has attached garage: Yes
Features
- Exterior features: Lighting, Rain Gutters, Lawn
- Has spa: Yes
- Spa features: Bath
- Has view: Yes
- View description: Territorial, Neighborhood
Lot
- Size: 10,018 Square Feet
- Features: Open Lot, Level, Southern Exposure
Details
- Additional structures: Shed(s), Workshop
- Parcel number: H09870040050
- Zoning: Hayden R-1
Construction
Type & style
- Home type: SingleFamily
- Property subtype: Single Family Residence
Materials
- Stone, Frame
- Foundation: Concrete Perimeter
- Roof: Composition
Condition
- Year built: 2005
Utilities & green energy
- Sewer: Public Sewer
- Water: Public
- Utilities for property: Cable Available
Community & HOA
Community
- Subdivision: Broadmoore Estates
HOA
- Has HOA: Yes
- HOA name: Broadmoore
Location
- Region: Hayden Lake
Financial & listing details
- Price per square foot: $272/sqft
- Tax assessed value: $619,150
- Annual tax amount: $2,077
- Date on market: 7/2/2026
Estimated market value
$669,500
$636,000 - $703,000
$3,017/mo
Price history
| Date | Event | Price |
|---|---|---|
| 7/13/2026 | Pending sale | $689,000$272/sqft |
Source:  Coeur d'Alene MLS #26-6845 Report a problem Coeur d'Alene MLS #26-6845 Report a problem | ||
| 7/2/2026 | Listed for sale | $689,000+69.1%$272/sqft |
Source: Coeur d'Alene MLS #26-6845 Report a problem | ||
| 8/4/2018 | Sold | -- |
Source: Agent Provided Report a problem | ||
| 6/18/2018 | Listed for sale | $407,500$161/sqft |
Source: Coldwell Banker Schneidmiller Realty #201819300 Report a problem | ||
Public tax history
| Year | Property taxes | Tax assessment |
|---|---|---|
| 2025 | $2,077 +4.6% | $494,150 +2.8% |
| 2024 | $1,985 +7.1% | $480,510 -4.2% |
| 2023 | $1,853 -23.9% | $501,786 -11.7% |
| 2022 | $2,434 +2.1% | $568,592 +22.6% |
| 2021 | $2,385 +4.9% | $463,674 +15.8% |
| 2020 | $2,274 +17.7% | $400,328 +10.4% |
| 2019 | $1,932 -15% | $362,482 +21.8% |
| 2018 | $2,274 +27.4% | $297,650 +10.4% |
| 2017 | $1,785 +3.7% | $269,690 +7.2% |
| 2016 | $1,721 +4.6% | $251,540 +6.8% |
| 2015 | $1,645 | $235,430 +12.3% |
| 2013 | $1,645 | $209,610 +3.4% |
| 2012 | -- | $202,680 -8.1% |
| 2011 | -- | $220,610 -0.2% |
| 2010 | -- | $220,960 |
Find assessor info on the county website
Monthly payment
Est. payment
Payment breakdown
Explore the cost of this home by adjusting the details. Changes won't be saved.Climate risks
Neighborhood: 83835
Nearby schools
GreatSchools rating
- 8/10Atlas Elementary SchoolGrades: K-5Distance: 0.3 mi
- 7/10Woodland Middle SchoolGrades: 6-8Distance: 2.1 mi
- 6/10Lake City High SchoolGrades: 9-12Distance: 1.7 mi
- $554,0003 bd2 ba1.7k sqft2496 W Berkley Ln, Hayden Lake, ID 83835Off Market
- $664,7004 bd2 ba2.4k sqft2540 W Berkley Ln, Hayden Lake, ID 83835Off Market

- $552,5003 bd2 ba1.8k sqft2474 W Berkley Ln, Hayden Lake, ID 83835Off Market
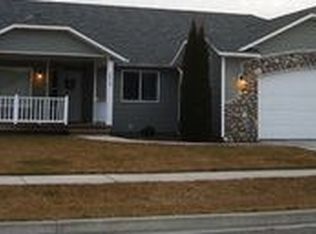
- $605,0003 bd2 ba1.7k sqft2562 W Berkley Ln, Hayden Lake, ID 83835Off Market
- $611,2003 bd2 ba2.1k sqft2519 W Berkley Ln, Hayden Lake, ID 83835Off Market
- $590,7003 bd2 ba1.7k sqft2561 W Berkley Ln, Hayden Lake, ID 83835Off Market
- $584,9003 bd2 ba1.8k sqft8524 N Boysenberry Loop, Hayden Lake, ID 83835Off Market
- $564,8004 bd2 ba2.2k sqft2491 W Berkley Ln, Hayden Lake, ID 83835Off Market
A local agent can set up tours, give advice and negotiate with sellers.
Similar homes
- $699,0004 bd3 ba2.6k sqft9311 N Justice Way, Hayden Lake, ID 83835For Sale
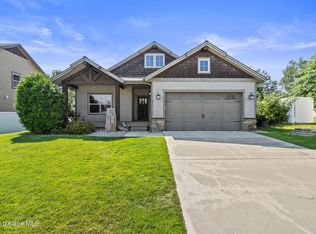 MLS ID #26-7807, Kevin Rodland, Northwest Realty Group. Coeur d'Alene MLS
 - $619,0005 bd3 ba2.6k sqft2472 W Warwick Ct, Hayden Lake, ID 83835For Sale
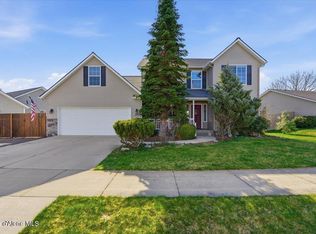 MLS ID #26-7487, Walter Wardak, CENTURY 21 Beutler & Associates. Coeur d'Alene MLS
 - $759,0003 bd3 ba2k sqft3332 W Magistrate Loop, Hayden Lake, ID 83835For Sale
 MLS ID #26-7042, Danielle Kuntz, CENTURY 21 Beutler & Associates. Coeur d'Alene MLS
 - $625,0004 bd3 ba2.2k sqft10132 N Zack Ct, Hayden Lake, ID 83835For Sale
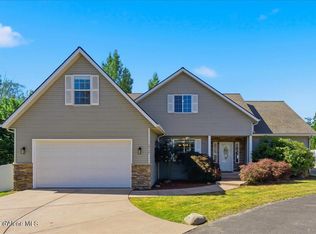 MLS ID #26-6995, Ryan Schuster, Kelly Right Real Estate. Coeur d'Alene MLS
 - $599,9994 bd3 ba2.4k sqft8178 N Coolin Dr, Hayden Lake, ID 83835For SaleMLS ID #26-4487, Matt Spears, Silvercreek Realty Group, LLC. Coeur d'Alene MLS
- $685,0003 bd2 ba1.8k sqft891 N Harlequin Dr, Post Falls, ID 83854For SaleMLS ID #26-7916, Zechariah Krogen, Amplify Real Estate Services Idaho LLC. Coeur d'Alene MLS
- $540,0003 bd2 ba1.6k sqft1494 W Sutherland Ct, Hayden Lake, ID 83835For SaleMLS ID #26-6760, Raniel Diaz, Realty One Group Eclipse. Coeur d'Alene MLS
- $725,0003 bd2 ba1.8k sqft3653 N McMullen Dr, Post Falls, ID 83854For SaleMLS ID #26-8004, Jacob Miles, REAL BROKER LLC. Coeur d'Alene MLS
- $680,0004 bd3 ba3k sqft3000 E Burgundy Trl, Post Falls, ID 83854For SaleMLS ID #26-7980, Joel Elgee, Avalon 24 Real Estate. Coeur d'Alene MLS
- $549,9003 bd2 ba1.8k sqft3570 E Tobler Rd Unit B7, Hayden Lake, ID 83835For SaleMLS ID #26-7939, Danny Baker, Avalon 24 Real Estate. Coeur d'Alene MLS
- $550,0003 bd2 ba1.9k sqft9808 N Berkshire St, Hayden Lake, ID 83835For SaleMLS ID #26-5680, Stacey Leech, Coldwell Banker Schneidmiller Realty. Coeur d'Alene MLS
- $685,0005 bd3 ba2.7k sqft2624 W Sorbonne Dr, Coeur D Alene, ID 83815For SaleMLS ID #26-7343, Ryan Schuster, Kelly Right Real Estate. Coeur d'Alene MLS
- $562,8744 bd2 ba1.9k sqft13465 N Telluride Loop, Hayden Lake, ID 83835For SaleMLS ID #26-7669, Tony S Mahler, Silvercreek Realty Group, LLC. Coeur d'Alene MLS
- $920,0004 bd3 ba2.5k sqft3207 E Saint James Ave, Hayden Lake, ID 83835For SaleMLS ID #26-7813, Sam Inman, Windermere/Hayden, LLC. Coeur d'Alene MLS
- $665,0004 bd2 ba2k sqft1761 W Pyrenees Loop, Coeur D Alene, ID 83815For SaleMLS ID #26-1482, Kaye Mounsey, Keller Williams Realty Coeur d'Alene. Coeur d'Alene MLS
- $775,0003 bd2 ba2.1k sqft14884 N Batchelder St, Rathdrum, ID 83858For SaleMLS ID #26-7855, LeAnn Howell, Silvercreek Realty Group, LLC. Coeur d'Alene MLS
- $639,0004 bd2 ba2.3k sqft2689 W Loire Dr, Coeur D Alene, ID 83815For SaleMLS ID #26-5687, Bill Noordam, Keller Williams Realty Coeur d'Alene. Coeur d'Alene MLS
- $465,0002 bd2 ba1.6k sqft1463 W Woodlawn Dr, Hayden Lake, ID 83835For SaleMLS ID #26-7217, Kamron Kirking, Keller Williams Realty Coeur d'Alene. Coeur d'Alene MLS
- $689,9003 bd2 ba1.8k sqft855 W Walson Ct, Post Falls, ID 83854For SaleMLS ID #26-6585, Shauna Nelson-Foss, Kelly Right Real Estate. Coeur d'Alene MLS
- $650,0003 bd2 ba2k sqft13325 N Glistening Ct, Rathdrum, ID 83858For SaleMLS ID #26-7560, Joan Genter, Windermere/Coeur d'Alene Realty Inc. Coeur d'Alene MLS
