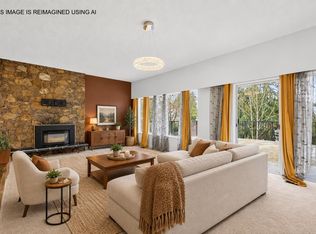
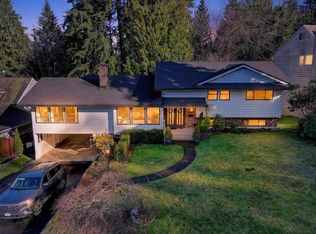
Welcome to your fully-updated family home on a quiet community-oriented cul-de-sac on the Coquitlam/Port Moody border. Heatpump w/ AC, wide-plank flooring, pot lighting, and floor-to-ceiling windows frame natural hillside views. Kitchen with quartz countertops, custom cabinetry and stainless appliances plus updated bedrooms & bathrooms showcase modern class and tile work. One-bedroom + den SUITE w/ parking ready for mortgage helper income. Covered deck on large, fenced lot for entertaining and relaxing. Lane access. Nearby SkyTrain/WCE access, alongside quick access to the Inlet/Rocky Point Park, lakes & hikes, local breweries & restaurants. Offering turnkey convenience with exceptional long-term equity potential in a high-demand neighborhood. Check out the video! OPEN HOUSE OCT 3, 3-4pm
For sale
C$1,799,900
2519 Channel Ct, Coquitlam, BC V3H 3E5
4beds
2,620sqft
Single Family Residence
Built in 1973
6,969 Square Feet Lot
$-- Zestimate®
C$687/sqft
C$-- HOA
What's special
Fully-updated family homeQuiet community-oriented cul-de-sacWide-plank flooringPot lightingFloor-to-ceiling windowsNatural hillside viewsKitchen with quartz countertops
- 26 days
- 99
- 9
Zillow last checked:
Listing updated:
Listed by:
George Diaconu PREC*,
Royal LePage Sterling Realty Brokerage
Source: Greater Vancouver REALTORS®,MLS®#: R3168611 Originating MLS®#: Greater Vancouver
Facts & features
Interior
Bedrooms & bathrooms
- Bedrooms: 4
- Bathrooms: 3
- Full bathrooms: 3
Heating
- Electric, Heat Pump
Cooling
- Central Air, Air Conditioning
Appliances
- Included: Washer/Dryer, Dishwasher, Refrigerator, Stove, Microwave
- Laundry: In Unit
Features
- Basement: Finished
- Number of fireplaces: 1
- Fireplace features: Insert, Electric
Interior area
- Total structure area: 2,620
- Total interior livable area: 2,620 sqft
Video & virtual tour
Property
Parking
- Total spaces: 5
- Parking features: Garage, Front Access
- Garage spaces: 1
Features
- Levels: Two,Multi/Split
- Stories: 2
- Entry location: Split Entry
- Exterior features: Garden, Balcony, Private Yard
- Has view: Yes
- View description: MOUNTAINS
- Frontage length: 0
Lot
- Size: 6,969 Square Feet
- Features: Central Location, Cul-De-Sac, Near Golf Course, Lane Access, Private
Details
- Additional structures: Shed(s)
Construction
Type & style
- Home type: SingleFamily
- Architectural style: Split Entry
- Property subtype: Single Family Residence
Condition
- Year built: 1973
Community & HOA
Community
- Security: Smoke Detector(s)
HOA
- Has HOA: No
Location
- Region: Coquitlam
Financial & listing details
- Price per square foot: C$687/sqft
- Annual tax amount: C$6,323
- Date on market: 9/22/2026
- Ownership: Freehold NonStrata
Price history
Price history is unavailable.
Public tax history
Tax history is unavailable.
Climate risks
Neighborhood: Central Coquitlam


Similar homes
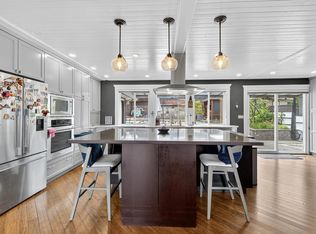
- C$1,899,0004 bd3 ba3k sqft1052 Corona Cres, Coquitlam, BC V3J 7J3For Sale
 MLS ID #R3168428, Sheron Hsiang, Coldwell Banker Universe Realty Brokerage. Greater Vancouver REALTORS®
- C$1,775,0005 bd4 ba3.2k sqft2824 Nash Dr, Coquitlam, BC V3B 6V5For Sale
 MLS ID #R3175190, Milan Stanisavljevic PREC*, RE/MAX All Points Realty Brokerage. Greater Vancouver REALTORS®
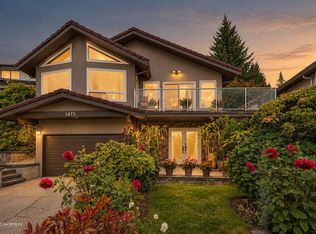
- C$1,725,0005 bd3 ba2.9k sqft1415 Lansdowne Dr, Coquitlam, BC V3E 1Y5For Sale
 MLS ID #R3174593, Erin Aldrich-Rae, RE/MAX All Points Realty Brokerage. Greater Vancouver REALTORS®
- C$1,789,9005 bd3 ba3.3k sqft1838 Harbour Dr, Coquitlam, BC V3J 5W7For Sale
 MLS ID #R3168762, Pouya Hakimifard, Coldwell Banker Prestige Realty Brokerage. Greater Vancouver REALTORS®
