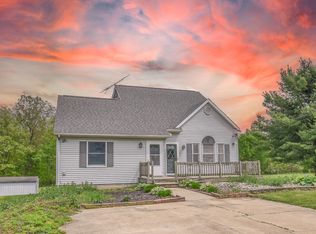
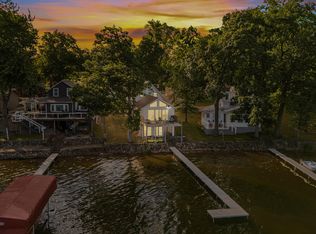
Enjoy peaceful country living with views of Morrison Lake from the large covered front porch of this well-maintained home situated on over 1 acre. Inside, you'll find new flooring throughout and a spacious layout designed for both comfort and functionality. The oversized primary suite features a walk-in closet and private primary bathroom, creating the perfect retreat after a long day.
The finished basement provides valuable additional living space, ideal for a family room, recreation area, home office, or entertaining guests. Major improvements include a new roof in 2013 and a new HVAC system in 2015, offering peace of mind for years to come. A whole-house generator ensures reliable power in any season, while a secondary septic drain field adds long-term value and functionality.
Outside, the property offers exceptional storage and workspace with a 2-car attached garage plus a 24' x 28' pole barn.
Active
Price cut: $50.1K (6/29)
$424,900
252 Adolph Shrs, Coldwater, MI 49036
3beds
2,488sqft
Single Family Residence
Built in 1990
1.16 Acres Lot
$412,800 Zestimate®
$171/sqft
$-- HOA
What's special
Views of lake morrisonWalk-in closetLarge covered front porchPrivate primary bathroomOversized primary suiteNew flooring throughout
- 20 days |
- 853 |
- 15 |
Zillow last checked:
Listing updated:
Listed by:
Jared Sweet 616-432-1149,
ADT Realty 260-444-7440
Source: MichRIC,MLS#: 26029357
Loading...
Facts & features
Interior
Bedrooms & bathrooms
- Bedrooms: 3
- Bathrooms: 3
- Full bathrooms: 2
- 1/2 bathrooms: 1
Primary bedroom
- Level: Upper
- Area: 297
- Dimensions: 11.00 x 27.00
Bedroom 2
- Level: Upper
- Area: 132
- Dimensions: 12.00 x 11.00
Bedroom 3
- Level: Upper
- Area: 121
- Dimensions: 11.00 x 11.00
Primary bathroom
- Level: Upper
- Area: 84
- Dimensions: 12.00 x 7.00
Bathroom 1
- Level: Upper
- Area: 48
- Dimensions: 8.00 x 6.00
Den
- Level: Main
- Area: 121
- Dimensions: 11.00 x 11.00
Dining room
- Level: Main
- Area: 154
- Dimensions: 11.00 x 14.00
Kitchen
- Level: Main
- Area: 216
- Dimensions: 24.00 x 9.00
Living room
- Level: Main
- Area: 221
- Dimensions: 13.00 x 17.00
Heating
- Forced Air
Cooling
- Central Air
Appliances
- Laundry: Laundry Closet, Main Level
Features
- Basement: Full
- Number of fireplaces: 1
- Fireplace features: Living Room
Interior area
- Total structure area: 1,890
- Total interior livable area: 2,488 sqft
- Finished area below ground: 598
Property
Parking
- Total spaces: 4
- Parking features: Attached, Garage Door Opener
- Garage spaces: 4
Features
- Stories: 2
Lot
- Size: 1.16 Acres
Details
- Parcel number: 030M7200000499
- Zoning description: Residential
Construction
Type & style
- Home type: SingleFamily
- Architectural style: Craftsman
- Property subtype: Single Family Residence
Materials
- Vinyl Siding
- Roof: Shingle
Condition
- New construction: No
- Year built: 1990
Utilities & green energy
- Sewer: Septic Tank
- Water: Well
Community & HOA
Location
- Region: Coldwater
Financial & listing details
- Price per square foot: $171/sqft
- Tax assessed value: $158,131
- Annual tax amount: $4,244
- Date on market: 6/15/2026
- Listing terms: Other,Cash,FHA,VA Loan,USDA Loan,MSHDA,Conventional
- Road surface type: Paved
Estimated market value
$412,800
$392,000 - $433,000
$3,098/mo
Price history
| Date | Event | Price |
|---|---|---|
| 6/29/2026 | Price change | $424,900-10.5%$171/sqft |
Source:  MichRIC #26029357 Report a problem MichRIC #26029357 Report a problem | ||
| 6/15/2026 | Listed for sale | $475,000$191/sqft |
Source: MichRIC #26029357 Report a problem | ||
Public tax history
Tax history is unavailable.
Monthly payment
Est. payment$--/mo
Payment breakdown
Explore the cost of this home by adjusting the details. Changes won't be saved.All calculations are estimates and provided by Zillow, Inc. for informational purposes only. Actual amounts may vary.
HOA fees may include property taxes on listings classified as Co-Ops. Contact the listing agent and/or owner for fee details.
Mortgage interest rates are dependent on a number of factors, including credit score, down payment, and repayment length. Interest rate data provided by Zillow Group Marketplace, Inc. as of 1/1/1970 from various mortgage lenders with which we have lead or other similar arrangements; the Estimated Payment is an average of those rates.
See how much you could borrow to make a competitive offer.
Climate risks
Neighborhood: 49036
Nearby schools
GreatSchools rating
- 6/10Lakeland Elementary SchoolGrades: 4-5Distance: 2.6 mi
- 7/10Legg Middle SchoolGrades: 6-8Distance: 2.8 mi
- 6/10Coldwater High SchoolGrades: 9-12Distance: 2.9 mi

A local agent can set up tours, give advice and negotiate with sellers.



- Michigan
- Branch County
- Coldwater
- 49036
- 252 Adolph Shrs
Nearby cities
Nearby zip codes
Other Coldwater Topics
